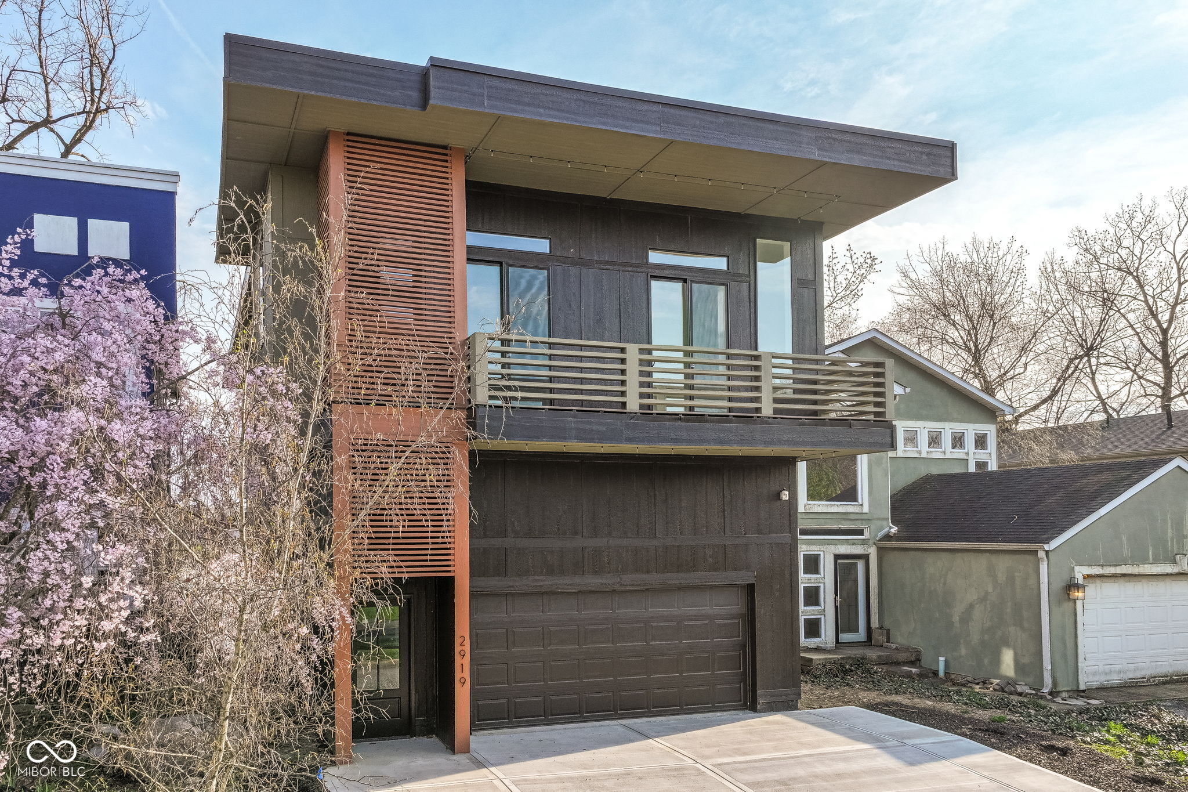
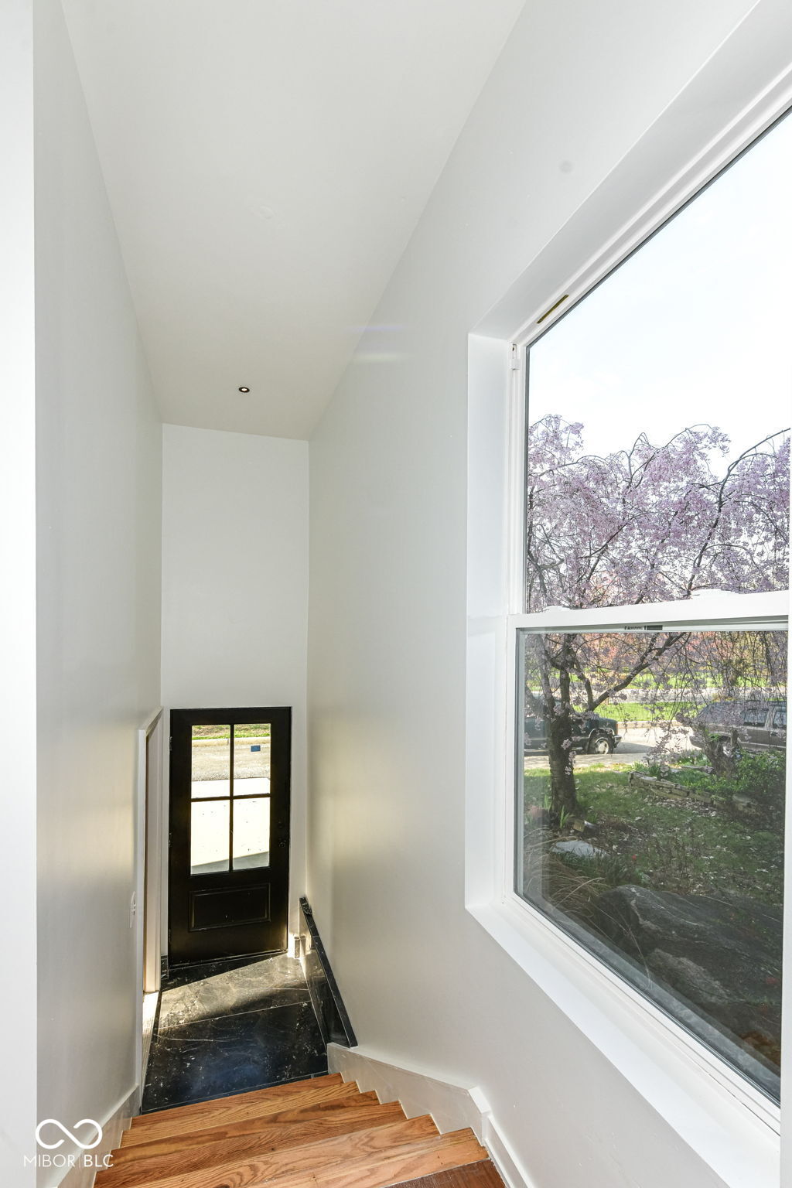
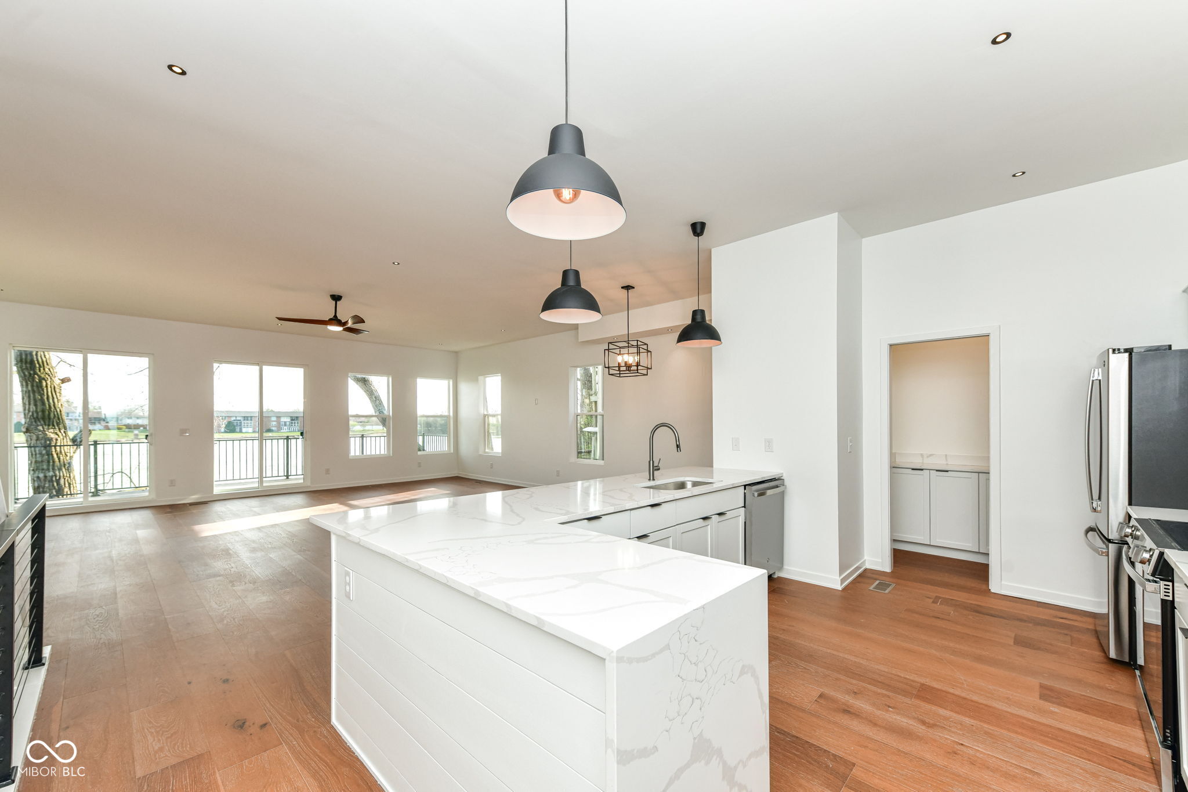
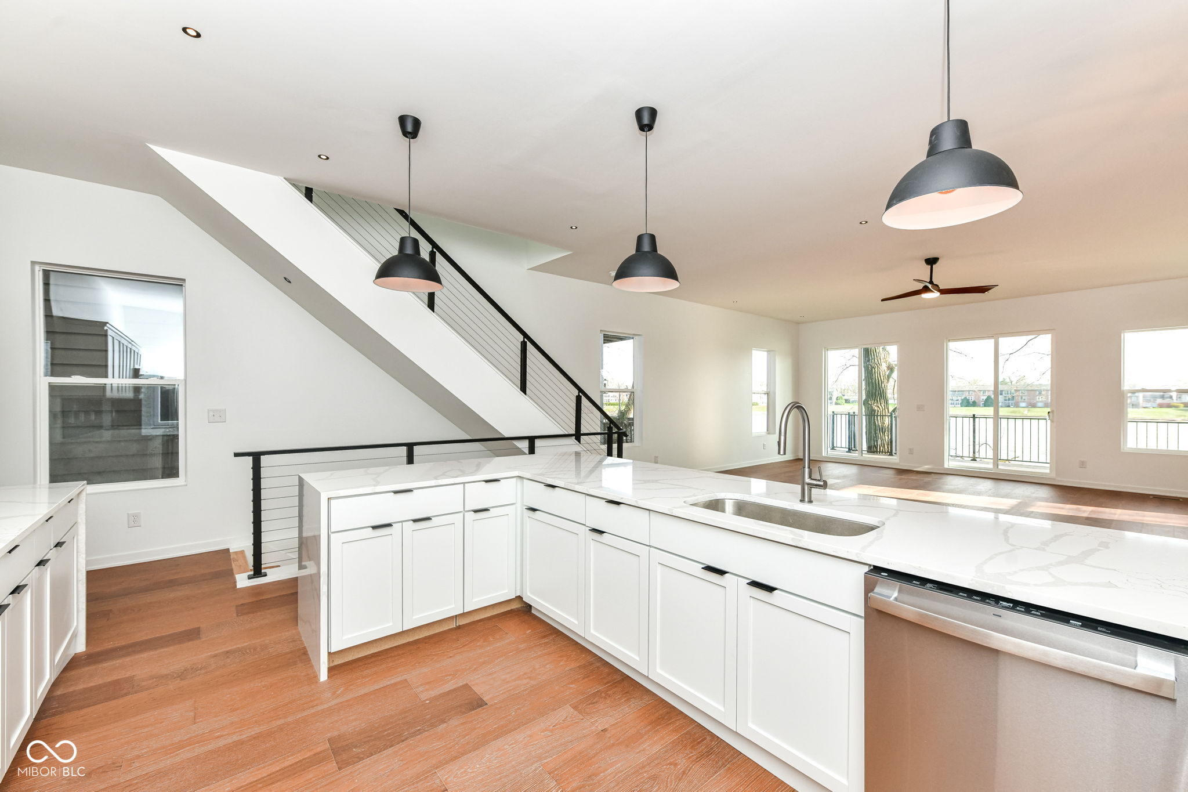
Experience luxury living at 2919 Tropical Dr, a one-of-a-kind custom masterpiece on the Northside of Indianapolis. This brand-new, 3,528 sq. ft. build boasts a sleek modern exterior with warm wood accents, sitting directly on Herron Lake with panoramic water views from every level. Designed for both high-end owner-occupants and savvy investors, this turnkey property offers a unique short-term rental opportunity with no local restrictions. The open-concept main floor features soaring ceilings, a chef's kitchen with quartz countertops, white shaker cabinets, and a butler's pantry, all flowing into a spacious living area that opens to a full-length deck. The second level hosts a stunning primary suite with a tray ceiling, skylight, and private balcony. Indulge in the spa-like ensuite featuring oversized black tile and a massive walk-in shower. Two additional bedrooms offer high ceilings and their own front-facing deck. The finished walk-out basement provides a secondary living oasis-perfect for a game room or in-law quarters-complete with a fourth bedroom, full bath, and a third deck leading to the water's edge. Located steps from the Nickel Plate Trail and minutes from the retail corridor of Keystone Ave, you are just 20 minutes from Downtown Indy. With durable LVP flooring throughout, multiple skylights, and a two-car garage capable of accommodating a car lift, this home is the pinnacle of modern design. Don't miss this rare, move-in-ready waterfront retreat!
Listing Snapshot
Inside Area (SqFt)
3,521 sqft
Recent Activity
| 2 months ago | | Price changed to $599,000 |
| 2 months ago | | Listing updated with changes from the MLS® |
| 5 months ago | | Listing first seen on site |
General Features
Foundation
Concrete Perimeter
Property Condition
New Construction
Property Sub Type
Single Family Residence
Style
ContemporarySplit Level
Interior Features
Appliances
DishwasherDisposalMicrowaveElectric OvenRefrigerator
Basement
FinishedFullWalk-Out Access
Heating
ZonedForced AirNatural Gas
Interior
High CeilingsEntrance FoyerPantryWalk-In Closet(s)
Laundry Features
Upper Level
Exterior Features
Construction Details
Stucco
Lot Features
See RemarksWaterfront
Patio And Porch
CoveredDeck
Waterfront Features
Lake FrontWaterfront
Community Features
MLS Area
4903 - Marion - Washington
School District
MSD Washington Township
Schools
School DistrictMSD Washington Township
Listing courtesy of Keller Williams Indpls Metro N (317) 450-9202

Listings courtesy of Metropolitan Indianapolis Board of REALTORS® as distributed by MLS GRID. All information is provided exclusively for consumers’ personal, non-commercial use, and may not be used for any purpose other than to identify prospective properties that a consumer may be interested in purchasing. All information is believed to be reliable but is not guaranteed and should be independently verified.
Based on information submitted to the MLS GRID as of 2026-09-12 06:34 PM UTC.
All data is obtained from various sources and may not have been verified by broker or MLS GRID. Supplied
Open House Information is subject to change without notice. All information should be independently reviewed
and verified for accuracy. Properties may or may not be listed by the office/agent presenting the information.
Copyright © 2026 Metropolitan Indianapolis Board of REALTORS®. All rights reserved.
Source: Walkscore