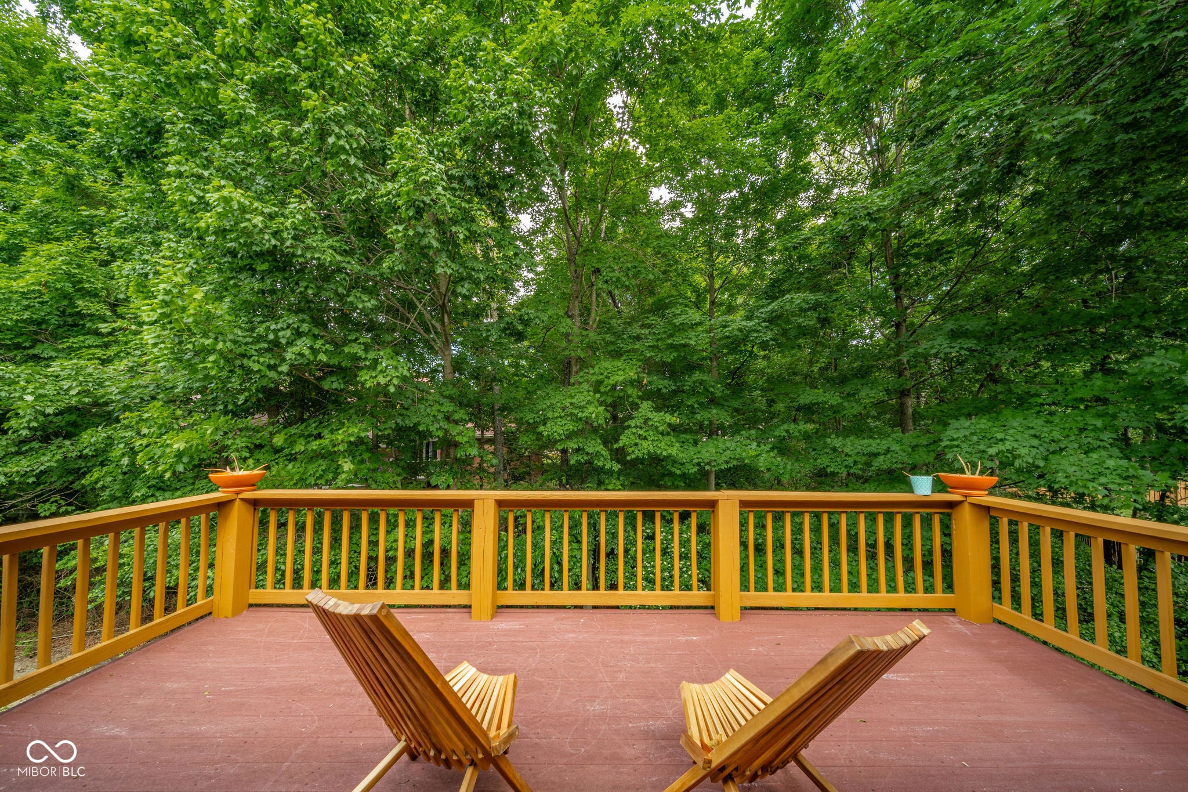
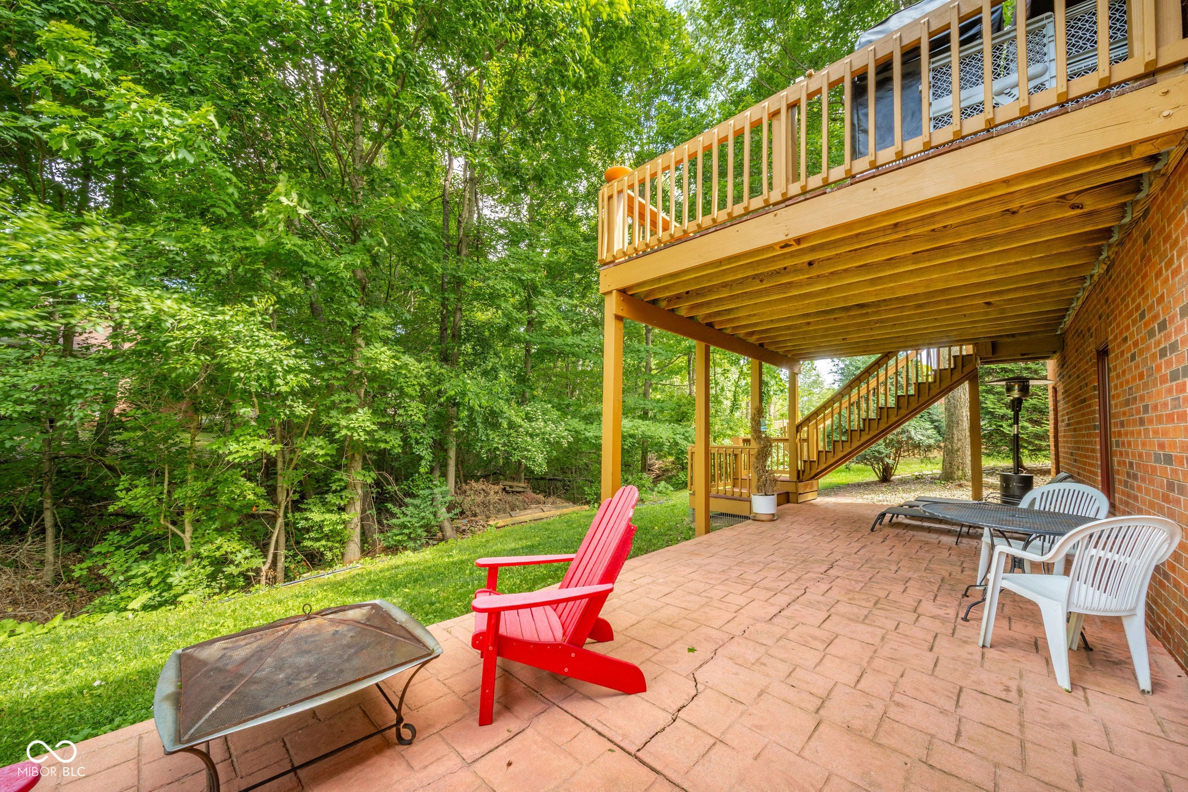
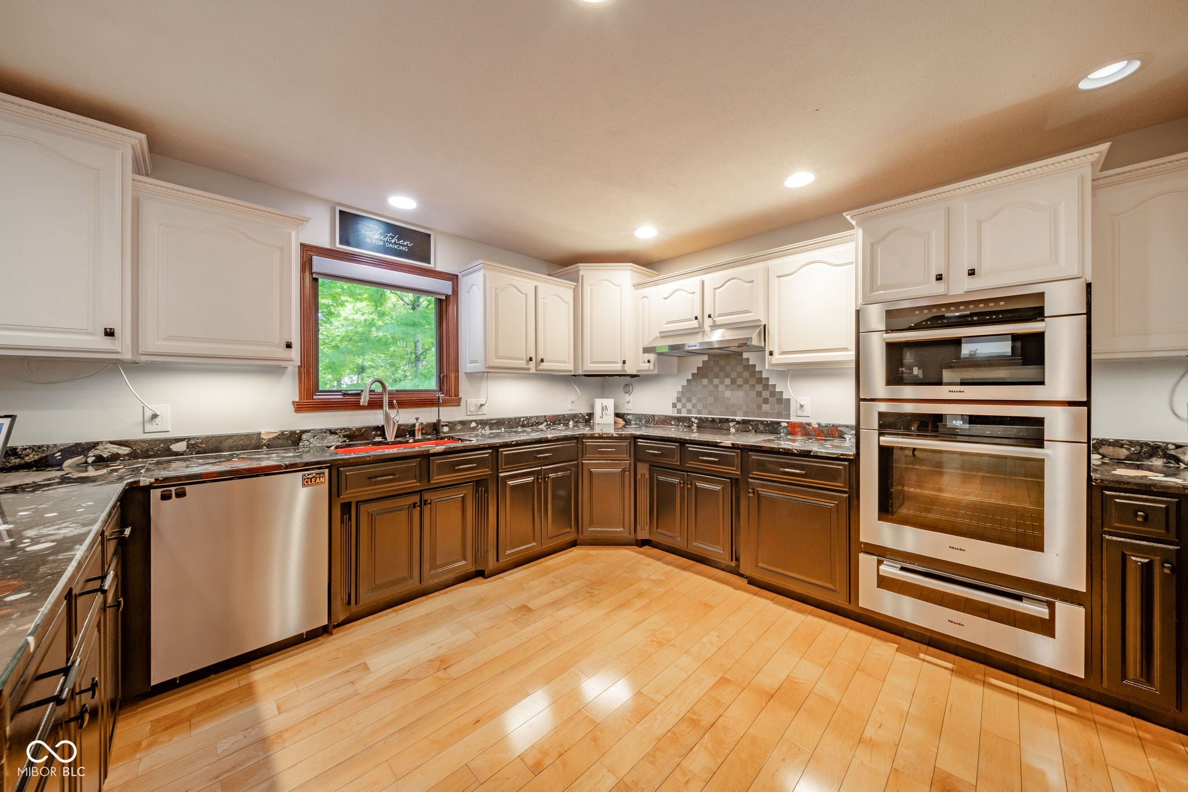
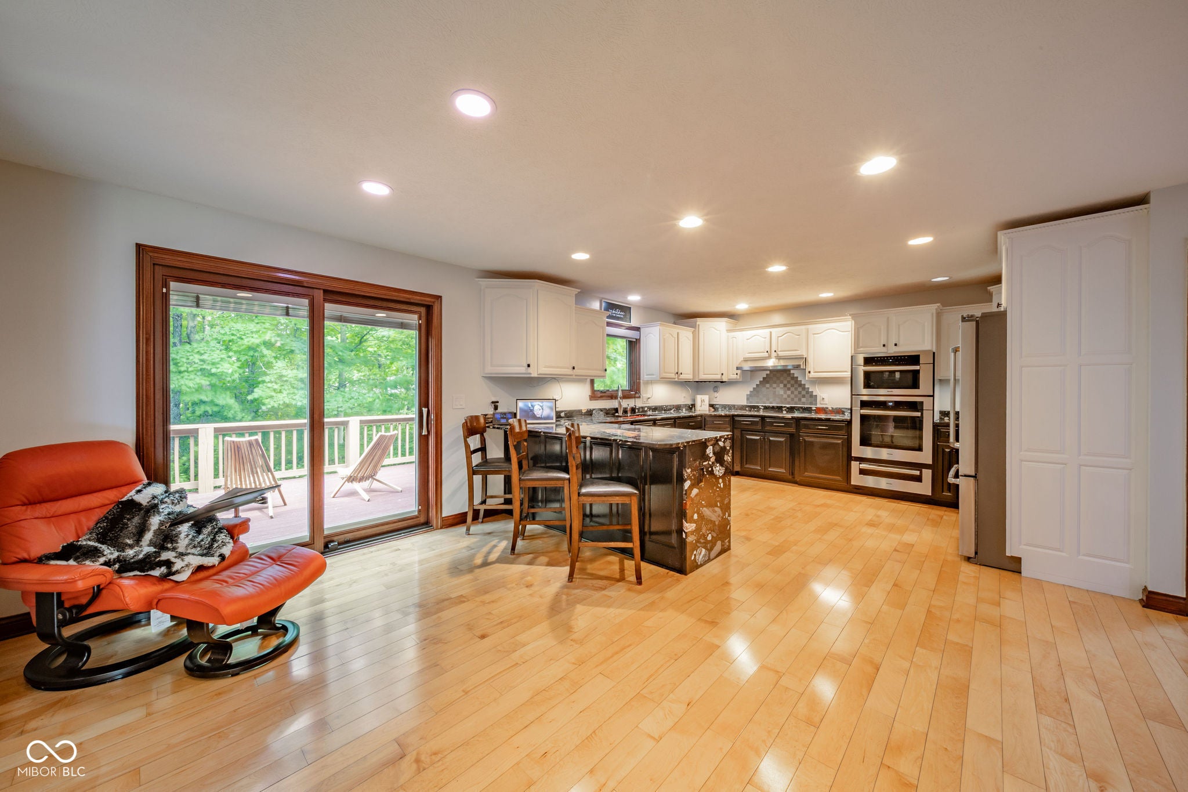
4,292 FINISHED SQ FT. 5 BEDROOMS. FULL WALK-OUT LOWER LEVEL. WOODED LOT. CUSTOM ALL-BRICK RANCH. Need main-level living plus meaningful separate space for family, guests, work, or recreation? 10 Stratford Way in Danville offers two fully finished levels with a layout that is difficult to duplicate. The main level features hardwood floors, a spacious great room, three bedrooms, and a well-appointed kitchen with handmade soft-close cabinetry, Miele appliances, speed oven, induction cooktop, generous prep space, and abundant storage. The finished walk-out lower level extends the living space with 9-foot ceilings, a large recreation room, wet bar, two additional bedrooms, full bath, exercise area, and direct access to the stamped-concrete patio-providing exceptional flexibility for separate living space, guests, home offices, recreation, or extended stays. An upper deck and lower patio overlook the wooded backyard and create two distinct outdoor living areas. More than $100,000 has been invested over the past six years, including a newer roof, Pella windows, high-efficiency furnace, kitchen appliances, and other thoughtful improvements. A 3-car garage adds everyday functionality. Convenient to Ellis Park, Eakin Community Park, and downtown Danville, this home combines the ease of ranch living, substantial finished space, wooded privacy, and a true walk-out lower level in one property.
Listing Snapshot
Inside Area (SqFt)
4,292 sqft
HOA/Condo/Coop Fees
$14.58 monthly
Recent Activity
| 2 months ago | | Price changed to $619,000 |
| 2 months ago | | Listing updated with changes from the MLS® |
| 3 months ago | | Listing first seen on site |
General Features
Foundation
Concrete Perimeter
Property Condition
Updated/Remodeled
Property Sub Type
Single Family Residence
Utilities
Electricity ConnectedNatural Gas ConnectedSewer ConnectedWater Connected
Interior Features
Appliances
Electric CooktopDishwasherDryerDisposalGas Water HeaterInduction CooktopExhaust FanMicrowaveOvenRefrigeratorWasher
Basement
FinishedFullStorage SpaceWalk-Out Access
Electric
200+ Amp Service
Fireplace Features
Gas LogGreat Room
Heating
Forced AirNatural Gas
Interior
Breakfast BarBuilt-in FeaturesVaulted Ceiling(s)PantryWalk-In Closet(s)Wet Bar
Laundry Features
Laundry RoomMain Level
Window Features
ScreensLow Emissivity Windows
Exterior Features
Construction Details
Brick
Exterior
Basketball Court
Patio And Porch
DeckPatio
Windows/Doors
ScreensLow Emissivity Windows
Community Features
Association Fee Frequency
Annually
MLS Area
3205 - Hendricks - Center
School District
Danville Community School Corp
Schools
School DistrictDanville Community School Corp
Middle SchoolDanville Middle School
High SchoolDanville Community High School
Listing courtesy of Keller Williams Indpls Metro N (317) 695-5764

Listings courtesy of Metropolitan Indianapolis Board of REALTORS® as distributed by MLS GRID. All information is provided exclusively for consumers’ personal, non-commercial use, and may not be used for any purpose other than to identify prospective properties that a consumer may be interested in purchasing. All information is believed to be reliable but is not guaranteed and should be independently verified.
Based on information submitted to the MLS GRID as of 2026-09-12 06:34 PM UTC.
All data is obtained from various sources and may not have been verified by broker or MLS GRID. Supplied
Open House Information is subject to change without notice. All information should be independently reviewed
and verified for accuracy. Properties may or may not be listed by the office/agent presenting the information.
Copyright © 2026 Metropolitan Indianapolis Board of REALTORS®. All rights reserved.
Source: Walkscore

Did you know? You can invite friends and family to your search. They can join your search, rate and discuss listings with you.