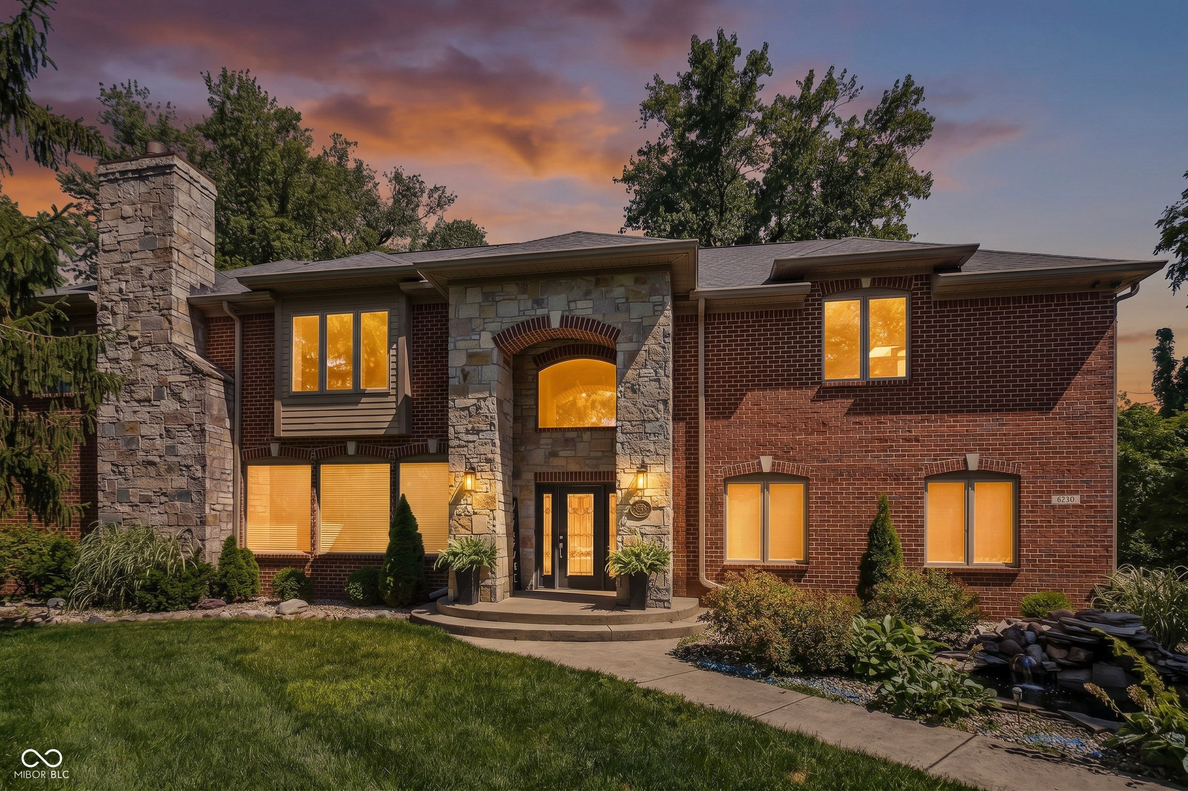
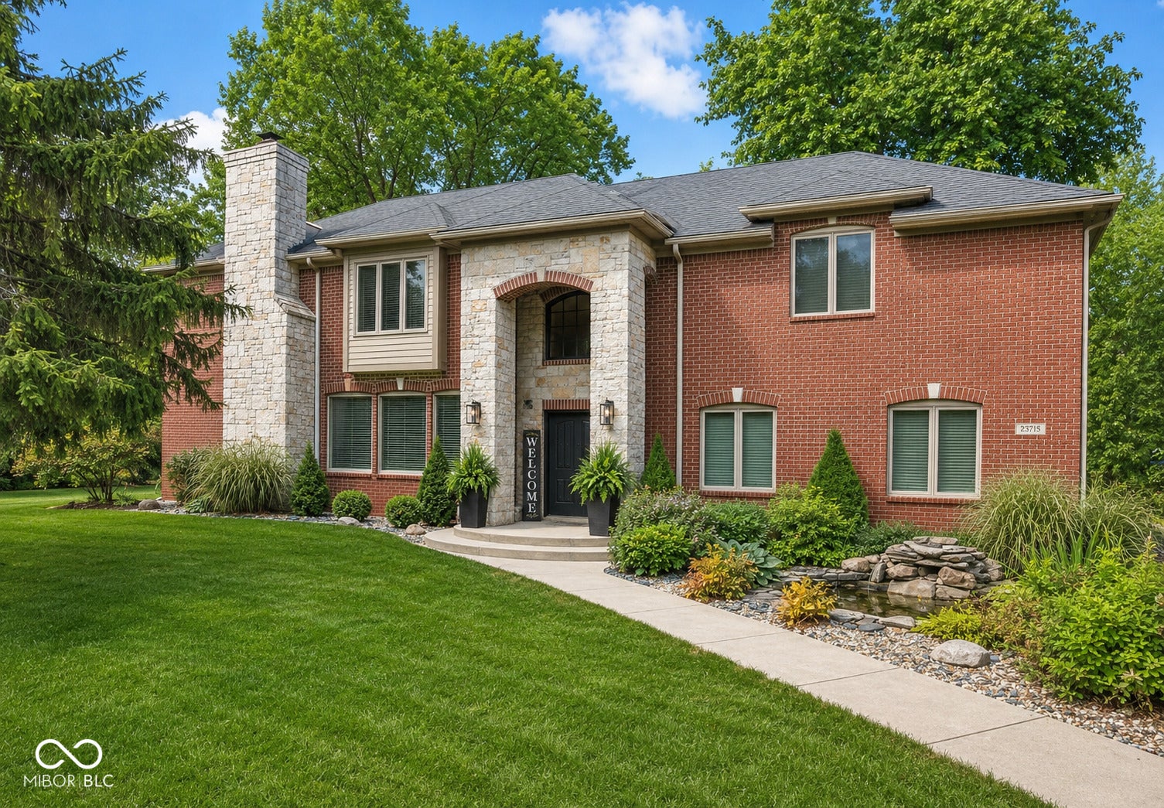
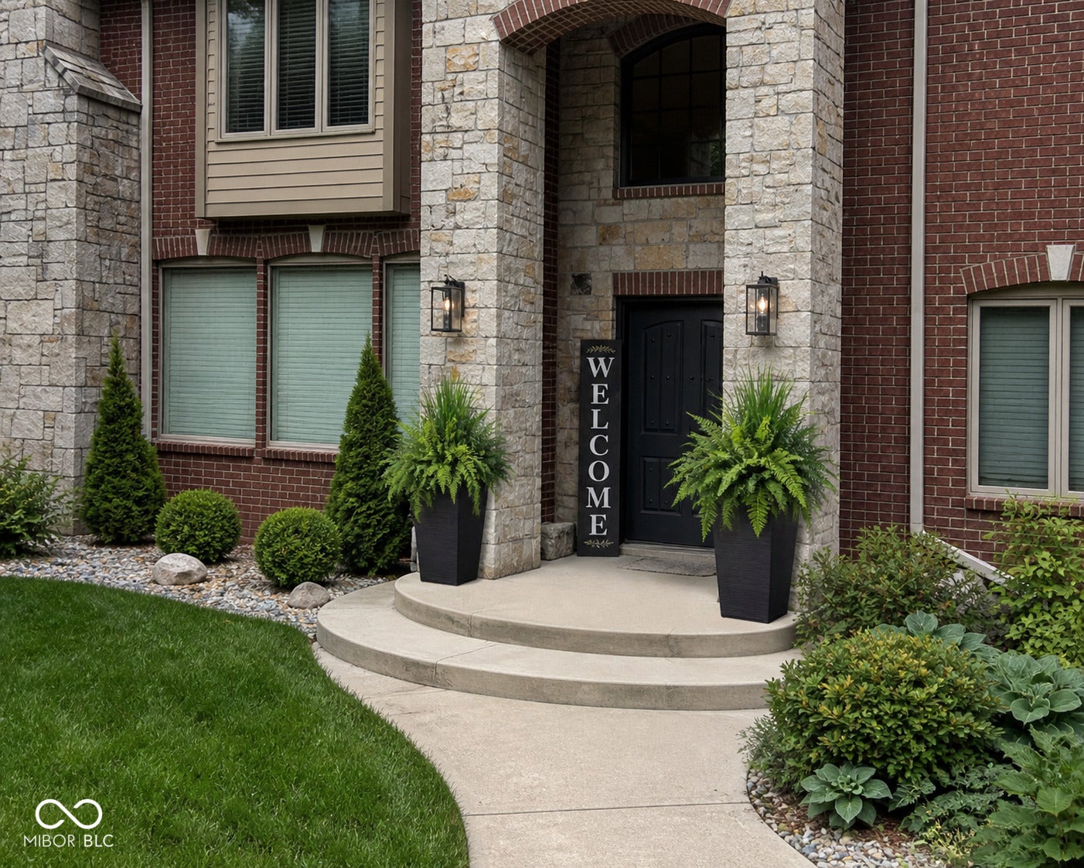
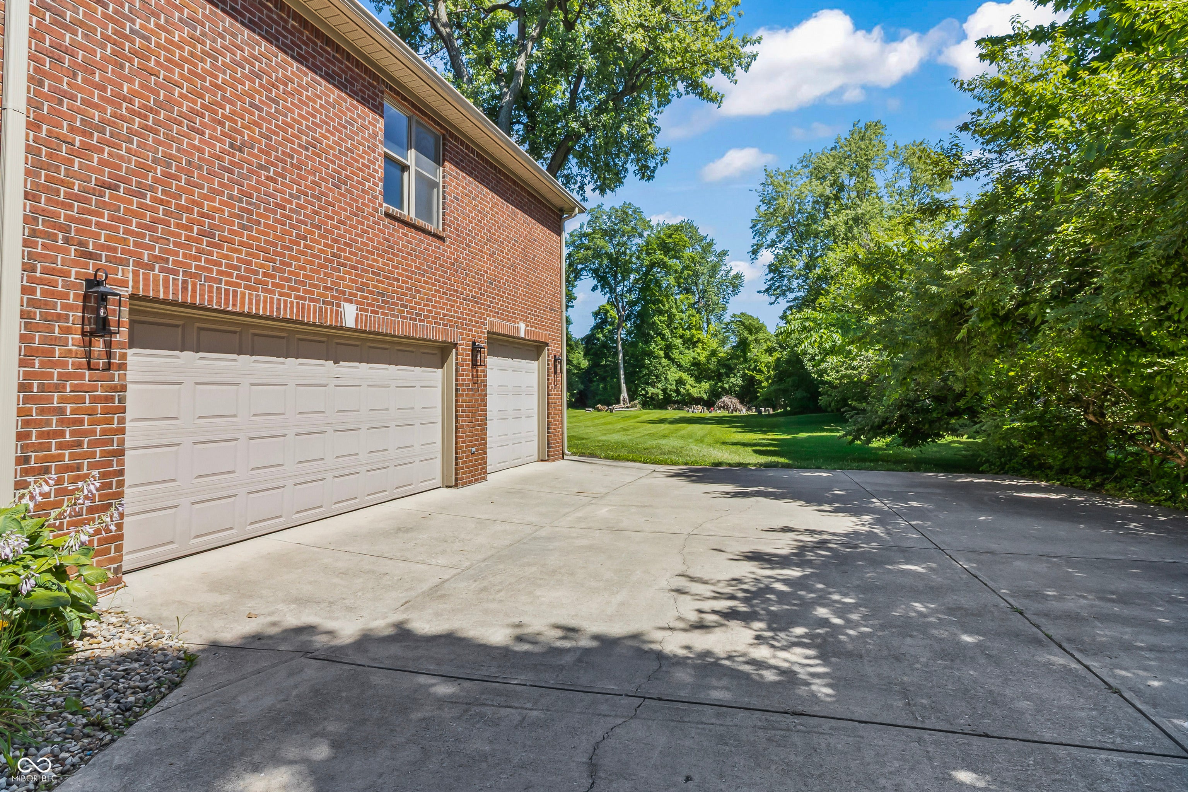
Welcome to the historic Brendonwood, Indianapolis' premier estate community, this exceptional residence offers a rare blend of timeless architecture, resort-inspired amenities & modern luxury. Surrounded by mature trees & rolling landscape, guests are welcomed by a dramatic 2-story limestone portico, manicured grounds, custom lighting, a tranquil koi pond & an expansive driveway complete w/a 3car garage & basketball court creating an unforgettable arrival experience. At the heart of the home is a showstopping chef's kitchen featuring an oversized quartz waterfall island w/seating for 5-6, full-height quartz backsplash, brushed gold fixtures, farmhouse prep sink, pot filler, 48" ZLINE dual oven gas range w/griddle, FORNO hood, beverage fridge, ice maker, coffee station, illuminated wine display niches, floor-to-ceiling cabinetry, glass display cabinets, serving buffet & designer lighting. Coffered ceilings, extensive trim details & wide plank tile flooring seamlessly connect the kitchen, breakfast room & great room, creating an ideal setting for entertaining. The thoughtfully designed floorplan offers spacious gathering areas, a private fitness center, dedicated theater room, expansive lower-level entertaining spaces & beautifully appointed bedrooms for family & guests. The primary retreat serves as a true sanctuary featuring a generous sleeping area, spa-inspired bath & custom walk-in closet. Living in Brendonwood means enjoying one of Indianapolis' most treasured lifestyles with access to a private 9-hole golf course, historic Common House, wooded walking opportunities, Fall Creek views & a true sense of community, all just minutes from downtown, premier healthcare, dining, shopping & cultural attractions. Opportunities to own within Brendonwood are rare. This is more than a home it is an invitation to experience one of Indianapolis' most extraordinary communities.
Listing Snapshot
Inside Area (SqFt)
5,116 sqft
HOA/Condo/Coop Fees
$448.67 monthly
Recent Activity
| 4 weeks ago | | Status changed to Active |
| 4 weeks ago | | Listing updated with changes from the MLS® |
| 3 months ago | | Listing first seen on site |
General Features
Property Condition
Updated/Remodeled
Property Sub Type
Single Family Residence
Security
24 Hour SecurityCarbon Monoxide Detector(s)Fire AlarmSecurity LightsSecurity SystemSmoke Detector(s)Gated Community
Utilities
Cable AvailableNatural Gas Available
Interior Features
Appliances
Gas CooktopDishwasherDryerDisposalExhaust FanMicrowaveGas OvenRange HoodRefrigeratorTankless Water HeaterWasherWater Softener OwnedWine Cooler
Electric
200+ Amp Service
Fireplace Features
Family RoomGas LogLiving RoomOutside
Interior
Tray Ceiling(s)Kitchen IslandPantrySmart ThermostatSaunaWalk-In Closet(s)
Laundry Features
Laundry RoomUpper LevelSink
Window Features
Skylight(s)
Exterior Features
Construction Details
Brick
Exterior
Basketball CourtFire PitTennis Court(s)
Lot Features
Near Golf CourseWooded
Windows/Doors
Skylight(s)
Community Features
Association Amenities
ClubhouseGolf CourseParkPlaygroundManagementTennis Court(s)Trail(s)Basketball CourtPoolSport CourtGated
Association Fee Frequency
Quarterly
MLS Area
4904 - Marion - Lawrence
School District
MSD Lawrence Township
Schools
School DistrictMSD Lawrence Township
Elementary SchoolHarrison Hill Elementary School
Middle SchoolBelzer Middle School
High SchoolLawrence Central High School
Listing courtesy of Keller Williams Indpls Metro N (317) 900-6415

Listings courtesy of Metropolitan Indianapolis Board of REALTORS® as distributed by MLS GRID. All information is provided exclusively for consumers’ personal, non-commercial use, and may not be used for any purpose other than to identify prospective properties that a consumer may be interested in purchasing. All information is believed to be reliable but is not guaranteed and should be independently verified.
Based on information submitted to the MLS GRID as of 2026-09-12 06:34 PM UTC.
All data is obtained from various sources and may not have been verified by broker or MLS GRID. Supplied
Open House Information is subject to change without notice. All information should be independently reviewed
and verified for accuracy. Properties may or may not be listed by the office/agent presenting the information.
Copyright © 2026 Metropolitan Indianapolis Board of REALTORS®. All rights reserved.
Source: Walkscore