
Save
Ask
Tour
Hide
Share
$443,995
New Listing

Lot 3 Sawmill Court
Muncie, IN 47304

For Sale|Single Family Residence|Active
4
Beds
2
Total Baths
2
Full Baths
1,619
SqFt
$274
/SqFt
2027
Built
Subdivision:
Heritage Place
County:
Delaware
Listing courtesy of eXp Realty, LLC (317) 407-0952
Lot 3 Sawmill CourtLot 3 Sawmill CourtLot 3 Sawmill Court
Save
Ask
Tour
Hide
Share

Mortgage Calculator

Monthly Payment (Est.)

$2,026
Calculator powered by Showcase IDX, a Constellation1 Company. Copyright ©2026 Information is deemed reliable but not guaranteed.

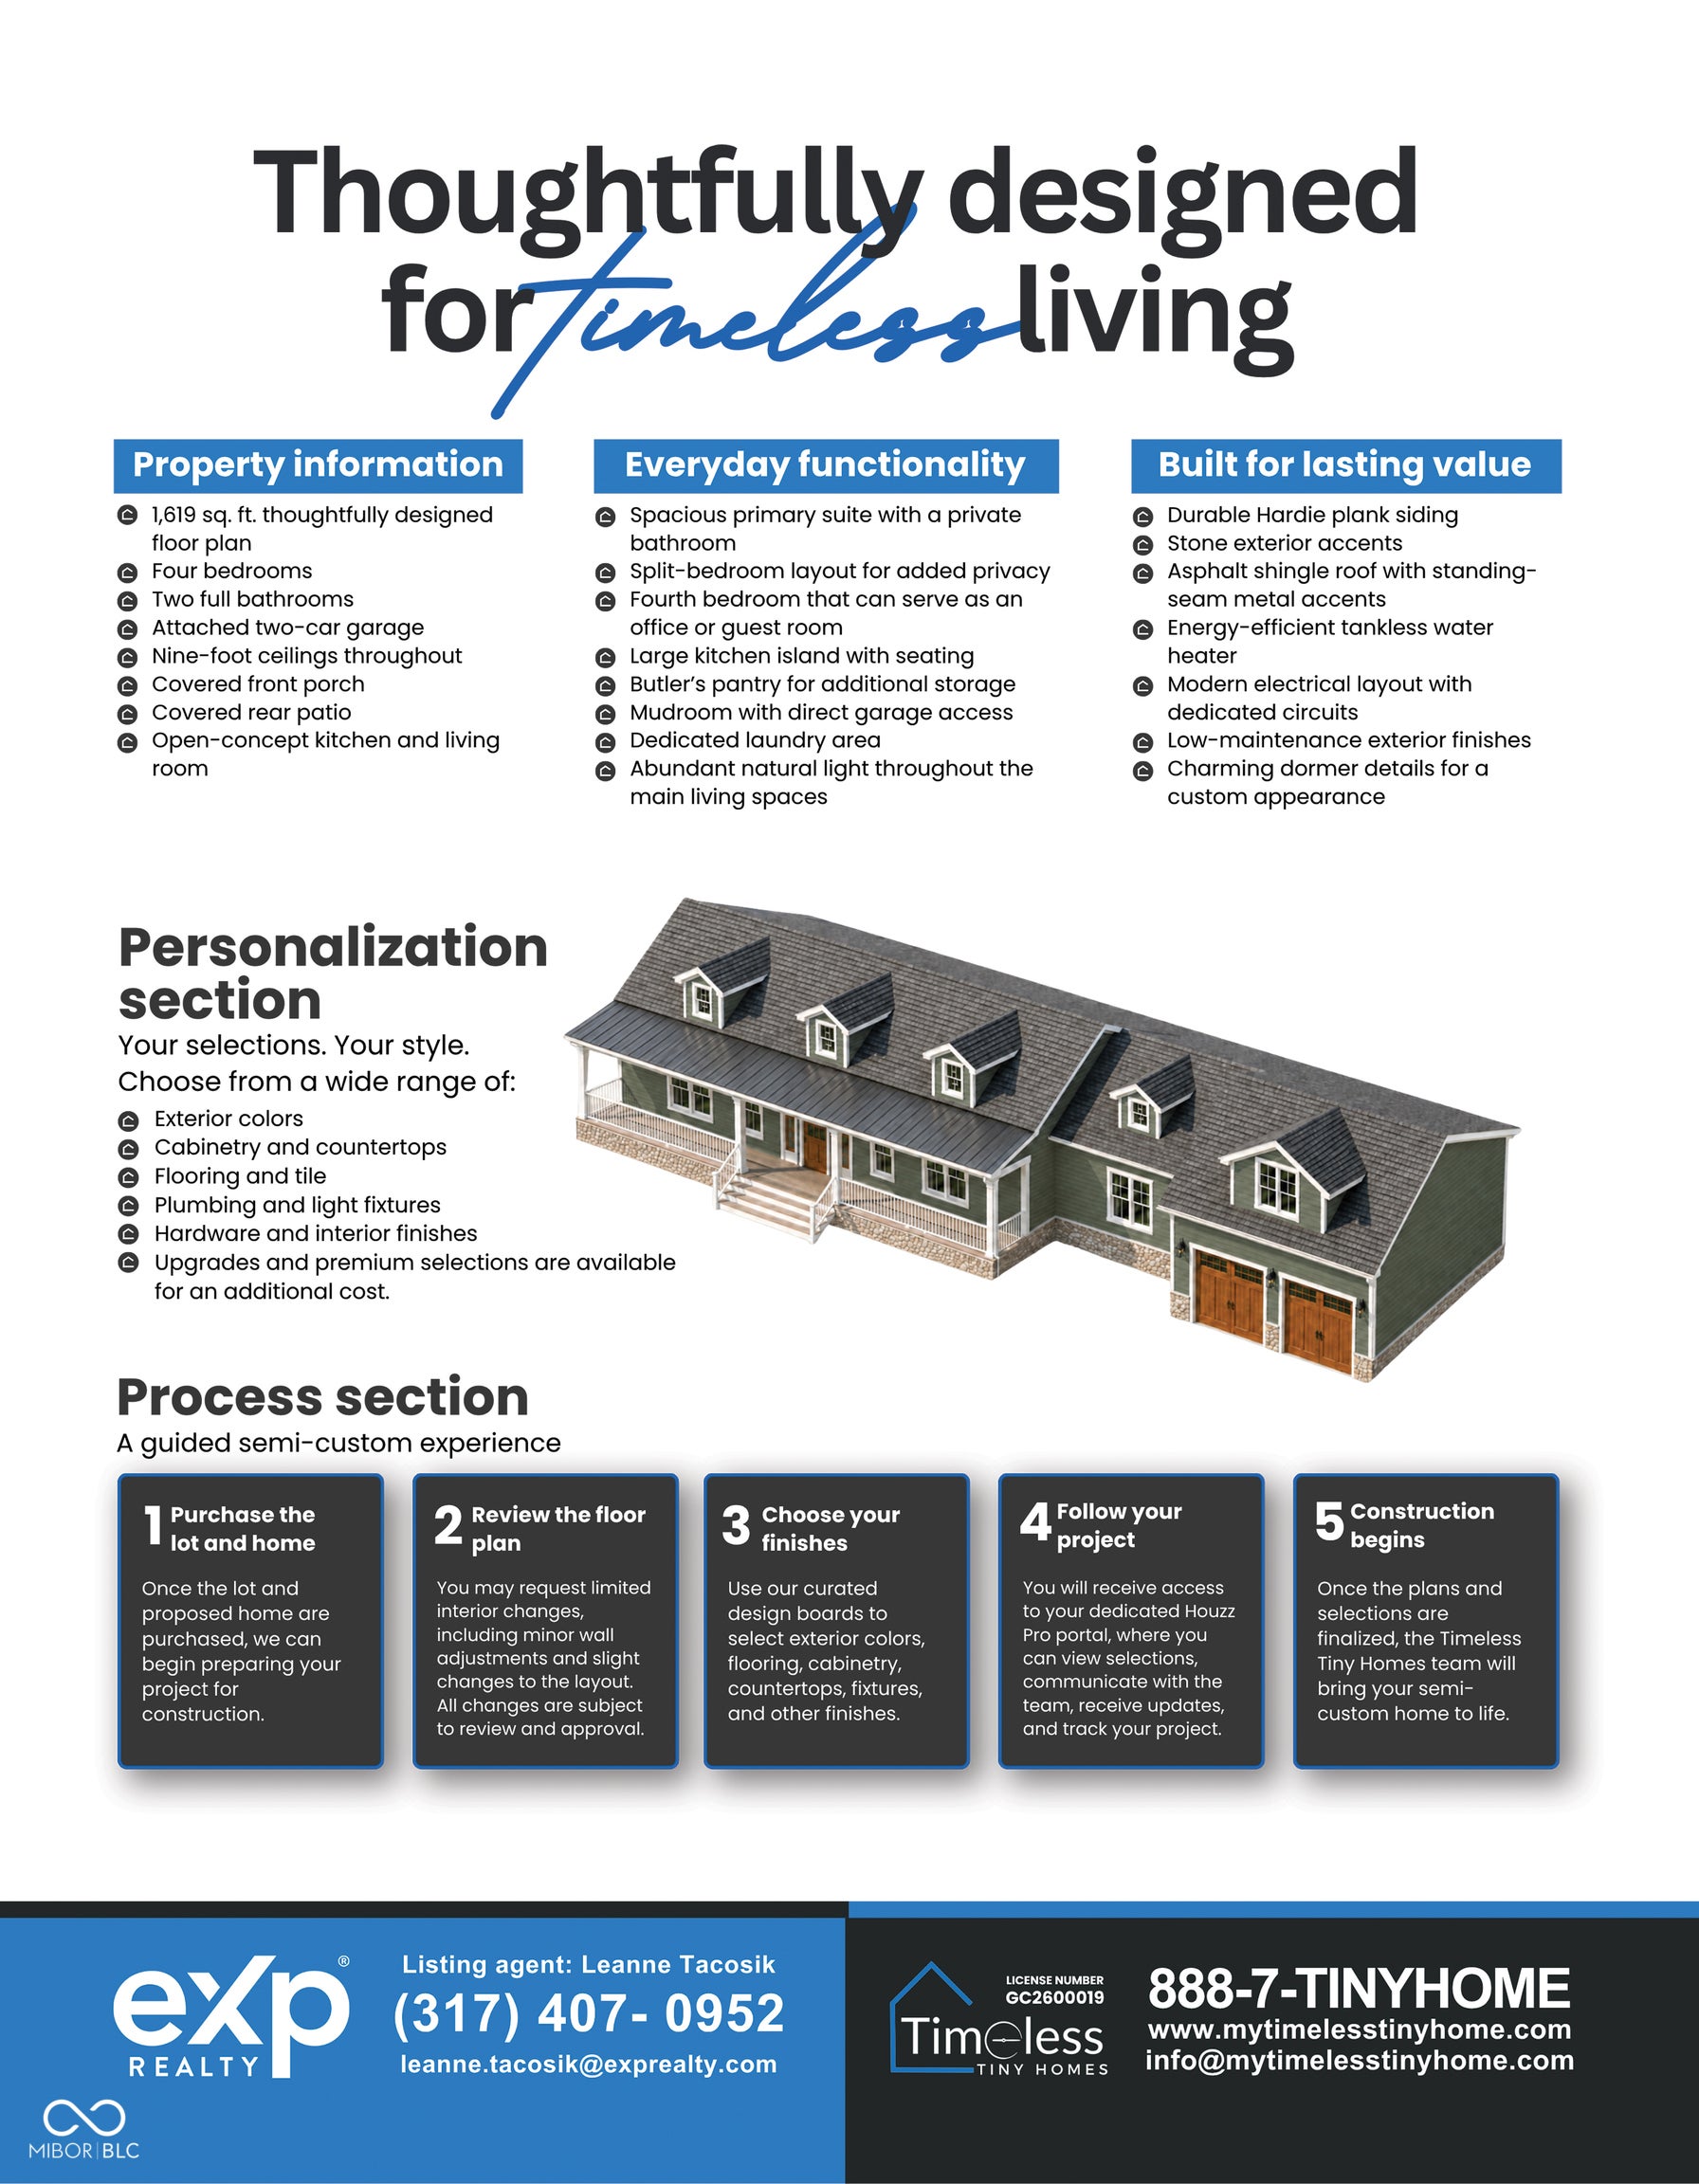
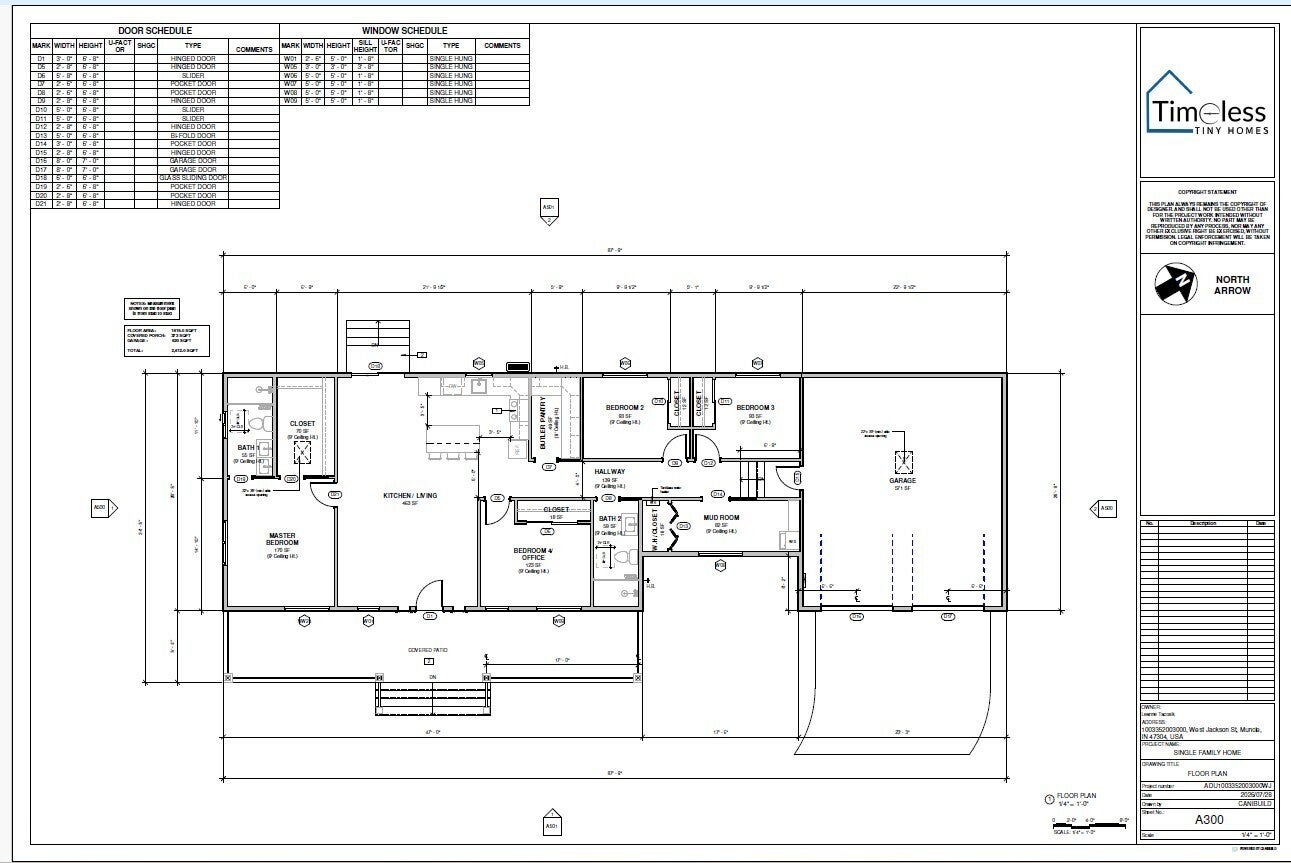
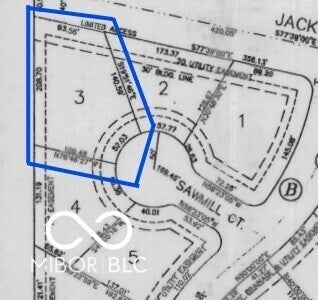
Your new home is ready to build on Lot 3 in the Heritage Place subdivision located in the sought-after Yorktown Community Schools district. This 1,619 sq. ft. semi-custom home by Timeless Tiny Homes offers a 4-bedroom, 2-bath split floor plan that includes an attached two-car garage, 9-foot ceilings, and an open-concept living area and kitchen with butler's pantry, along with a spacious primary suite and a flexible fourth bedroom ideal for guests or a home office. This build is offered together with the lot featured in BLC #22124702. The asking price reflects the starting point for this proposed build, inclusive of the lot, and may vary based on an appraisal, selected finishes, upgrades, and approved changes made during the guided buyer selection process. Renderings shown are for illustrative purposes only and may differ from the completed home.

Save
Ask
Tour
Hide
Share
Listing Snapshot
Price 
$443,995
Days On Site 
0 Days
Bedrooms 
4
Inside Area (SqFt) 
1,619 sqft
Total Baths 
2
Full Baths 
2
Partial Baths 
N/A
Lot Size 
0.16 Acres
Year Built 
2027
MLS® Number 
22110504
Status 
Active
Property Tax 
N/A
HOA/Condo/Coop Fees 
$16.67 monthly
Sq Ft Source 
Builder
Friends & Family
Recent Activity
20 hours agoListing first seen on site
20 hours agoListing updated with changes from the MLS®
General Features
Acres 
0.16
Garage 
Yes
Garage Spaces 
2
Levels 
One
Parking 
Attached
Property Condition 
New Construction
Property Sub Type 
Single Family Residence
SqFt Total 
1619
Style 
Craftsman
Water Source 
Public
Interior Features
Appliances 
DishwasherDisposalGas Water HeaterGas OvenRefrigeratorTankless Water Heater
Basement 
Crawl Space
Cooling 
DuctlessWall Unit(s)
Heating 
ElectricHeat Pump
Interior 
Breakfast BarKitchen IslandEat-in KitchenPantryWalk-In Closet(s)
Laundry Features 
In Unit
Main Level Bedrooms 
4
Window Features 
Screens
Save
Ask
Tour
Hide
Share
Exterior Features
Construction Details 
Wood SidingStone
Windows/Doors 
Screens
Community Features
Association Fee 
$200.0
Association Fee Frequency 
Annually
MLS Area 
1807 - Delaware - Mount Pleasant
School District 
Yorktown Community Schools
Township 
Mount Pleasant
Horse Property 
None
Schools
School District
Yorktown Community Schools
Elementary School
Unknown
Middle School
Unknown
High School
Unknown
Listing courtesy of eXp Realty, LLC (317) 407-0952


Listings courtesy of Metropolitan Indianapolis Board of REALTORS® as distributed by MLS GRID. All information is provided exclusively for consumers’ personal, non-commercial use, and may not be used for any purpose other than to identify prospective properties that a consumer may be interested in purchasing. All information is believed to be reliable but is not guaranteed and should be independently verified.

Based on information submitted to the MLS GRID as of 2026-09-12 07:20 PM UTC. All data is obtained from various sources and may not have been verified by broker or MLS GRID. Supplied Open House Information is subject to change without notice. All information should be independently reviewed and verified for accuracy. Properties may or may not be listed by the office/agent presenting the information.

Copyright © 2026 Metropolitan Indianapolis Board of REALTORS®. All rights reserved.

Neighborhood & Commute
Source: Walkscore
Save
Ask
Tour
Hide
Share
