
Save
Ask
Tour
Hide
Share
$743,000
67 Days On Site

2644 S Spiceland
New Castle, IN 47362

For Sale|Single Family Residence|Active
4
Beds
4
Total Baths
4
Full Baths
4,734
SqFt
$157
/SqFt
2004
Built
Subdivision:
No Subdivision
County:
Henry
Listing courtesy of Keller Williams Indpls Metro N (317) 504-9655
2644 S Spiceland2644 S Spiceland2644 S Spiceland2644 S Spiceland
Save
Ask
Tour
Hide
Share

Mortgage Calculator

Monthly Payment (Est.)

$3,390
Calculator powered by Showcase IDX, a Constellation1 Company. Copyright ©2026 Information is deemed reliable but not guaranteed.

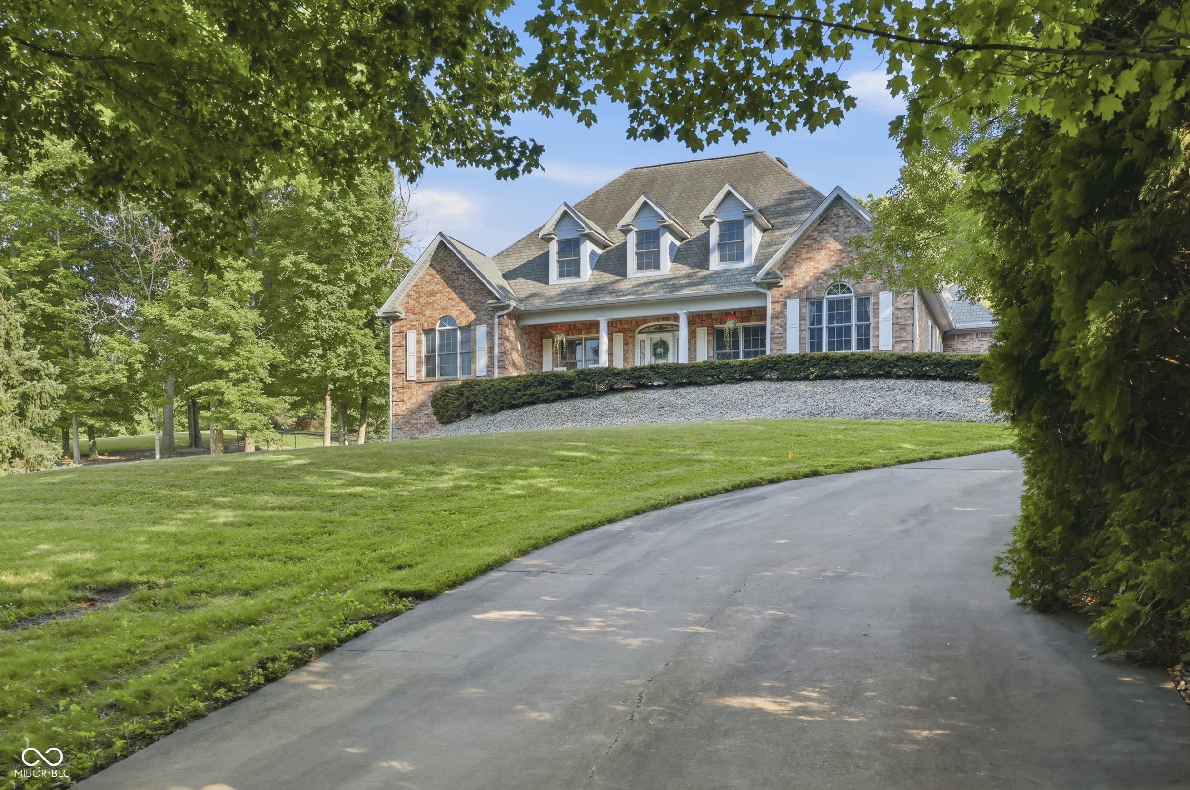
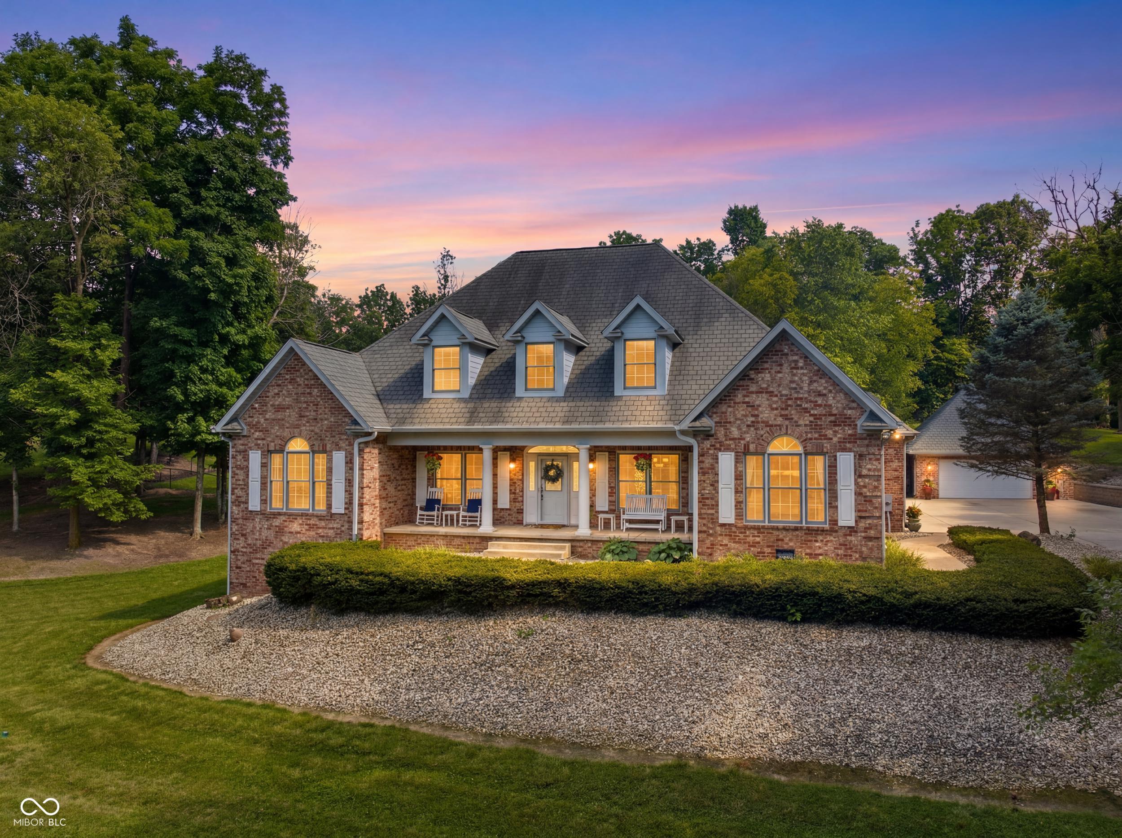
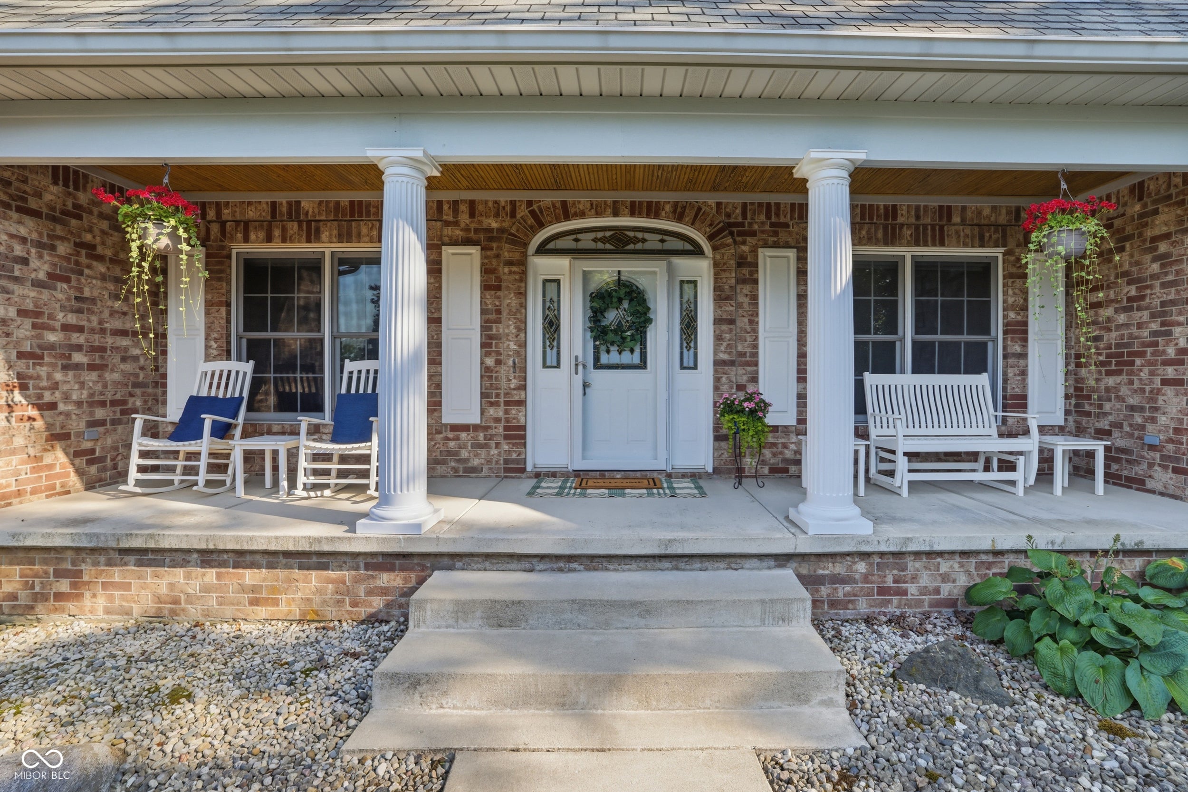
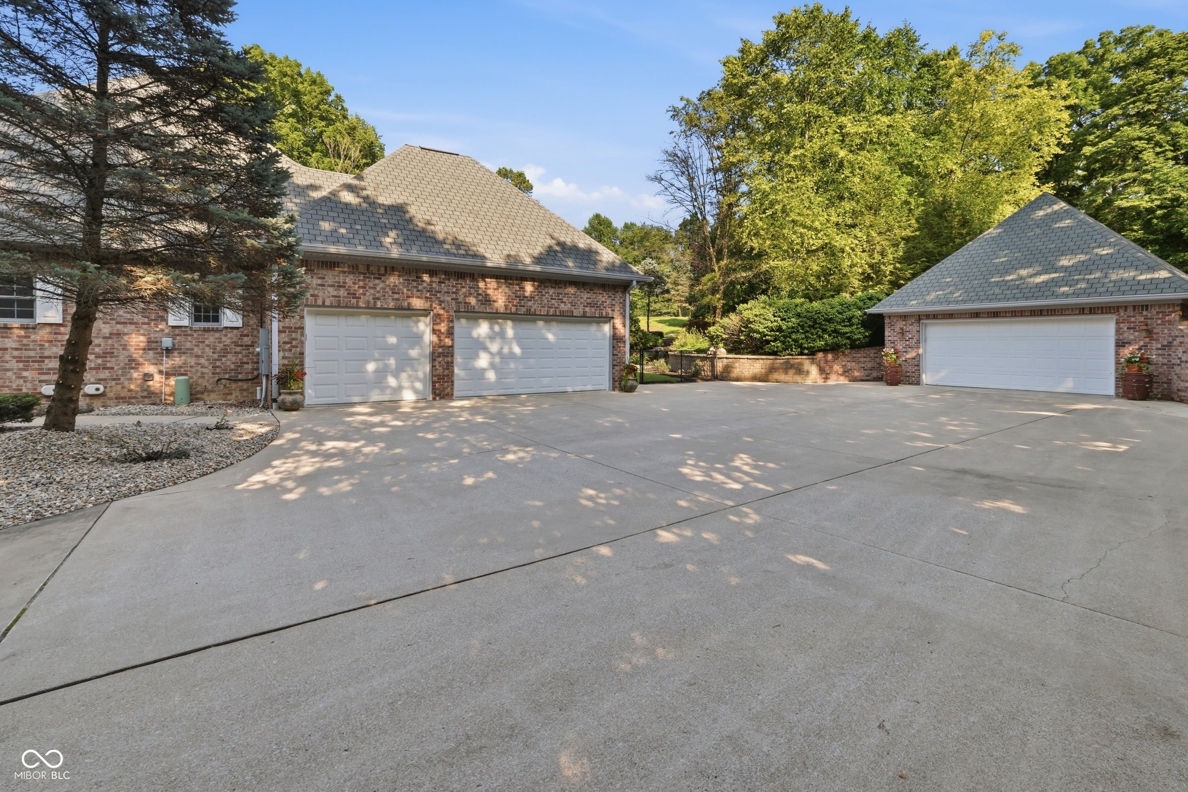
Nestled on 5 private, wooded acres, this exceptional ONE-OWNER, custom built estate offers over 4700 square feet of meticulously maintained living space designed for both everyday comfort and entertaining! Featuring 4 bedrooms, 4 full bathrooms, and a FULL finished basement, this home combines peaceful country living with convenient access to nearby amenities. The impressive two-story great room boasts a gas fireplace and creates a stunning focal point for the home. The main-level primary suite provides privacy and convenience, while custom California Closets throughout the home offer exceptional organization and storage. The en-suite primary bathroom showcases a double vanity, a large tiled, walk in shower and a relaxing whirlpool tub. The gorgeous eat-in kitchen is complete with a BRAND NEW refrigerator and dishwasher, reverse osmosis system and a built in pantry. Upstairs you'll find 2 spacious bedrooms sharing a jack-n-jill bath and large closets and attic spaces. The finished lower level is truly a home of its own, featuring a spacious entertainment area, kitchenette, private office space, and a full bath! Car enthusiasts and hobbyists will LOVE the incredible 5-car garage capacity, including a 3-car attached garage and an oversized 2-car detached garage with full electrical service and an upstairs attic for additional storage space. Step outside to an INCREDIBLE private retreat and take in the morning views from the large covered front porch, or enjoy evenings on the private screened-in porch. Whether you are preparing meals in the outdoor kitchen, relaxing in the built-in hot tub, taking a peaceful walk in the woods, or simply enjoying the STUNNING 3-tier waterfall and fish pond...this home truly HAS IT ALL!! From the impeccable quality craftsmanship to the incredible indoor and outdoor living spaces, this property offers the perfect blend of luxury, privacy, and convenience. Opportunities like this are RARE so schedule your showing today!

Save
Ask
Tour
Hide
Share
Listing Snapshot
Price 
$743,000
Days On Site 
67 Days
Bedrooms 
4
Inside Area (SqFt) 
4,734 sqft
Total Baths 
4
Full Baths 
4
Partial Baths 
N/A
Lot Size 
5 Acres
Year Built 
2004
MLS® Number 
22111095
Status 
Active
Property Tax 
N/A
HOA/Condo/Coop Fees 
N/A
Sq Ft Source 
Plans
Friends & Family
Recent Activity
3 weeks agoPrice changed to $743,000
3 weeks agoListing updated with changes from the MLS®
2 months agoListing first seen on site
General Features
Acres 
5
Foundation 
Concrete Perimeter
Garage 
Yes
Garage Spaces 
4
Levels 
Three Or More
Parking 
Garage Door OpenerAttachedDetachedConcreteHeated GarageStorage
Property Sub Type 
Single Family Residence
Security 
Smoke Detector(s)
SqFt Below 
1796
SqFt Total 
4734
Style 
Traditional
Water Source 
Private
Interior Features
Appliances 
DishwasherDryerDisposalGas Water HeaterHumidifierMicrowaveOvenConvection OvenElectric OvenRange HoodRefrigeratorWasherWater PurifierWater Softener Owned
Basement 
Sump PumpFinishedFull
Cooling 
Central Air
Fireplace 
Yes
Fireplace Features 
Gas LogGreat Room
Fireplaces 
1
Heating 
Natural Gas
Interior 
Built-in FeaturesEat-in KitchenPantryWalk-In Closet(s)
Laundry Features 
Main LevelSink
Main Level Bedrooms 
2
Spa 
Yes
Save
Ask
Tour
Hide
Share
Exterior Features
Construction Details 
BrickCement Siding
Exterior 
Gas GrillOutdoor Kitchen
Fencing 
FencedChain LinkGate
Lot Features 
Wooded
Other Structures 
GazeboOutbuilding
Patio And Porch 
CoveredPatioScreened
Spa 
Yes
Spa Features 
Above GroundHeated
Community Features
MLS Area 
3307 - Henry - Henry
School District 
New Castle Community School Corp
Township 
Henry
Horse Property 
None
Schools
School District
New Castle Community School Corp
Elementary School
Unknown
Middle School
New Castle Middle School
High School
New Castle High School
Listing courtesy of Keller Williams Indpls Metro N (317) 504-9655


Listings courtesy of Metropolitan Indianapolis Board of REALTORS® as distributed by MLS GRID. All information is provided exclusively for consumers’ personal, non-commercial use, and may not be used for any purpose other than to identify prospective properties that a consumer may be interested in purchasing. All information is believed to be reliable but is not guaranteed and should be independently verified.

Based on information submitted to the MLS GRID as of 2026-09-12 06:34 PM UTC. All data is obtained from various sources and may not have been verified by broker or MLS GRID. Supplied Open House Information is subject to change without notice. All information should be independently reviewed and verified for accuracy. Properties may or may not be listed by the office/agent presenting the information.

Copyright © 2026 Metropolitan Indianapolis Board of REALTORS®. All rights reserved.

Neighborhood & Commute
Source: Walkscore
Save
Ask
Tour
Hide
Share
