
Save
Ask
Tour
Hide
Share
$520,000
New Listing

6435 Bastani Place
Indianapolis, IN 46237

For Sale|Single Family Residence|Active
4
Beds
3
Total Baths
2
Full Baths
1
Partial Bath
2,512
SqFt
$207
/SqFt
2003
Built
Subdivision:
Buck Creek Woods
County:
Marion
Listing courtesy of Indiana Realty Pros, Inc. (317) 752-5304
6435 Bastani Place6435 Bastani Place6435 Bastani Place6435 Bastani Place
Save
Ask
Tour
Hide
Share

Mortgage Calculator

Monthly Payment (Est.)

Enter an interest rate to see your estimated monthly payment.
Calculator powered by Showcase IDX, a Constellation1 Company. Copyright ©2026 Information is deemed reliable but not guaranteed.

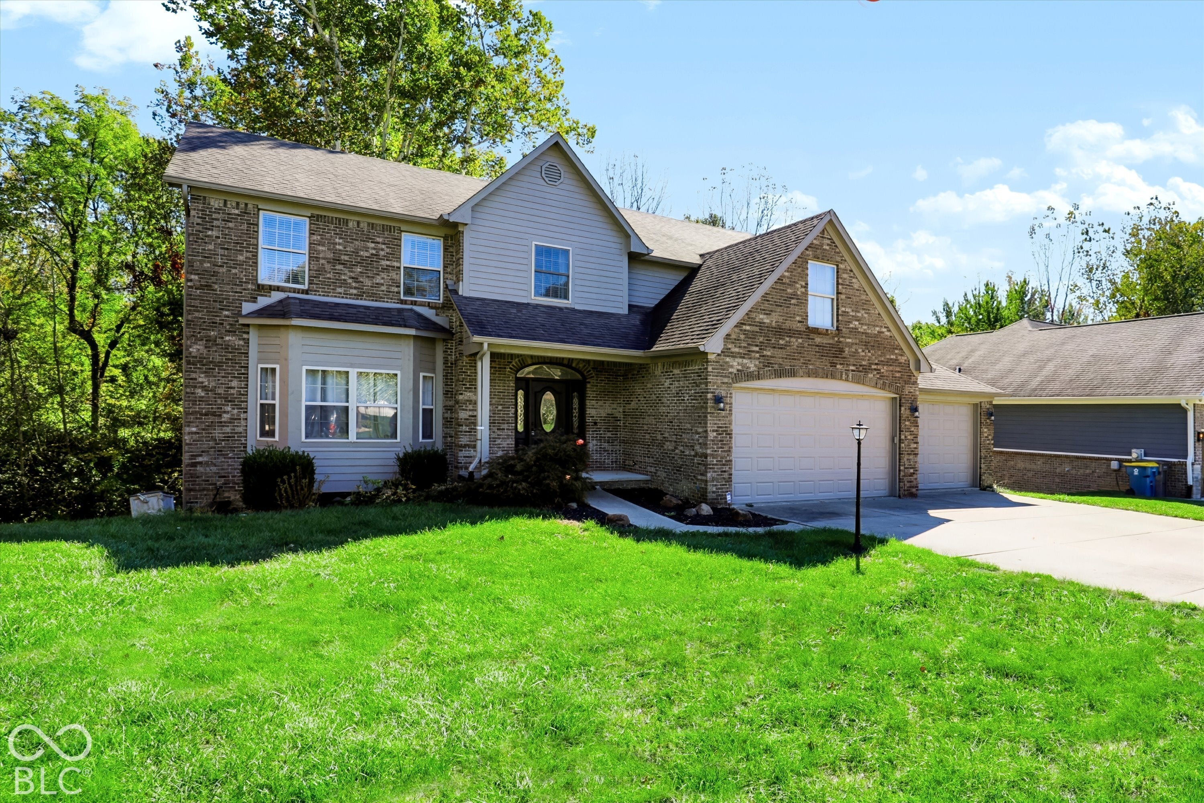
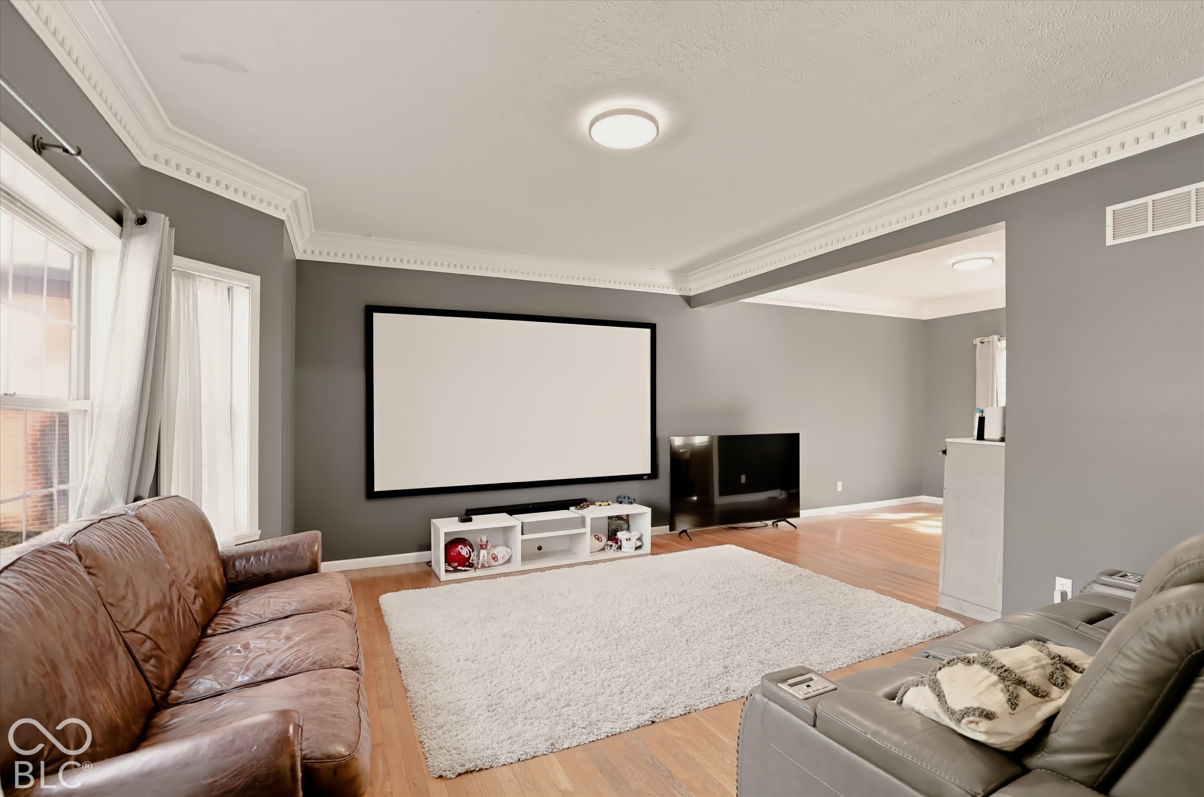
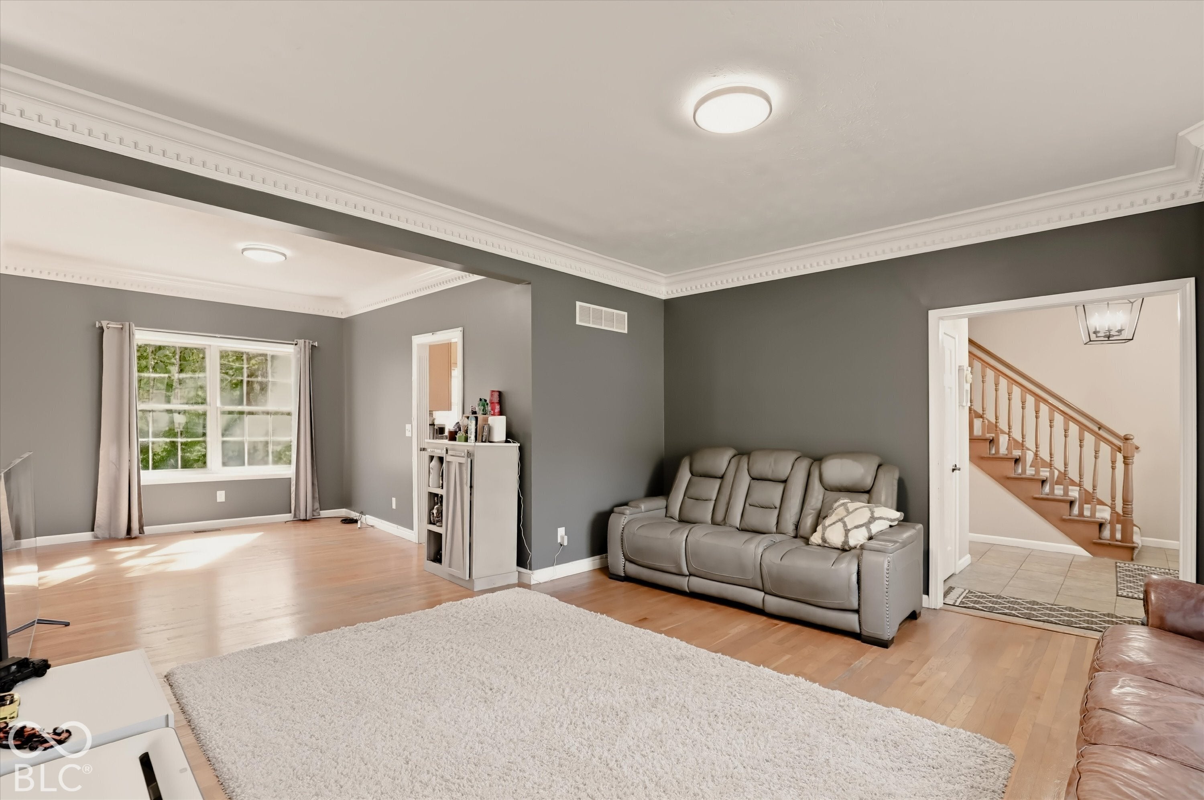
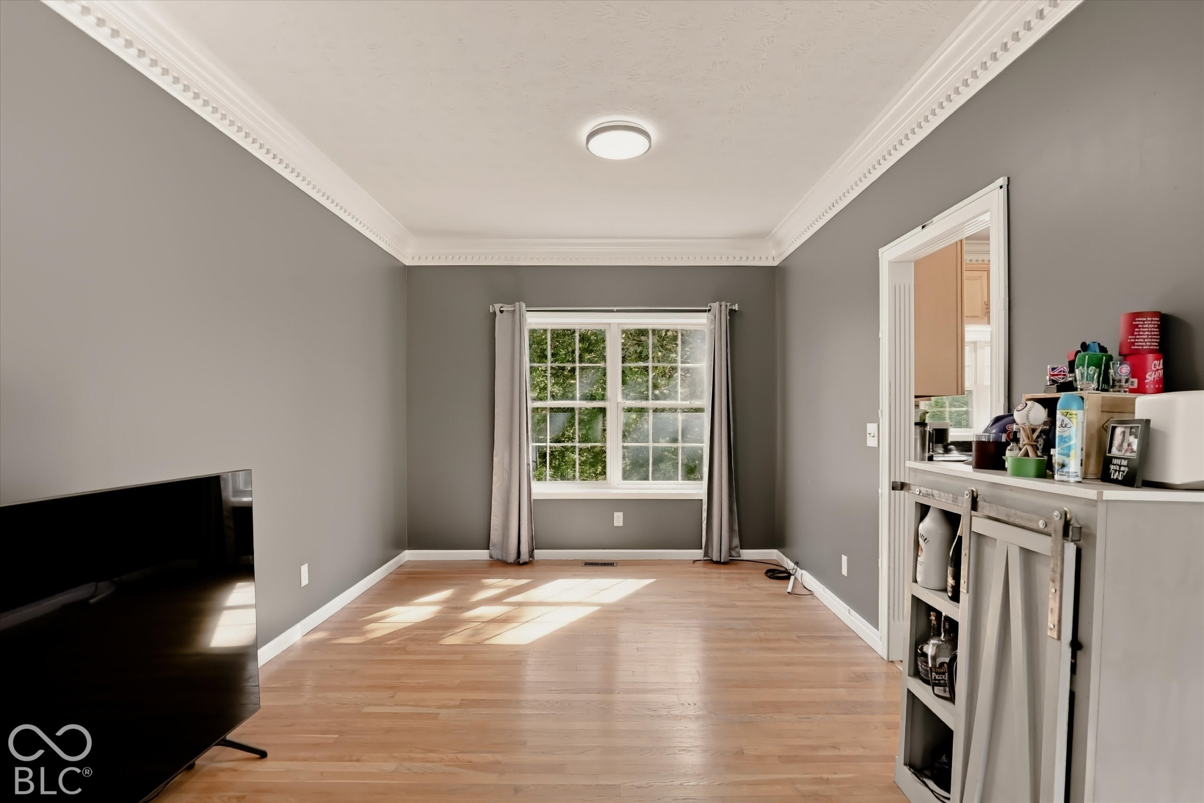
Welcome to this spacious two-story home in Franklin Township, tucked away on a private cul-de-sac with a tree-lined backyard and a 3-car garage. Inside, 9-foot ceilings and eye-catching, custom-made crown molding throughout the main floor add character and a polished touch. Hardwood floors bring warmth to both the living room and family room. The front living room offers flexible space for movie nights, a playroom, or a second gathering area, while the adjoining formal dining room is ideal for hosting or can serve as a home office. The kitchen offers abundant cabinetry, a large pantry, built-in double ovens, and a gas cooktop. Its open layout flows into the breakfast nook and family room, where a brick fireplace framed by beautiful floor-to-ceiling bookshelves creates an inviting focal point. Picture-frame windows and doors bring the outdoors in, overlooking the brand-new two-level deck and peaceful, tree-lined backyard. Upstairs, you'll find four bedrooms, including a generously sized primary suite with a walk-in closet and additional access to a partially finished attic space. The en-suite bathroom features double closets, a separate toilet closet, and an oversized walk-in shower with floor-to-ceiling tile, dual shower heads, an overhead rain shower, and built-in shelving. The conveniently located upstairs laundry room offers plenty of counter space for sorting, folding, and organization. The full walkout basement features 9-foot ceilings and offers endless possibilities to create additional living space tailored to your needs, with the potential for a fifth bedroom and plumbing rough-in for an additional full bathroom. Picture-frame windows and a door lead directly to the lower level of the new deck, making indoor-outdoor entertaining easy. Outside, enjoy scenic views, room to play, and the privacy of a tree-lined setting. With flexible living spaces, a 3-car garage, and room to grow, this Franklin Township home offers plenty of opportunities to make it your own.

Save
Ask
Tour
Hide
Share
Listing Snapshot
Price 
$520,000
Days On Site 
0 Days
Bedrooms 
4
Inside Area (SqFt) 
2,512 sqft
Total Baths 
3
Full Baths 
2
Partial Baths 
1
Lot Size 
0.67 Acres
Year Built 
2003
MLS Number 
22112192
Status 
Active
Property Tax 
N/A
HOA/Condo/Coop Fees 
N/A
Sq Ft Source 
Assessor
Friends & Family
Recent Activity
7 hours agoListing first seen on site
7 hours agoListing updated with changes from the MLS
General Features
Acres 
0.67
Disclosures 
Relocation Controlled
Foundation 
Concrete Perimeter
Garage 
Yes
Garage Spaces 
3
Levels 
Two
Parking 
Attached
Property Sub Type 
Single Family Residence
SqFt Total 
3600
Style 
Traditional
Utilities 
Cable AvailableNatural Gas Connected
Water Source 
Public
Interior Features
Appliances 
Gas CooktopDishwasherDryerDisposalOvenDouble OvenRefrigeratorWasher
Basement 
DaylightUnfinishedWalk-Out Access
Cooling 
Central Air
Fireplace 
Yes
Fireplace Features 
Family RoomGas Log
Fireplaces 
2
Flooring 
Hardwood
Heating 
Forced AirNatural Gas
Interior 
Built-in FeaturesPantryWalk-In Closet(s)
Laundry Features 
Upper Level
Save
Ask
Tour
Hide
Share
Exterior Features
Construction Details 
Brick
Lot Features 
Cul-De-Sac
Patio And Porch 
CoveredDeck
View 
Trees/Woods
Waterview 
Trees/Woods
Community Features
MLS Area 
4906 - Marion - Franklin
School District 
Franklin Township Com Sch Corp
Township 
Franklin
Horse Property 
None
Schools
School District
Franklin Township Com Sch Corp
Elementary School
Unknown
Middle School
Unknown
High School
Unknown
Listing courtesy of Indiana Realty Pros, Inc. (317) 752-5304


Listings courtesy of Metropolitan Indianapolis Board of REALTORS® as distributed by MLS GRID. All information is provided exclusively for consumers’ personal, non-commercial use, and may not be used for any purpose other than to identify prospective properties that a consumer may be interested in purchasing. All information is believed to be reliable but is not guaranteed and should be independently verified.

Based on information submitted to the MLS GRID as of 2026-10-28 02:09 AM UTC. All data is obtained from various sources and may not have been verified by broker or MLS GRID. Supplied Open House Information is subject to change without notice. All information should be independently reviewed and verified for accuracy. Properties may or may not be listed by the office/agent presenting the information.

Copyright © 2026 Metropolitan Indianapolis Board of REALTORS®. All rights reserved.

Neighborhood & Commute
Source: Walkscore
Save
Ask
Tour
Hide
Share
