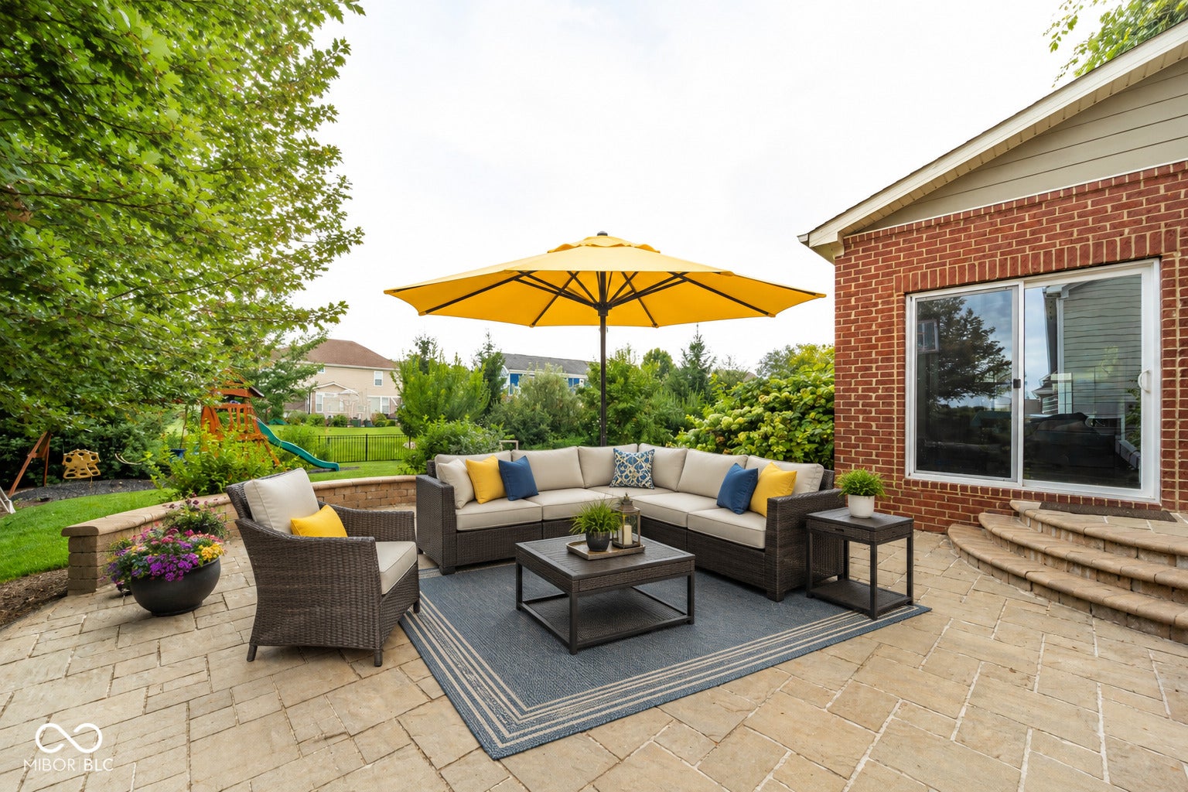
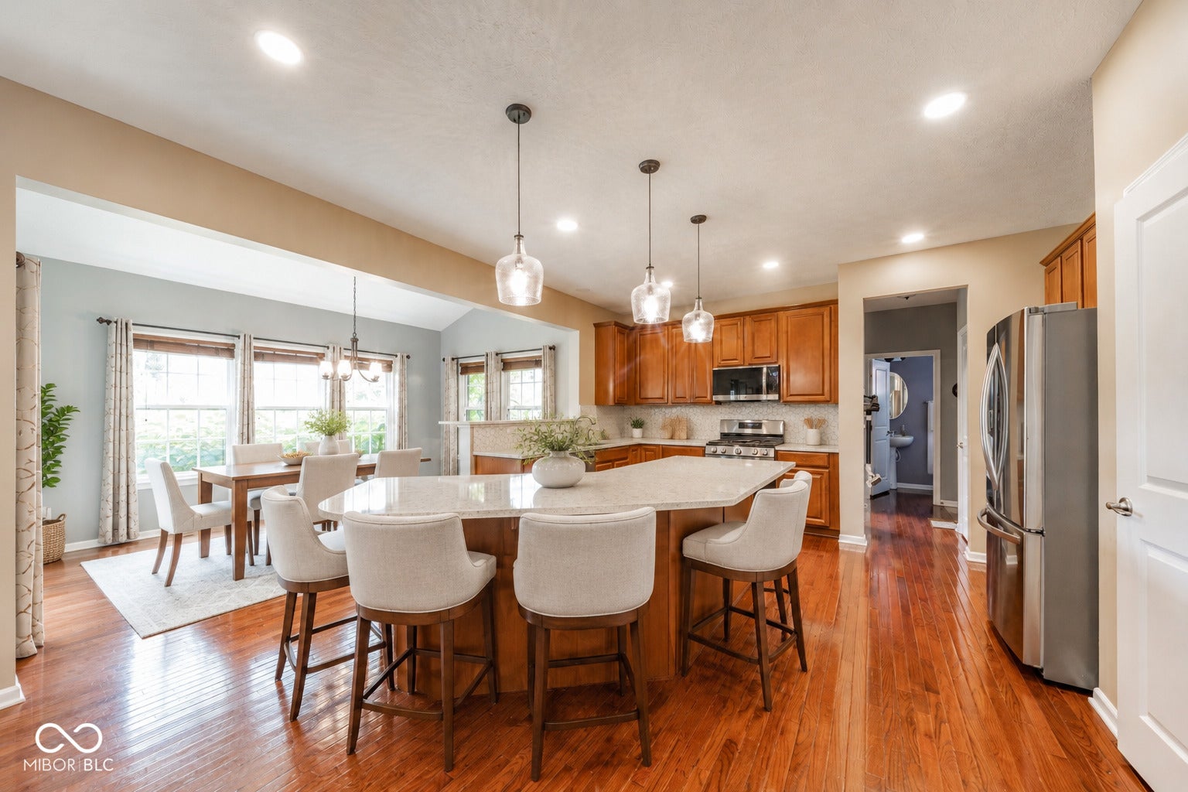
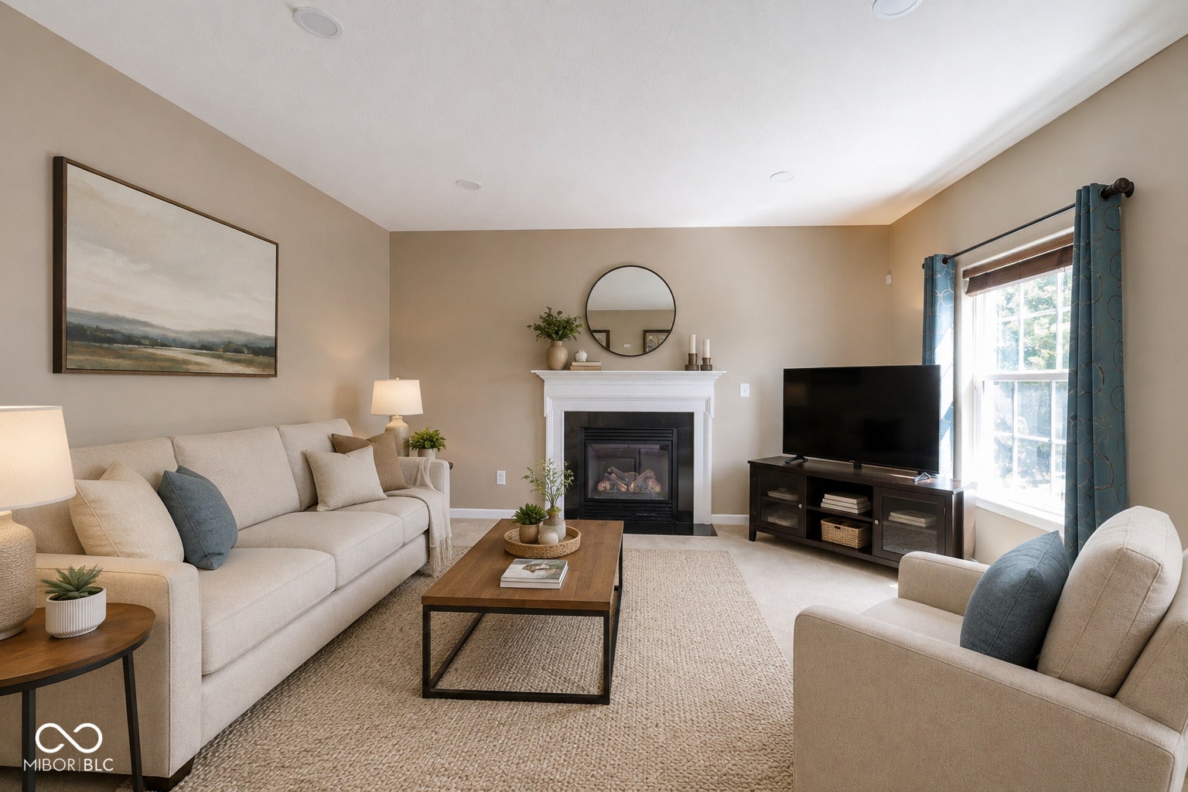
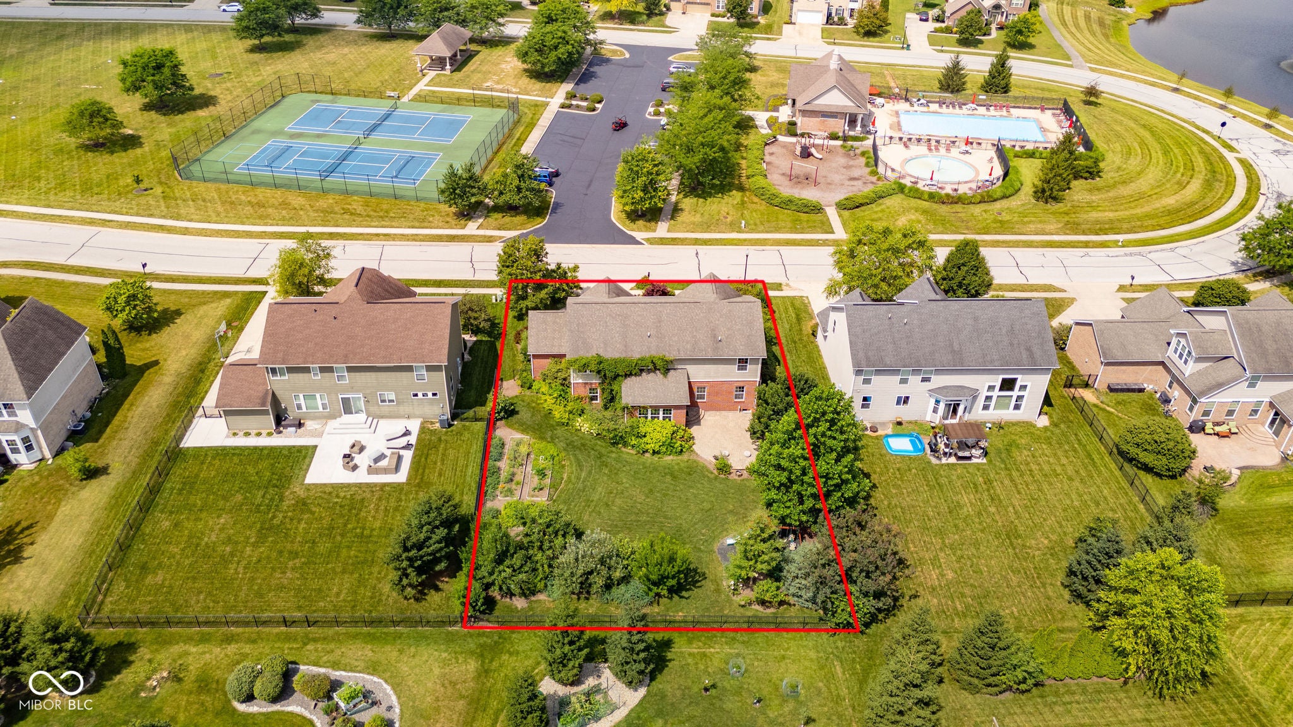
NEW PRICE-5 BEDROOMS, 3.5 BATHS, 4,472 FINISHED SQUARE FEET, FINISHED BASEMENT AND 3-CAR GARAGE IN CENTER GROVE SCHOOLS. Set directly across from the community pool in the Reserve at Somerset, this Bargersville home offers an exceptional amount of finished living space across three levels. The main floor features high ceilings, abundant natural light, a family room with fireplace and an updated kitchen centered around a large quartz island, generous cabinetry and appliances approximately one year old. Upstairs, the oversized bedroom above the garage creates a true bonus space with room for guests, recreation, work or a private retreat. The finished basement adds another substantial living area along with a full bathroom, giving the home flexibility that is difficult to find. Outside, a fenced backyard, paver patio, mature shade trees and established landscaping provide additional space to enjoy. With five bedrooms, multiple living areas, three full baths plus a main-level half bath, a three-car garage and convenient pool access, this home delivers exceptional size and functionality at its new price.
Listing Snapshot
Inside Area (SqFt)
4,472 sqft
HOA/Condo/Coop Fees
$62.5 monthly
Recent Activity
| a month ago | | Price changed to $559,900 |
| a month ago | | Listing updated with changes from the MLS® |
| 2 months ago | | Listing first seen on site |
General Features
Foundation
Concrete Perimeter
Property Sub Type
Single Family Residence
Utilities
Electricity ConnectedNatural Gas ConnectedSewer ConnectedWater Connected
Interior Features
Appliances
DishwasherDisposalGas OvenRefrigerator
Basement
FullPartially Finished
Electric
200+ Amp Service
Fireplace Features
Family RoomGas Log
Heating
Forced AirNatural Gas
Interior
Breakfast BarKitchen IslandEat-in KitchenPantryWalk-In Closet(s)
Laundry Features
Laundry RoomUpper LevelSink
Exterior Features
Construction Details
BrickCement Siding
Patio And Porch
CoveredPatio
Community Features
Association Amenities
InsuranceMaintenanceParkPlaygroundManagementSnow RemovalTrail(s)
Association Fee Frequency
Annually
MLS Area
4101 - Johnson - White River
School District
Center Grove Community School Corp
Schools
School DistrictCenter Grove Community School Corp
Elementary SchoolMaple Grove Elementary School
Middle SchoolCenter Grove Middle School Central
High SchoolCenter Grove High School
Listing courtesy of Keller Williams Indpls Metro N (317) 695-5764

Listings courtesy of Metropolitan Indianapolis Board of REALTORS® as distributed by MLS GRID. All information is provided exclusively for consumers’ personal, non-commercial use, and may not be used for any purpose other than to identify prospective properties that a consumer may be interested in purchasing. All information is believed to be reliable but is not guaranteed and should be independently verified.
Based on information submitted to the MLS GRID as of 2026-09-12 06:34 PM UTC.
All data is obtained from various sources and may not have been verified by broker or MLS GRID. Supplied
Open House Information is subject to change without notice. All information should be independently reviewed
and verified for accuracy. Properties may or may not be listed by the office/agent presenting the information.
Copyright © 2026 Metropolitan Indianapolis Board of REALTORS®. All rights reserved.
Source: Walkscore

Did you know? You can invite friends and family to your search. They can join your search, rate and discuss listings with you.