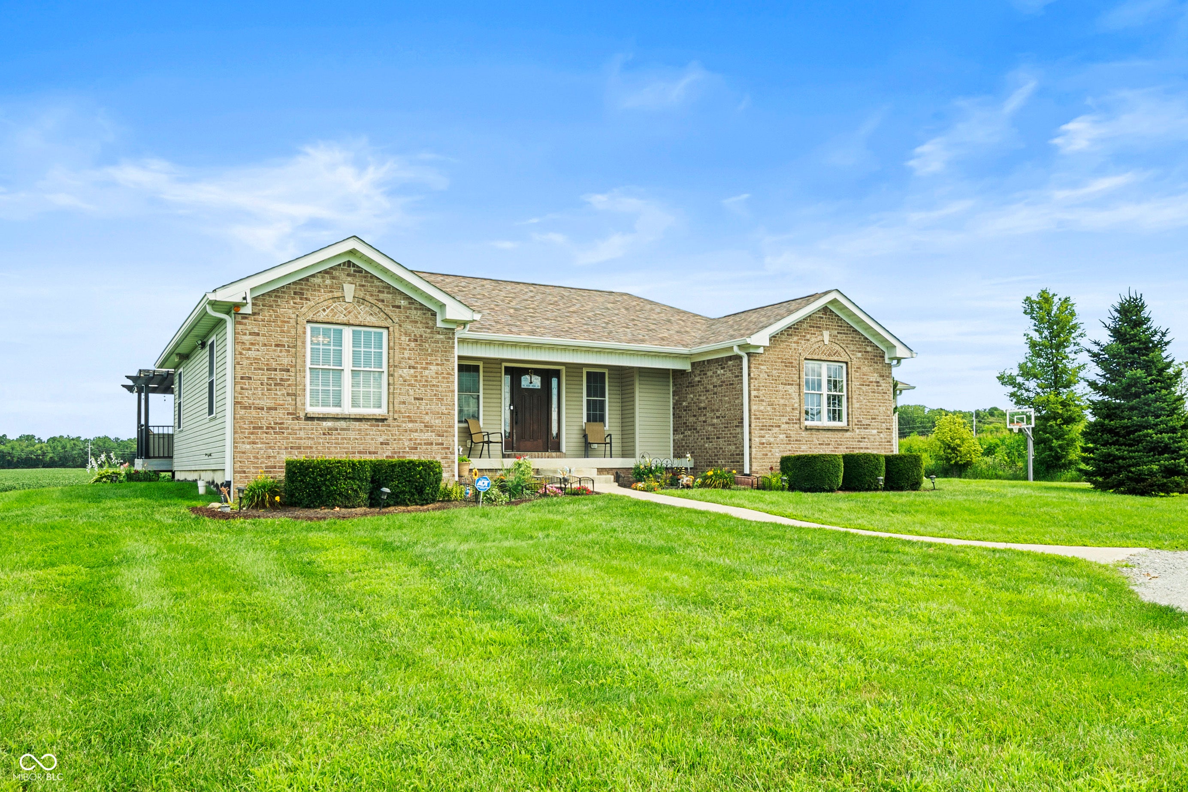
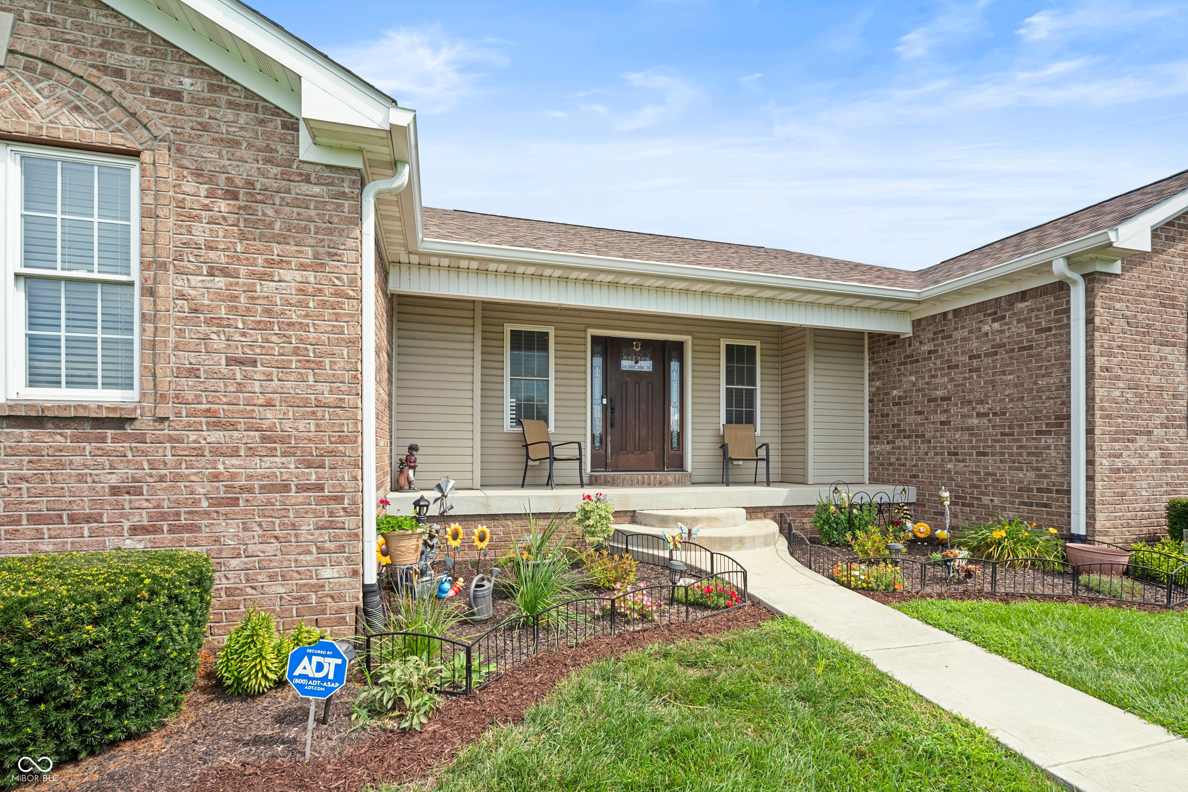
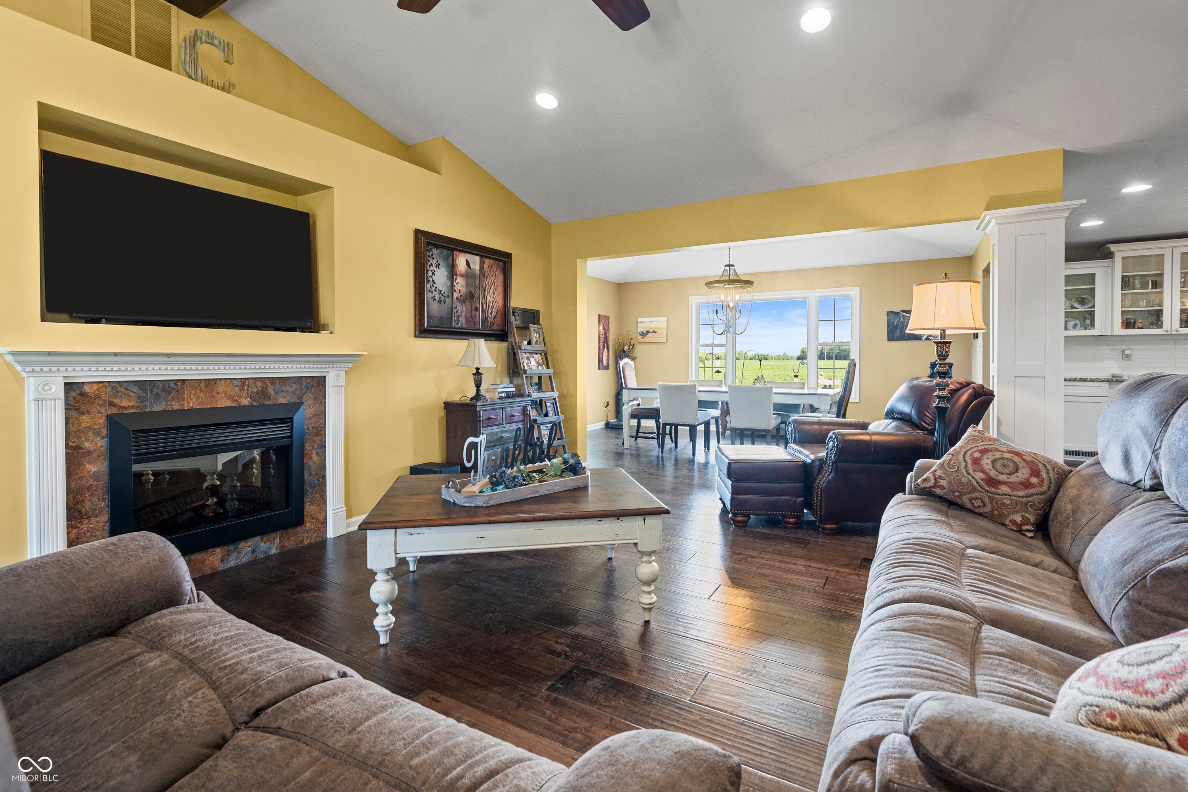
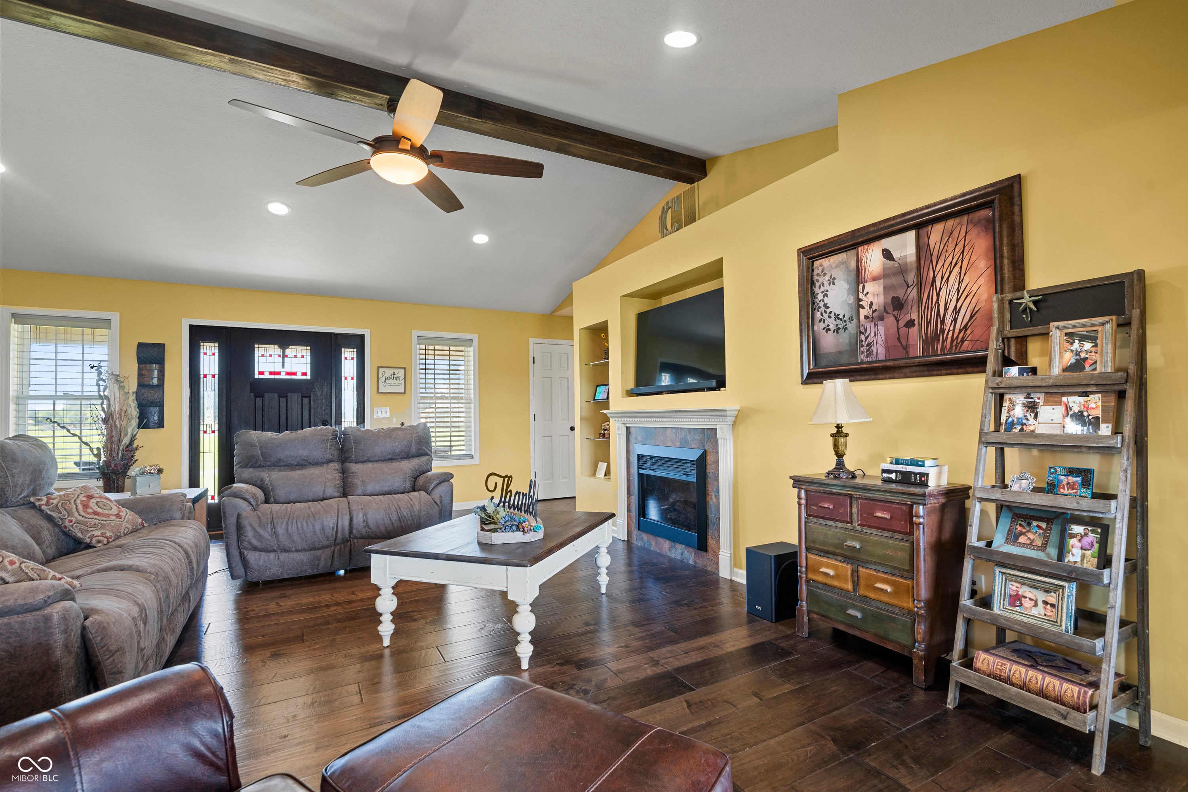
Welcome to your countryside retreat! This 5 bedroom, 3 bathroom home sits on 2.3 scenic acres tucked peacefully back from the road down a long driveway! A covered front porch leads inside to gorgeous hand scraped hardwood floors, a light filled vaulted living room with a cozy fireplace, and custom built-ins. Designed for easy hosting, the spacious kitchen boasts granite countertops, custom cabinetry, subway tile backsplash, stainless steel appliances, a central island, and an open dining area that steps out onto a pergola covered deck overlooking picturesque views. The main level primary bedroom serves as a serene sanctuary with generous closet space and a marble topped double vanity ensuite with tiled shower. The split floor plan showcases your 2 additional bedrooms on the main floor away from the primary suite. The large fully finished basement expands your living space with a dedicated movie room, two additional bedrooms, a full bath, a large laundry room with a utility sink, and endless flexible space for a gym or play area. Outside, enjoy a private backyard with views as far as the eye can see, a 2 car garage, and a concrete basketball pad, all backed by exceptional peace of mind thanks to a main level remodel in 2017, geothermal heating and cooling system, 3 year old roof, new dishwasher, and a brand-new tankless on-demand water heater! In a prime location, just minutes from Lebanon or Thorntown, and I65 for easy commute! Come see it today!
Listing Snapshot
Inside Area (SqFt)
3,970 sqft
Recent Activity
| 3 weeks ago | | Listing first seen on site |
| 3 weeks ago | | Listing updated with changes from the MLS® |
General Features
Foundation
Concrete Perimeter
Property Condition
Updated/Remodeled
Property Sub Type
Single Family Residence
Utilities
Electricity Connected
Interior Features
Appliances
Electric CooktopDishwasherOvenRefrigerator
Basement
Crawl SpaceFinishedFull
Electric
200+ Amp Service
Fireplace Features
Family Room
Interior
Vaulted Ceiling(s)Kitchen IslandEat-in KitchenPantryWalk-In Closet(s)
Laundry Features
In Basement
Exterior Features
Construction Details
Vinyl SidingBrick
Patio And Porch
CoveredDeckPorch
Community Features
MLS Area
610 - Boone - Jefferson
School District
Western Boone Co Com Sch Dist
Schools
School DistrictWestern Boone Co Com Sch Dist
Elementary SchoolGranville Wells Elementary School
High SchoolWestern Boone Jr-Sr High School
Listing courtesy of Keller Williams Indpls Metro N (765) 336-1622

Listings courtesy of Metropolitan Indianapolis Board of REALTORS® as distributed by MLS GRID. All information is provided exclusively for consumers’ personal, non-commercial use, and may not be used for any purpose other than to identify prospective properties that a consumer may be interested in purchasing. All information is believed to be reliable but is not guaranteed and should be independently verified.
Based on information submitted to the MLS GRID as of 2026-09-12 06:34 PM UTC.
All data is obtained from various sources and may not have been verified by broker or MLS GRID. Supplied
Open House Information is subject to change without notice. All information should be independently reviewed
and verified for accuracy. Properties may or may not be listed by the office/agent presenting the information.
Copyright © 2026 Metropolitan Indianapolis Board of REALTORS®. All rights reserved.
Source: Walkscore

Did you know? You can invite friends and family to your search. They can join your search, rate and discuss listings with you.