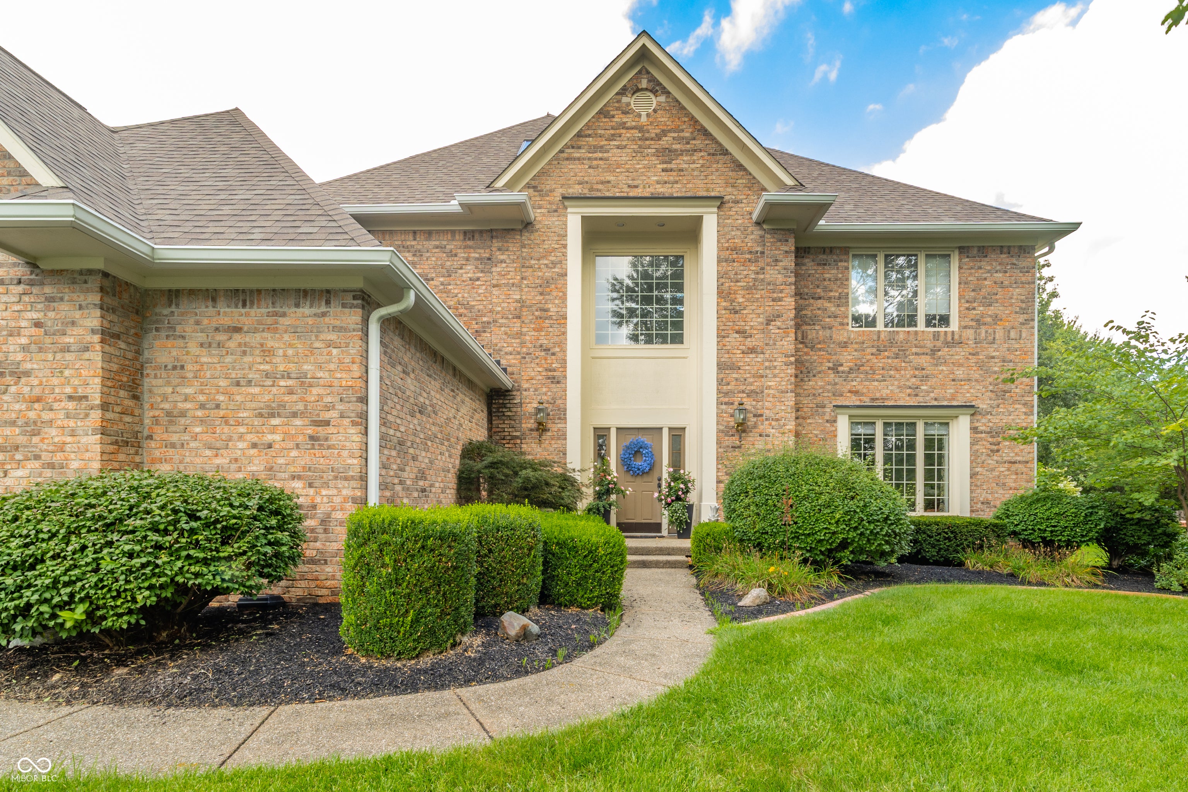
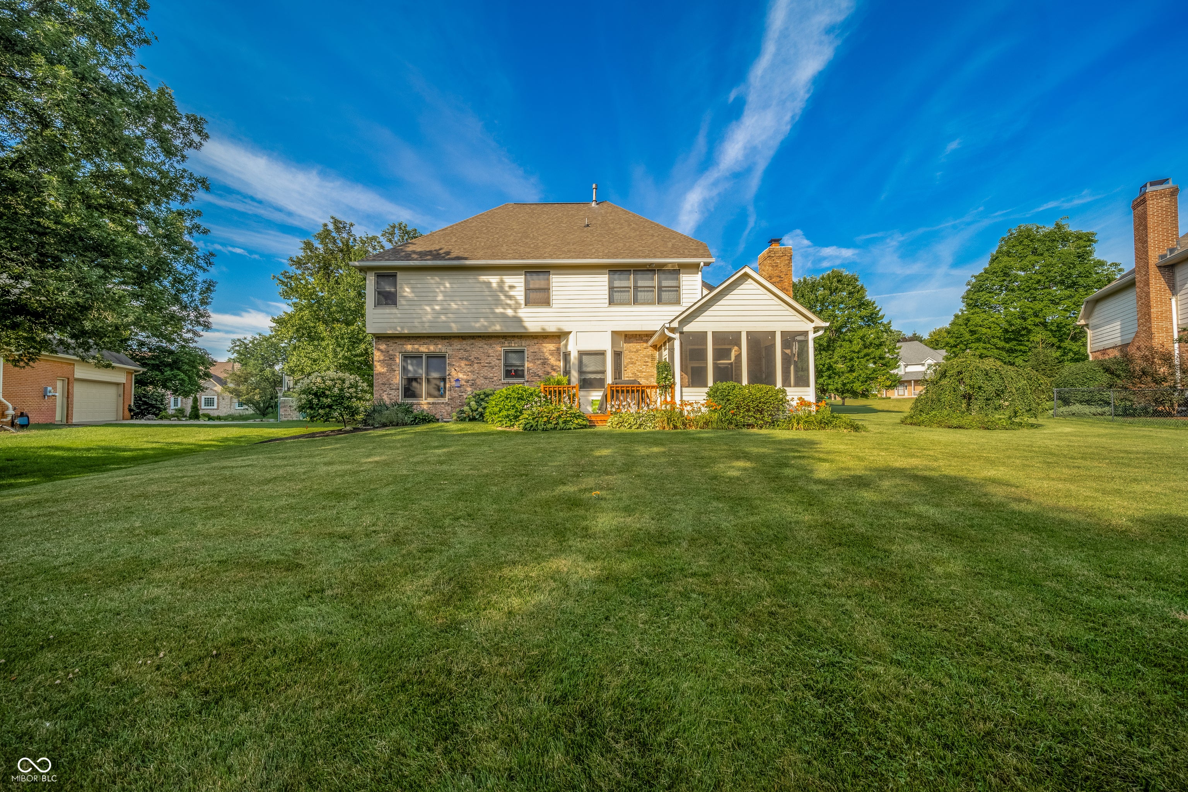
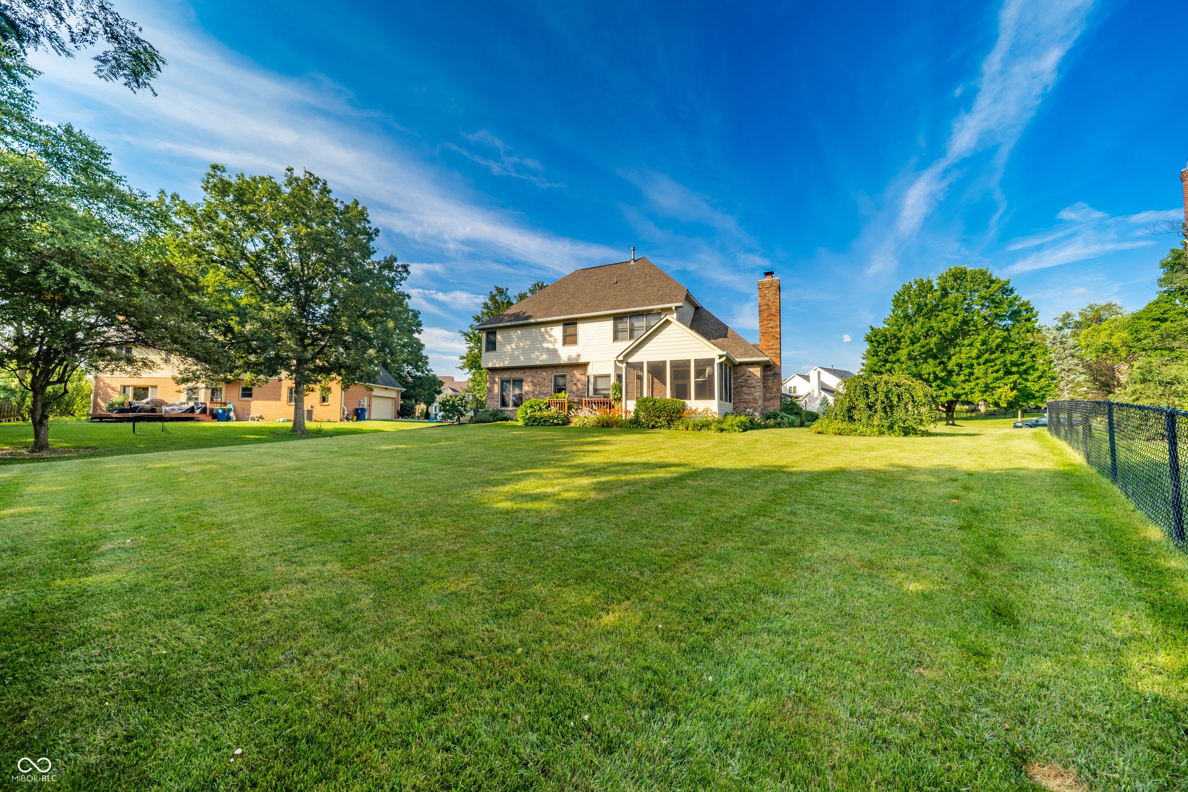
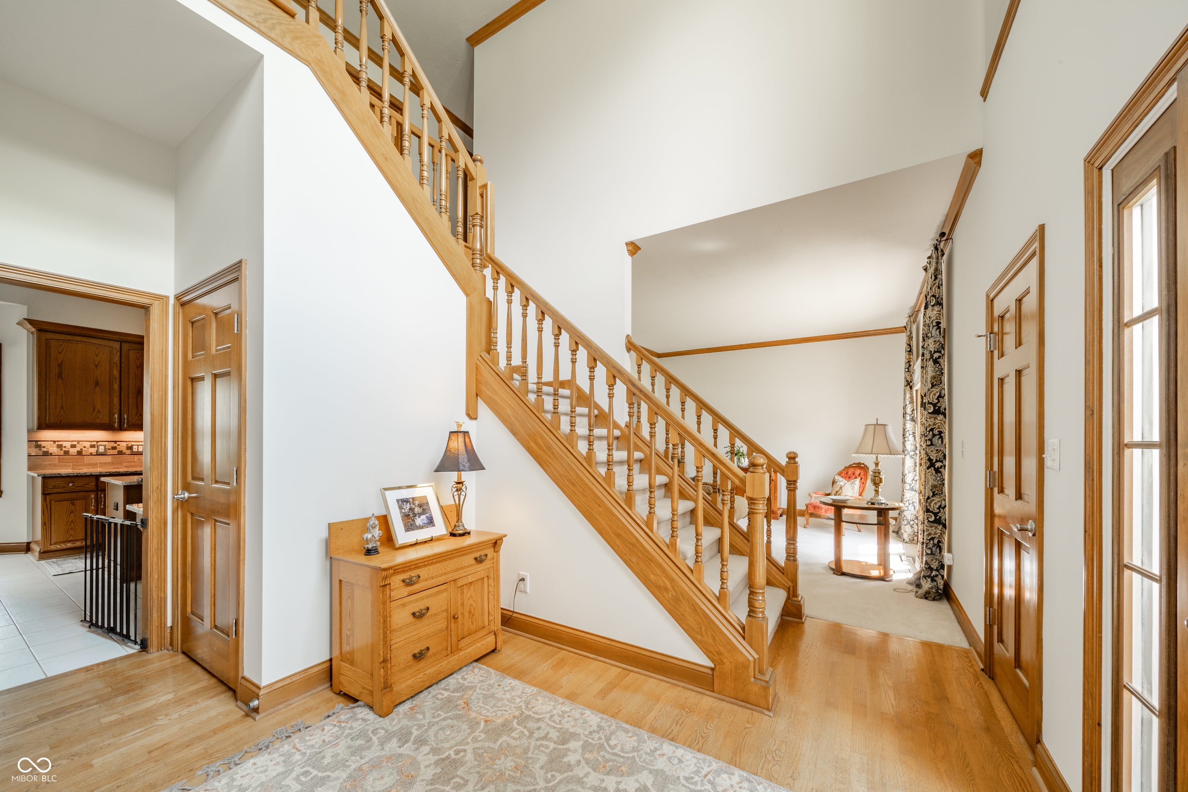
Finally, the home you've been hoping for is on the market in Avian Glen. Welcome home to 14163 Avian Way. You'll first notice the immaculately maintained yard and exterior. Inside, you'll see brand-new carpet and paint throughout! You'll love the two-story entry that leads you to the living and dining room. Once past the dining room, you'll see the kitchen, open to the family room, complete with high ceilings. Notice all the natural light as you step out to the large screened-in porch. Just past the porch, you'll see the beautiful deck and manicured lawn. Upstairs, wide hallways lead you to the primary with an updated ensuite. While you're there, you'll find heated floors, a water closet complete with bidet, and don't forget to check out the attic access once you're in the primary closet - plenty of room for expansion or the storage of your dreams! Upstairs, you'll also find three nice-sized bedrooms. Finally, check out the basement, where you'll find almost 1,000 sq. ft. waiting for your finishing touches. Showings begin on Friday 8/28. Don't wait - check this out before it's gone!!
Listing Snapshot
Inside Area (SqFt)
2,758 sqft
HOA/Condo/Coop Fees
$45 monthly
Recent Activity
| 2 weeks ago | | Status changed to Active |
| 2 weeks ago | | Listing updated with changes from the MLS® |
| 3 weeks ago | | Listing first seen on site |
General Features
Property Sub Type
Single Family Residence
Interior Features
Appliances
Electric CooktopDishwasherOvenDouble OvenElectric OvenRefrigerator
Fireplace Features
Family RoomWood Burning
Heating
Forced AirNatural Gas
Interior
Built-in FeaturesHigh CeilingsEntrance FoyerEat-in KitchenWalk-In Closet(s)
Laundry Features
Main Level
Exterior Features
Construction Details
Brick
Community Features
Association Fee Frequency
Quarterly
MLS Area
2910 - Hamilton - Clay
School District
Carmel Clay Schools
Schools
School DistrictCarmel Clay Schools
Listing courtesy of Keller Williams Indpls Metro N (317) 223-5051

Listings courtesy of Metropolitan Indianapolis Board of REALTORS® as distributed by MLS GRID. All information is provided exclusively for consumers’ personal, non-commercial use, and may not be used for any purpose other than to identify prospective properties that a consumer may be interested in purchasing. All information is believed to be reliable but is not guaranteed and should be independently verified.
Based on information submitted to the MLS GRID as of 2026-09-12 06:34 PM UTC.
All data is obtained from various sources and may not have been verified by broker or MLS GRID. Supplied
Open House Information is subject to change without notice. All information should be independently reviewed
and verified for accuracy. Properties may or may not be listed by the office/agent presenting the information.
Copyright © 2026 Metropolitan Indianapolis Board of REALTORS®. All rights reserved.
Source: Walkscore