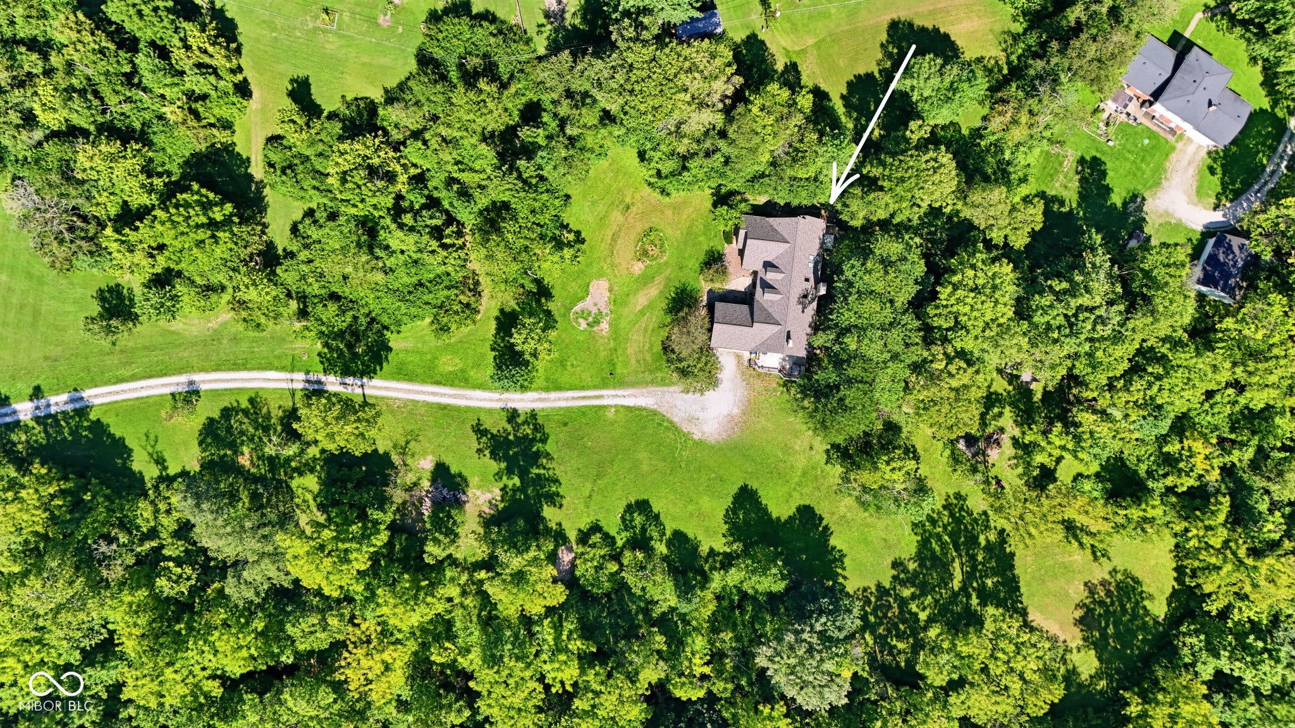
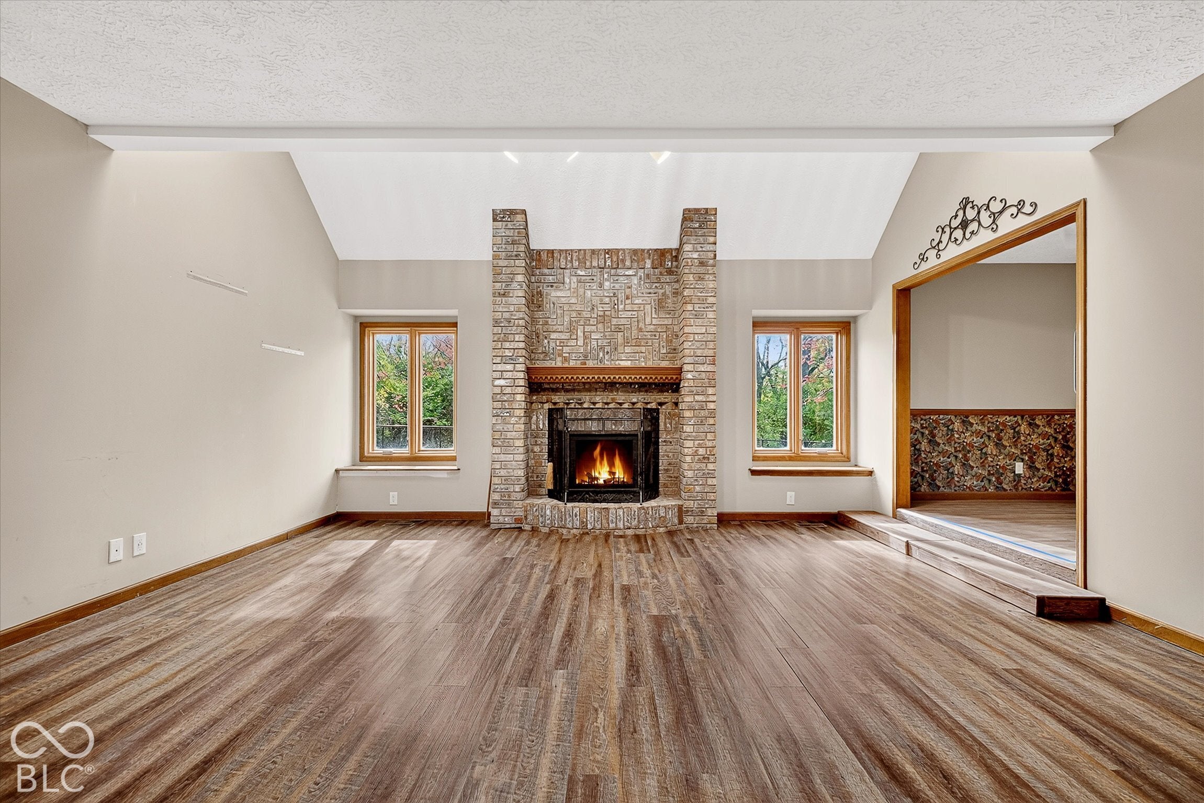
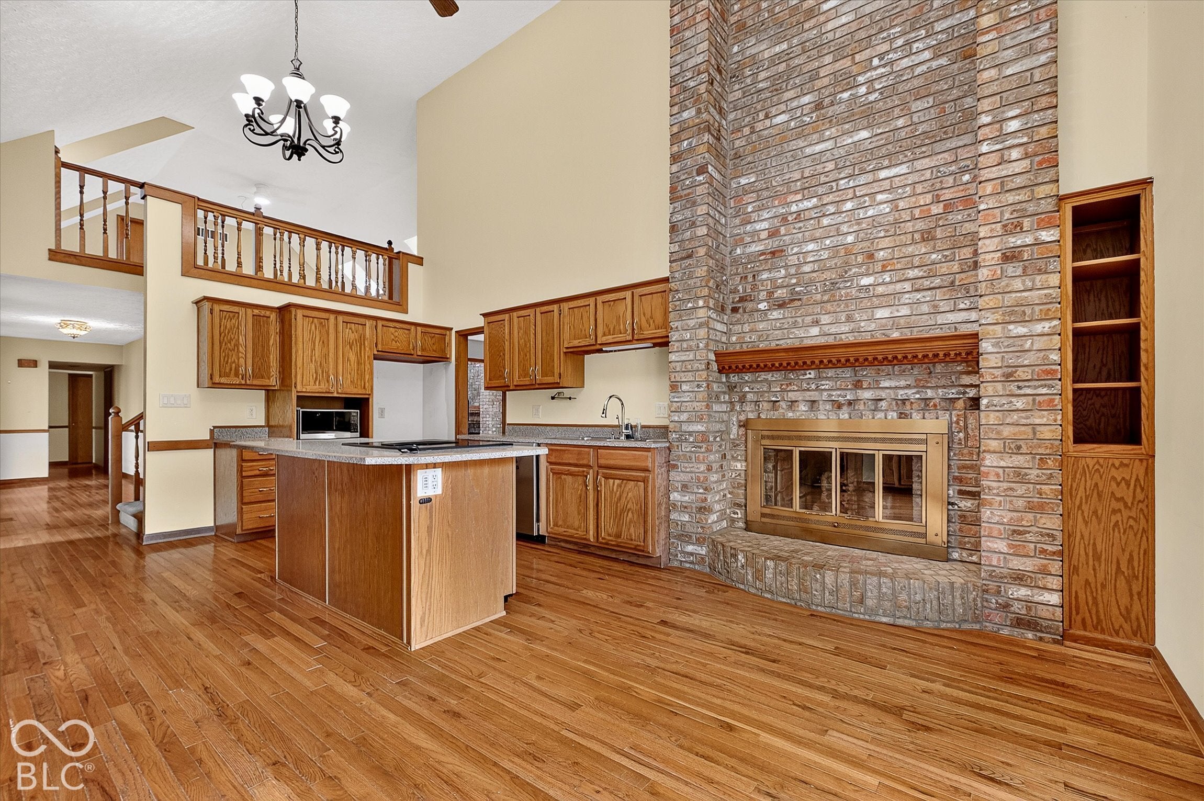
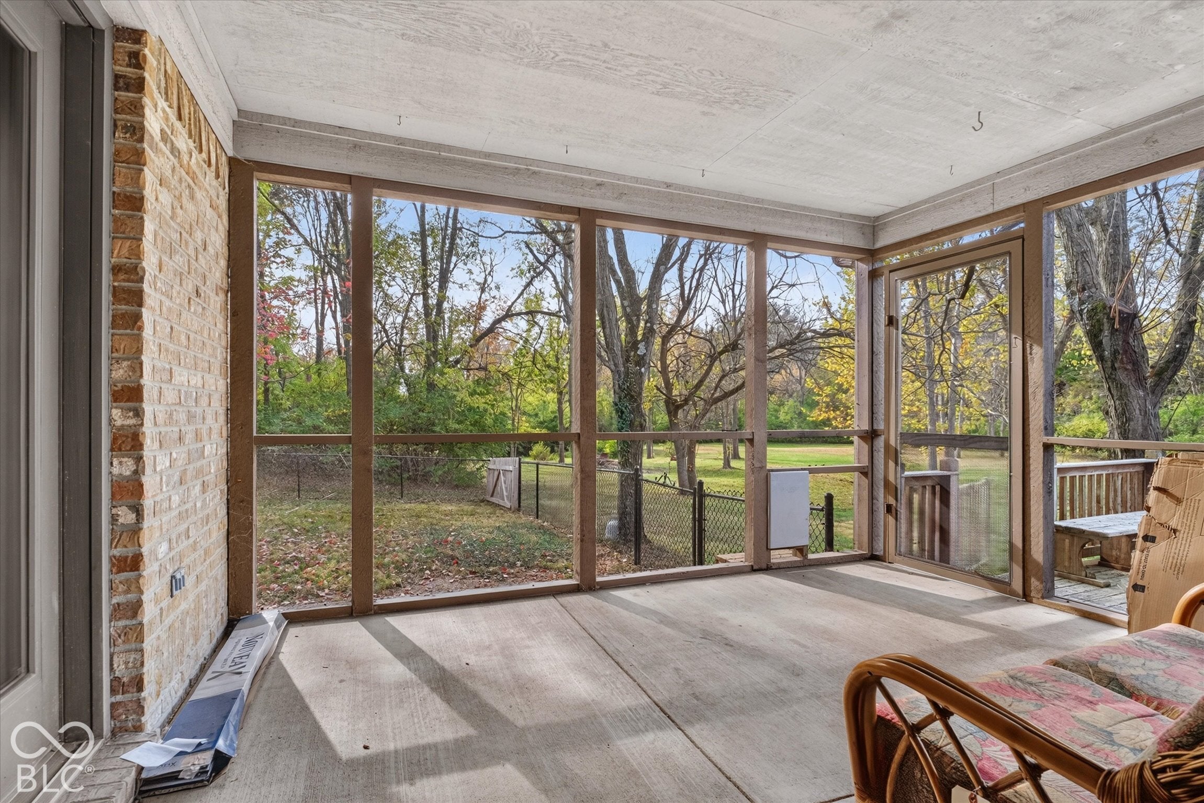
Imagine having 4.65 acres of your own in Hendricks County, with mature trees, open green space, and a winding creek creating a beautiful natural setting near Avon's shopping, dining, and conveniences. This distinctive 3-bedroom, 2.5-bath home offers 2,897 square feet filled with architectural character, including vaulted ceilings, hardwood floors, beautiful woodwork, and TWO fireplaces. The living room features a dramatic brick fireplace, while the spacious kitchen offers a second floor-to-ceiling brick fireplace, center island, and soaring ceilings that make this space truly memorable. Step outside to the screened-in porch, where you can enjoy the sights and sounds of nature throughout the seasons. The kitchen fireplace chimney also offers the potential to add a wood-burning stove to the screened porch, subject to appropriate evaluation and installation. An expansive multi-level deck provides additional space for outdoor dining, entertaining, or simply enjoying the wooded surroundings. Inside, the primary suite features a jetted tub, separate shower, and double vanity. The skylit loft offers additional possibilities and provides access to a large attic storage area. A roof replaced in April 2026 adds to the property's appeal. The home presents an opportunity to bring your own style and updates while preserving its distinctive character. With a private drive, a mix of woods and open lawn, a storage outbuilding, and No HOA, this property offers a rare combination of acreage, character, and convenience within the Avon Community School Corporation district.
Listing Snapshot
Inside Area (SqFt)
2,897 sqft
Recent Activity
| 7 hours ago | | Status changed to Active |
| 7 hours ago | | Listing updated with changes from the MLS |
| yesterday | | Listing first seen on site |
General Features
Direction Faces
Northwest
Property Sub Type
Single Family Residence
Utilities
Cable AvailableCable ConnectedNatural Gas ConnectedPropane
Interior Features
Appliances
DishwasherElectric Water HeaterElectric OvenWater PurifierWater Softener Owned
Fireplace Features
Gas StarterGreat RoomKitchenWood Burning
Heating
PropaneForced AirHeat PumpElectric
Interior
Vaulted Ceiling(s)Walk-In Closet(s)Eat-in KitchenEntrance Foyer
Window Features
Skylight(s)Wood Frames
Exterior Features
Construction Details
BrickCedar
Fencing
Chain LinkPartial
Lot Features
Irregular LotWooded
Patio And Porch
DeckScreened
View
Creek/StreamTrees/Woods
Waterview
Creek/StreamTrees/Woods
Windows/Doors
Skylight(s)Wood Frames
Community Features
MLS Area
3204 - Hendricks - Washington
School District
Avon Community School Corp
Schools
School DistrictAvon Community School Corp
Listing courtesy of CENTURY 21 Scheetz (317) 750-9173

Listings courtesy of Metropolitan Indianapolis Board of REALTORS® as distributed by MLS GRID. All information is provided exclusively for consumers’ personal, non-commercial use, and may not be used for any purpose other than to identify prospective properties that a consumer may be interested in purchasing. All information is believed to be reliable but is not guaranteed and should be independently verified.
Based on information submitted to the MLS GRID as of 2026-10-28 02:09 AM UTC.
All data is obtained from various sources and may not have been verified by broker or MLS GRID. Supplied
Open House Information is subject to change without notice. All information should be independently reviewed
and verified for accuracy. Properties may or may not be listed by the office/agent presenting the information.
Copyright © 2026 Metropolitan Indianapolis Board of REALTORS®. All rights reserved.
Source: Walkscore