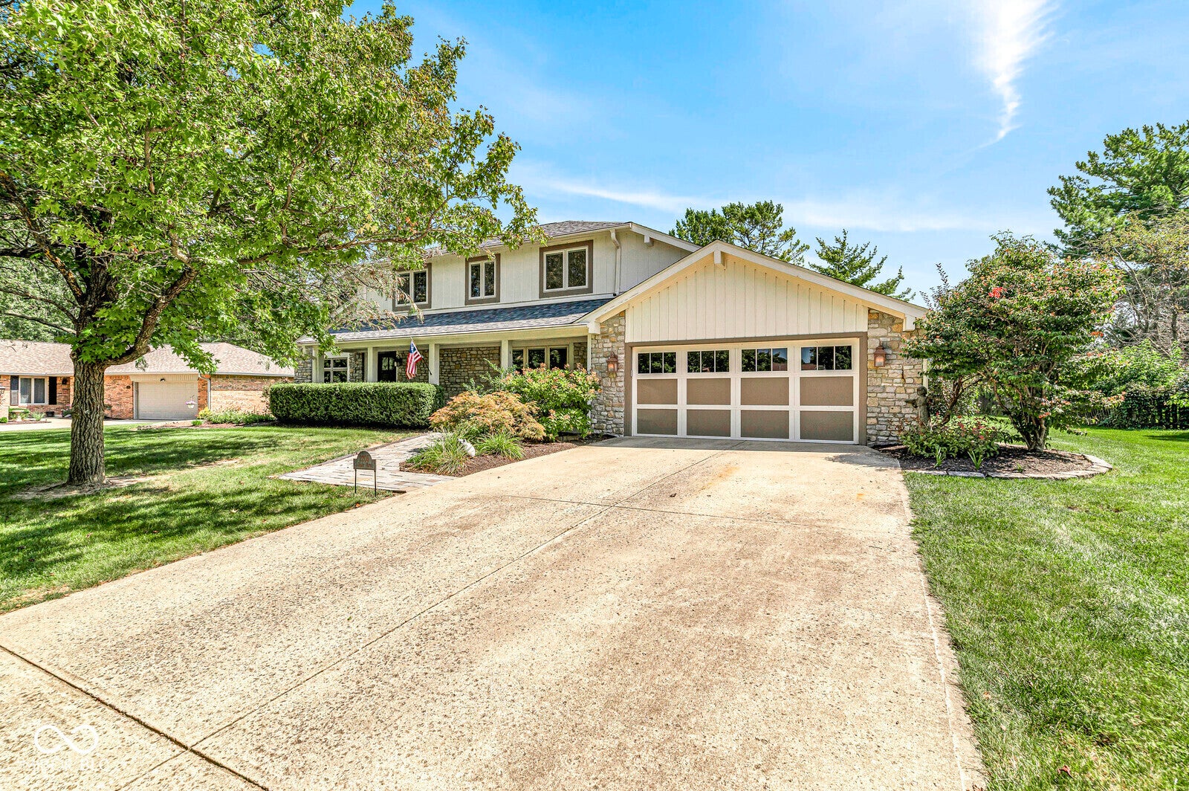
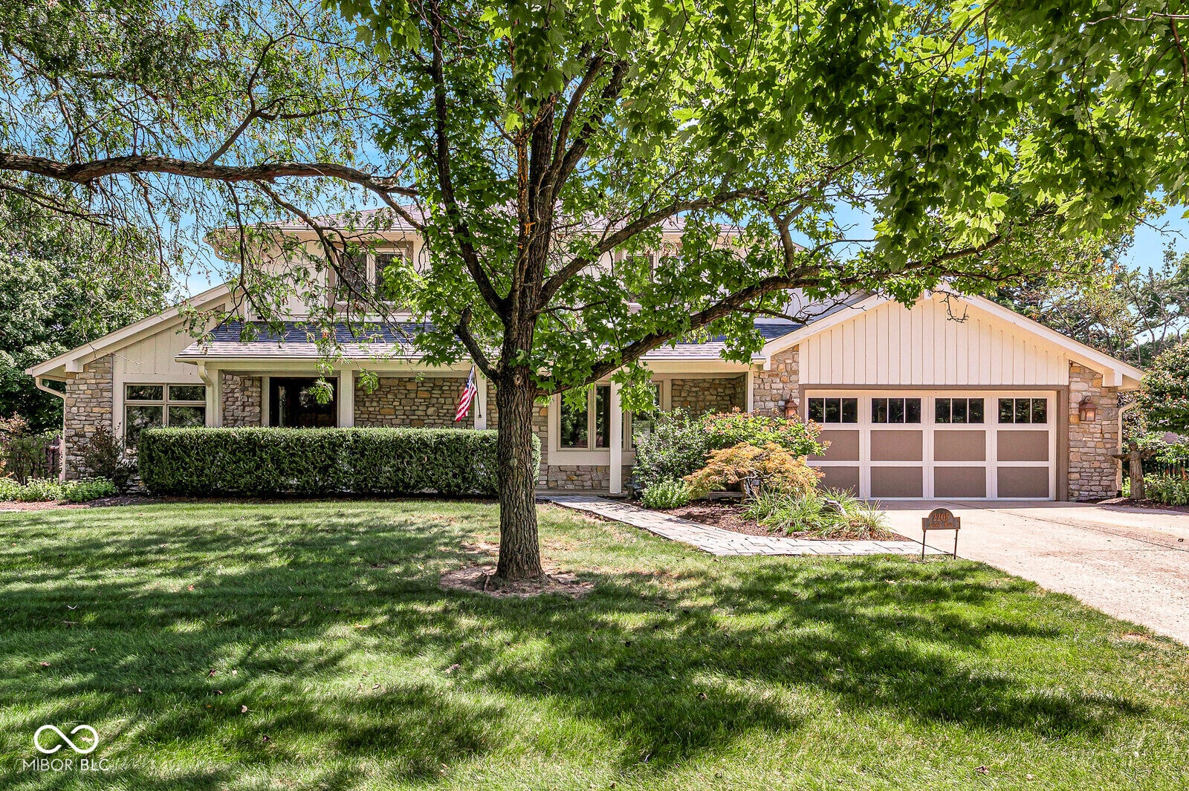
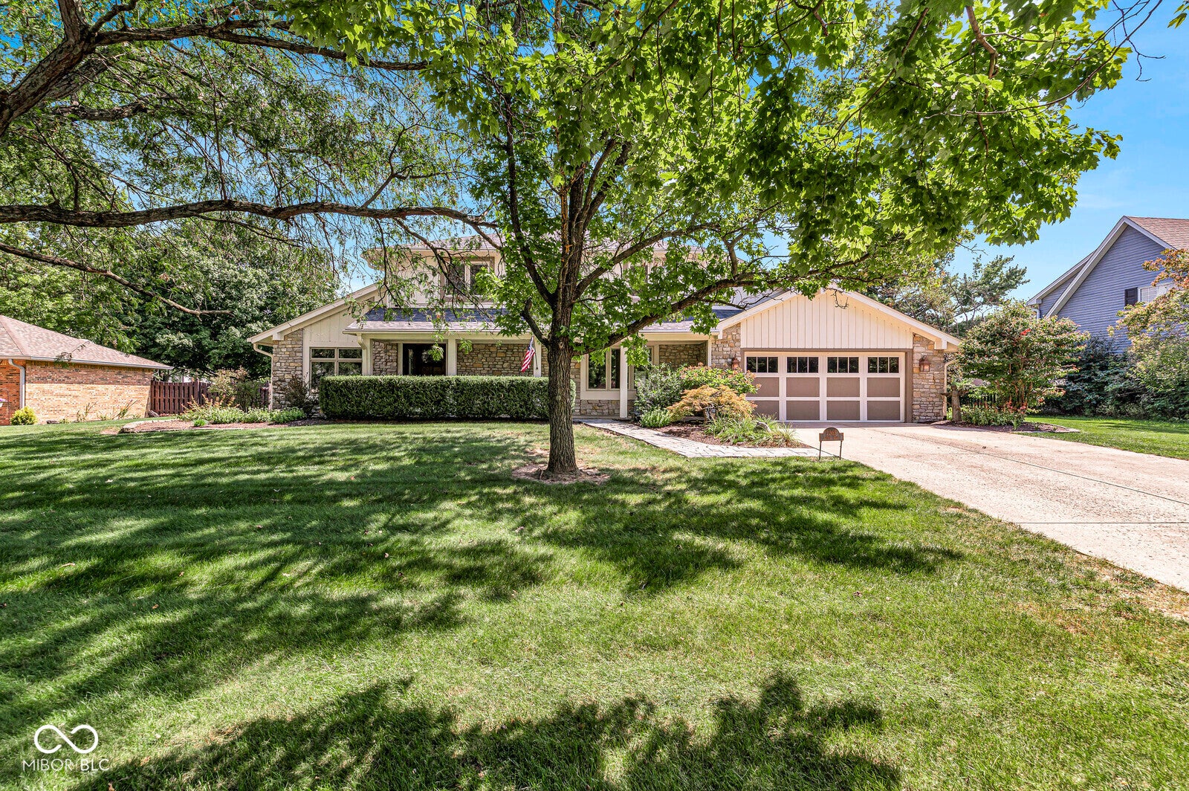
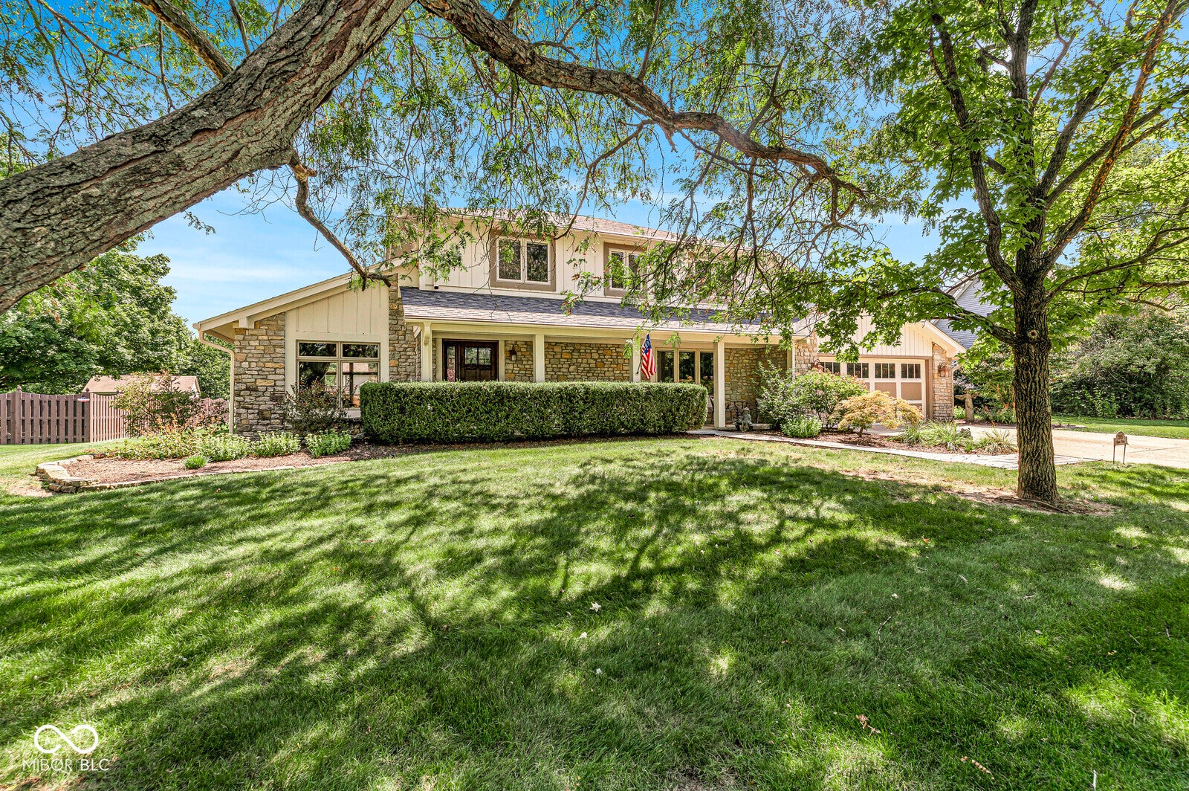
Welcome home to this beautiful 4-bedroom, 2.5-bathroom residence, perfectly situated in the highly desirable Chadwick Village neighborhood. Offering a great floor plan that balances functional daily living with effortless entertaining, this home is packed with character and fantastic updates. Step inside to find gorgeous hardwood floors that run through multiple living spaces, giving your family plenty of room to spread out. The formal living area features eye-catching vaulted ceilings and exposed beams, creating a warm airy atmosphere. The oversized family room is made for movie night with room for a cozy couch and a short walk to the kitchen. Working from home is a breeze thanks to the dedicated home office, providing a quiet space to focus. At the heart of the home is a beautiful custom kitchen, complete with durable granite countertops and ample cabinet space for all your cooking needs. 4 bedrooms make up the second floor each with their own charm. The sprawling primary suite offers a spa like bathroom with soaking tub, walk in shower, and plenty of closet space. The outdoor space is a true highlight of the property. The fully fenced-in backyard feels like your own private park. It is the perfect setup for kids, pets, or weekend barbecues. Best of all, is the location, positioned within a short walk or ride from all of Lebanon's great amenities.
Listing Snapshot
Inside Area (SqFt)
4,508 sqft
Recent Activity
| a week ago | | Listing first seen on site |
| a week ago | | Listing updated with changes from the MLS® |
General Features
Property Sub Type
Single Family Residence
Utilities
Natural Gas Connected
Interior Features
Appliances
Electric CooktopDishwasherDisposalMicrowaveElectric OvenRefrigeratorDouble OvenConvection OvenGas Water Heater
Fireplace Features
Family Room
Heating
Forced AirNatural Gas
Interior
Breakfast BarEat-in KitchenKitchen IslandWalk-In Closet(s)
Laundry Features
Main Level
Window Features
Low Emissivity Windows
Exterior Features
Construction Details
Wood SidingStone
Patio And Porch
PatioCovered
Windows/Doors
Low Emissivity Windows
Community Features
MLS Area
607 - Boone - Center
School District
Lebanon Community School Corp
Schools
School DistrictLebanon Community School Corp
Elementary SchoolCentral Elementary School
Middle SchoolLebanon Middle School
High SchoolLebanon Senior High School
Listing courtesy of Keller Williams Indpls Metro N (765) 336-1622

Listings courtesy of Metropolitan Indianapolis Board of REALTORS® as distributed by MLS GRID. All information is provided exclusively for consumers’ personal, non-commercial use, and may not be used for any purpose other than to identify prospective properties that a consumer may be interested in purchasing. All information is believed to be reliable but is not guaranteed and should be independently verified.
Based on information submitted to the MLS GRID as of 2026-09-12 06:34 PM UTC.
All data is obtained from various sources and may not have been verified by broker or MLS GRID. Supplied
Open House Information is subject to change without notice. All information should be independently reviewed
and verified for accuracy. Properties may or may not be listed by the office/agent presenting the information.
Copyright © 2026 Metropolitan Indianapolis Board of REALTORS®. All rights reserved.
Source: Walkscore