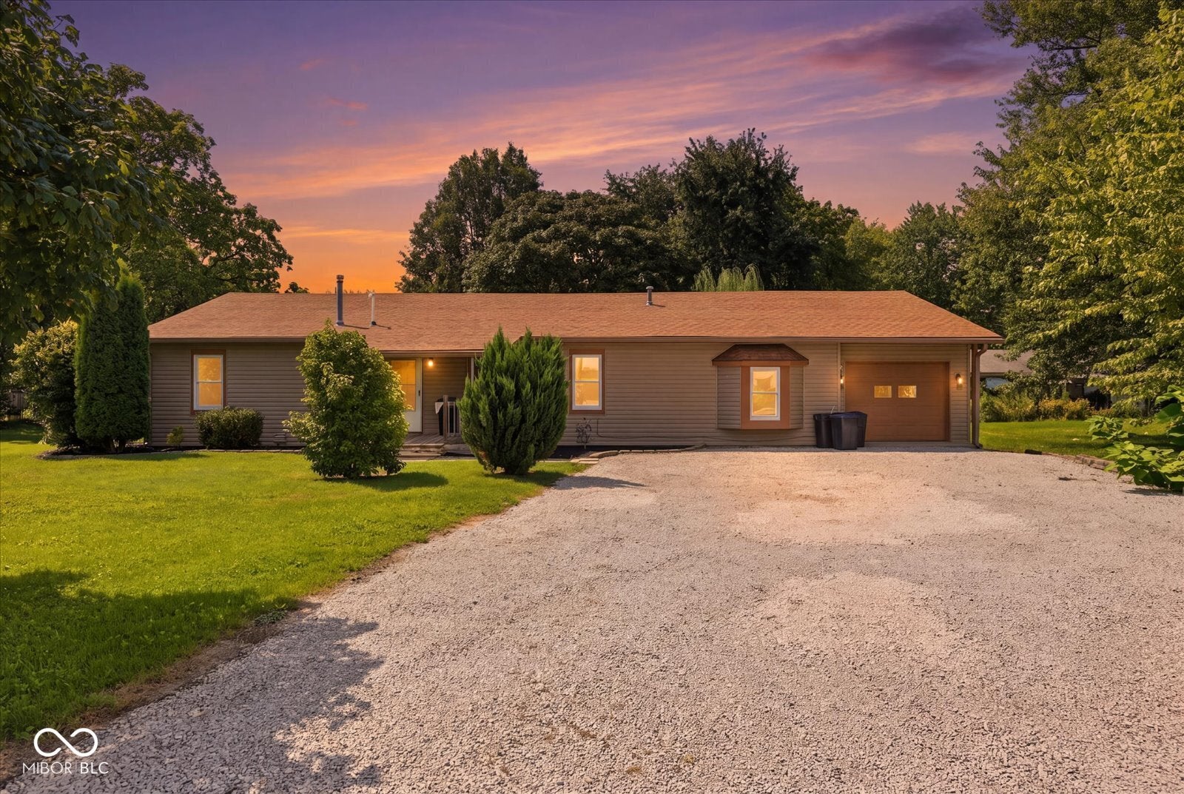
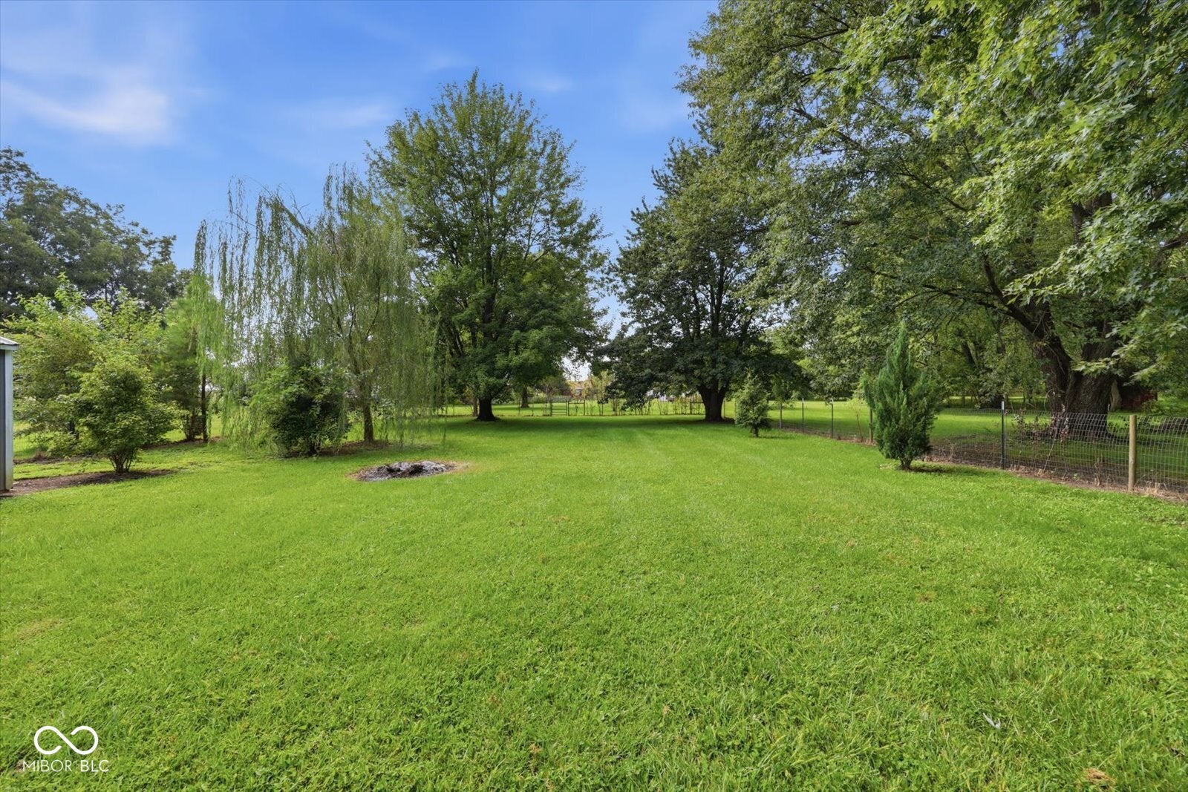
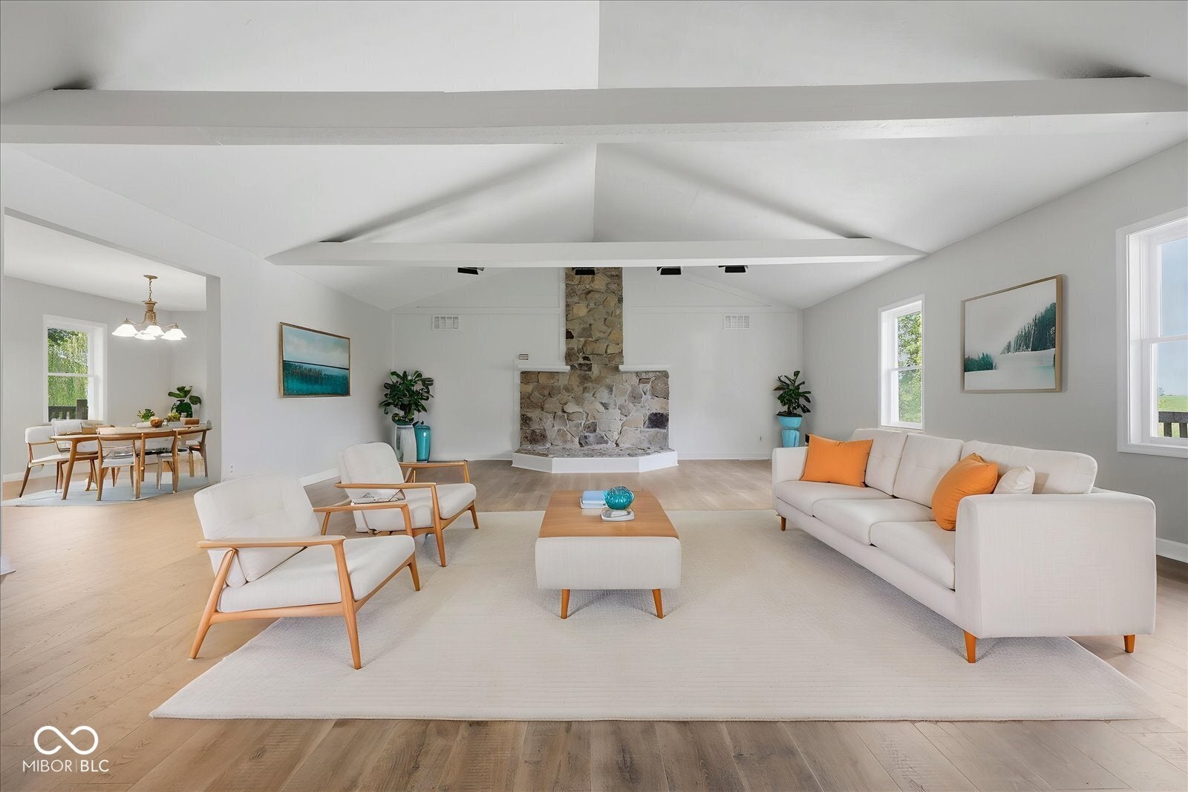
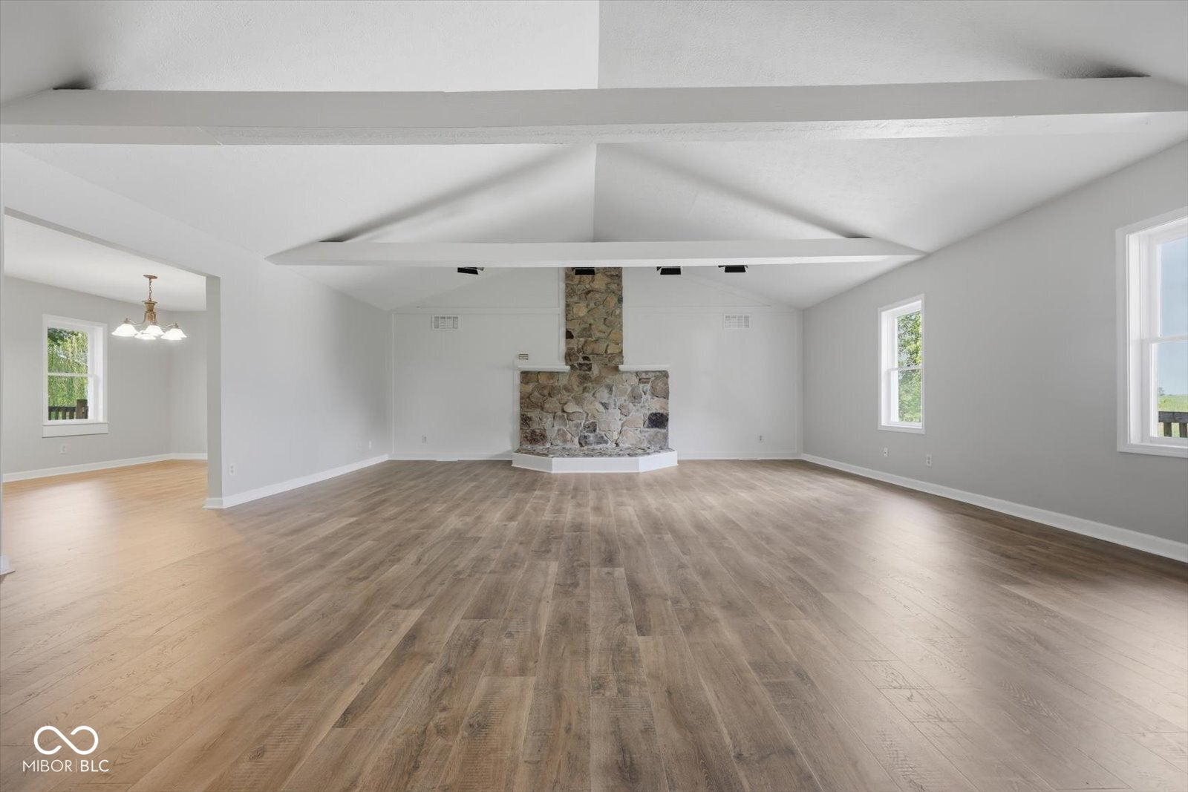
Beautifully Renovated Country Retreat on Nearly an Acre. Escape to the country with this beautifully renovated, move-in-ready home offering 2,177 square feet of versatile living space! Step inside and be instantly wowed by the massive 26' x 22' living room, featuring soaring vaulted ceilings that create a bright and airy atmosphere. This stunning space flows seamlessly into the open-concept kitchen and dining room combination, making it the ultimate setup for entertaining family and friends.With three dedicated bedrooms and multiple flexible bonus rooms, this layout adapts easily to your needs. Whether you are looking for a potential fourth bedroom, a dedicated home office, a playroom, or a hobby space, this home has the square footage to accommodate it all.Step outside to enjoy your own private slice of the country. Relax or host summer barbecues on the back deck, which overlooks a huge, fully fenced-in backyard. Even better-the property line extends well beyond the rear fence, giving you nearly a full acre of land to explore, expand, or simply enjoy the peace and quiet. A convenient one-car attached garage and an additional storage shed provide plenty of room for vehicles, lawn equipment, and outdoor toys.
Listing Snapshot
Inside Area (SqFt)
2,177 sqft
Recent Activity
| 22 hours ago | | Listing first seen on site |
| 22 hours ago | | Listing updated with changes from the MLS® |
General Features
Property Condition
Updated/Remodeled
Property Sub Type
Single Family Residence
Security
Smoke Detector(s)
Utilities
Natural Gas Connected
Interior Features
Appliances
DishwasherElectric OvenRange HoodRefrigerator
Basement
Crawl SpaceSump Pump
Electric
200+ Amp Service
Heating
Forced AirNatural Gas
Interior
Cathedral Ceiling(s)Eat-in KitchenWalk-In Closet(s)
Laundry Features
Laundry RoomMain Level
Exterior Features
Construction Details
Vinyl Siding
Patio And Porch
CoveredDeckPatio
Waterview
RuralTrees/Woods
Community Features
MLS Area
7306 - Shelby - Brandywine
School District
Northwestern Con School Corp
Schools
School DistrictNorthwestern Con School Corp
Elementary SchoolTriton Central Elementary School
Middle SchoolTriton Central Middle School
High SchoolTriton Central High School
Listing courtesy of Runnebohm Realty, LLC (317) 441-8383

Listings courtesy of Metropolitan Indianapolis Board of REALTORS® as distributed by MLS GRID. All information is provided exclusively for consumers’ personal, non-commercial use, and may not be used for any purpose other than to identify prospective properties that a consumer may be interested in purchasing. All information is believed to be reliable but is not guaranteed and should be independently verified.
Based on information submitted to the MLS GRID as of 2026-09-12 07:20 PM UTC.
All data is obtained from various sources and may not have been verified by broker or MLS GRID. Supplied
Open House Information is subject to change without notice. All information should be independently reviewed
and verified for accuracy. Properties may or may not be listed by the office/agent presenting the information.
Copyright © 2026 Metropolitan Indianapolis Board of REALTORS®. All rights reserved.
Source: Walkscore