
Save
Ask
Tour
Hide
Share
$599,900
2 Days On Site

1044 Pawtucket Drive
Westfield, IN 46074

For Sale|Single Family Residence|Active
5
Beds
3
Total Baths
2
Full Baths
1
Partial Bath
3,789
SqFt
$158
/SqFt
2003
Built
Subdivision:
Centennial
County:
Hamilton
Listing courtesy of Keller Williams Indpls Metro N (317) 697-1097
Upcoming Open Houses
Sun, Sep 13, 12:00 PM - 2:00 PM
1044 Pawtucket Drive1044 Pawtucket Drive1044 Pawtucket Drive1044 Pawtucket Drive
Save
Ask
Tour
Hide
Share

Mortgage Calculator

Monthly Payment (Est.)

$2,737
Calculator powered by Showcase IDX, a Constellation1 Company. Copyright ©2026 Information is deemed reliable but not guaranteed.

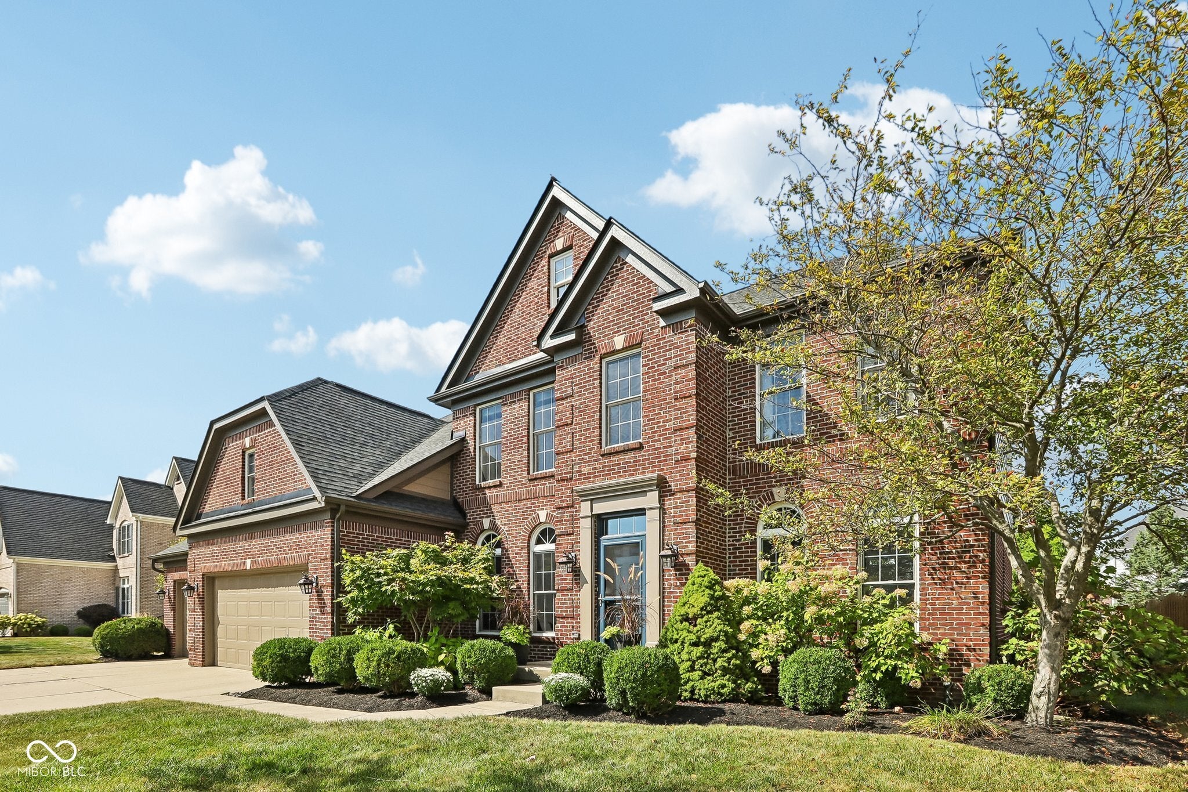
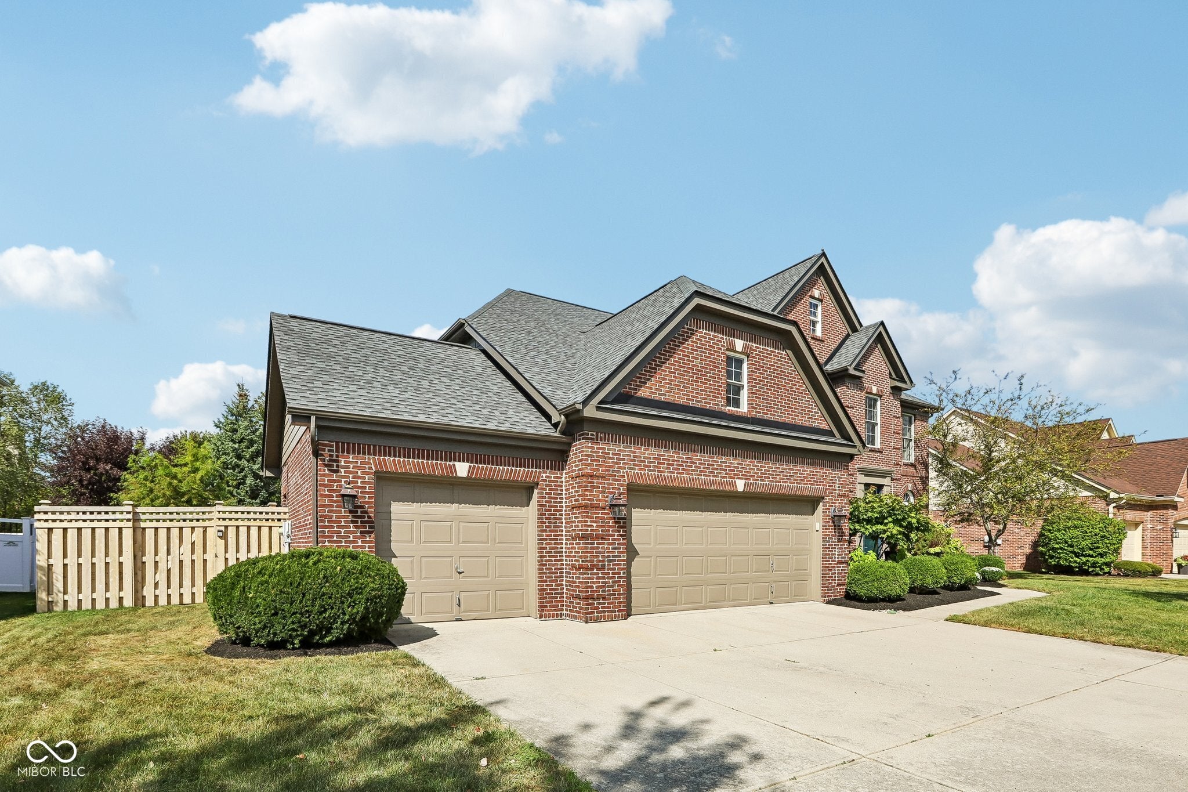
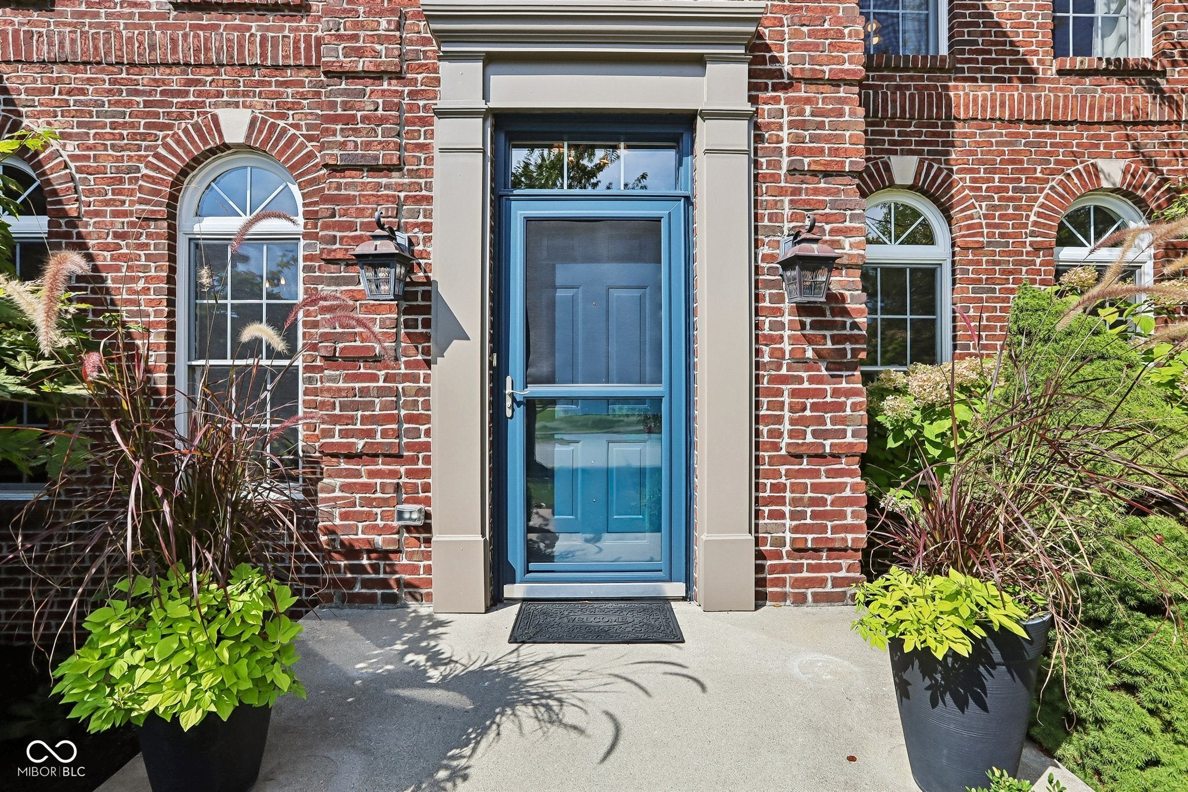
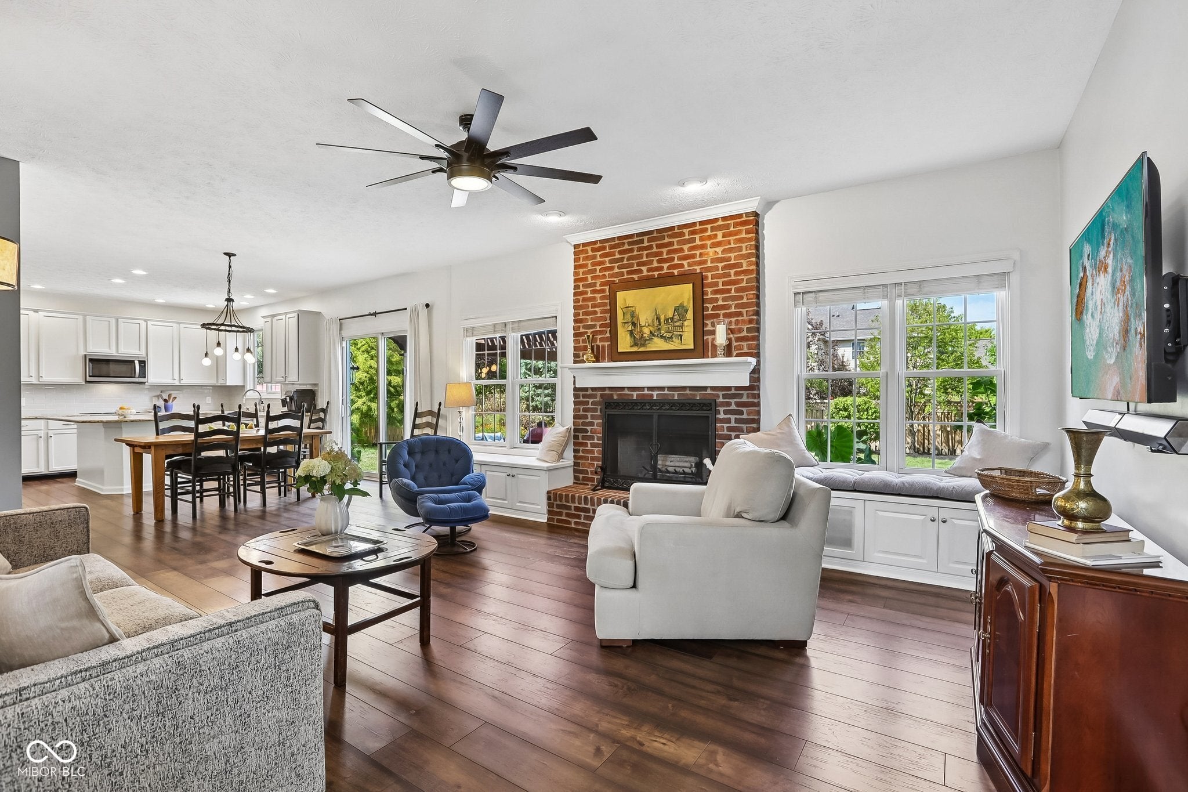
Sought after home in Westfields popular Centennial neighborhood. This home has a park like setting with a view of the beautiful ellipse across the street. Brick facade with updated interior trim and front door paint leads you to two story entry. Beautiful hardwood floors through out the main level, formal dining room and den flow into spacious family room with fireplace and open concept to Kitchen for the perfect gathering space. Kitchen has updated White cabinets, stainless appliances, granite counters and center island. Main floor bedroom for could be in law quarters or home office. Tall windows for great natural light through out the home. Upstairs hosts 4 spacious bedrooms and open loft. Owners suite with space for sitting area, owners bath has separate shower, soaker tub and double sinks. Large walk in closet with built in shelving. Finished based with room for additional family/movie room, work out room or much more. Beautiful outdoor space with paver patio, pergola, mature landscaping and private fenced in rear yard!

Save
Ask
Tour
Hide
Share
Listing Snapshot
Price 
$599,900
Days On Site 
2 Days
Bedrooms 
5
Inside Area (SqFt) 
3,789 sqft
Total Baths 
3
Full Baths 
2
Partial Baths 
1
Lot Size 
0.28 Acres
Year Built 
2003
MLS® Number 
22123755
Status 
Active
Property Tax 
N/A
HOA/Condo/Coop Fees 
$78.67 monthly
Sq Ft Source 
Assessor
Friends & Family
Recent Activity
2 days agoListing first seen on site
2 days agoListing updated with changes from the MLS®
General Features
Acres 
0.28
Foundation 
Concrete Perimeter
Garage 
Yes
Garage Spaces 
3
Levels 
Two
Parking 
Attached
Property Sub Type 
Single Family Residence
SqFt Below 
996
SqFt Total 
3789
Style 
Traditional
Utilities 
Cable Available
Water Source 
Public
Interior Features
Appliances 
DishwasherDisposalElectric OvenRefrigeratorGas Water HeaterWater Softener Owned
Basement 
Sump PumpDaylightFinished
Cooling 
Central Air
Fireplace 
Yes
Fireplace Features 
Family RoomGas Starter
Fireplaces 
1
Flooring 
Hardwood
Heating 
Forced AirNatural Gas
Interior 
High CeilingsWalk-In Closet(s)Breakfast BarEntrance FoyerKitchen Island
Laundry Features 
Main Level
Main Level Bedrooms 
1
Save
Ask
Tour
Hide
Share
Exterior Features
Construction Details 
BrickCement Siding
Fencing 
Full
Patio And Porch 
Patio
Community Features
Association Amenities 
PoolInsuranceMaintenanceParkPlaygroundManagementSnow RemovalTennis Court(s)TrashTrail(s)
Association Fee 
$236.0
Association Fee Frequency 
Quarterly
MLS Area 
2913 - Hamilton - Washington
School District 
Westfield-Washington Schools
Township 
Washington
Horse Property 
None
Schools
School District
Westfield-Washington Schools
Elementary School
Unknown
Middle School
Unknown
High School
Unknown
Listing courtesy of Keller Williams Indpls Metro N (317) 697-1097


Listings courtesy of Metropolitan Indianapolis Board of REALTORS® as distributed by MLS GRID. All information is provided exclusively for consumers’ personal, non-commercial use, and may not be used for any purpose other than to identify prospective properties that a consumer may be interested in purchasing. All information is believed to be reliable but is not guaranteed and should be independently verified.

Based on information submitted to the MLS GRID as of 2026-09-12 06:34 PM UTC. All data is obtained from various sources and may not have been verified by broker or MLS GRID. Supplied Open House Information is subject to change without notice. All information should be independently reviewed and verified for accuracy. Properties may or may not be listed by the office/agent presenting the information.

Copyright © 2026 Metropolitan Indianapolis Board of REALTORS®. All rights reserved.

Neighborhood & Commute
Source: Walkscore
Save
Ask
Tour
Hide
Share
