
Save
Ask
Tour
Hide
Share
$299,900
New Listing

5814 N Oakland Avenue
Indianapolis, IN 46220

For Sale|Single Family Residence|Active
3
Beds
2
Total Baths
1
Full Bath
1
Partial Bath
1,181
SqFt
$254
/SqFt
1956
Built
Subdivision:
Brockton
County:
Marion
Listing courtesy of F.C. Tucker Company (317) 918-5994
5814 N Oakland Avenue5814 N Oakland Avenue5814 N Oakland Avenue5814 N Oakland Avenue
Save
Ask
Tour
Hide
Share

Mortgage Calculator

Monthly Payment (Est.)

$1,368
Calculator powered by Showcase IDX, a Constellation1 Company. Copyright ©2026 Information is deemed reliable but not guaranteed.

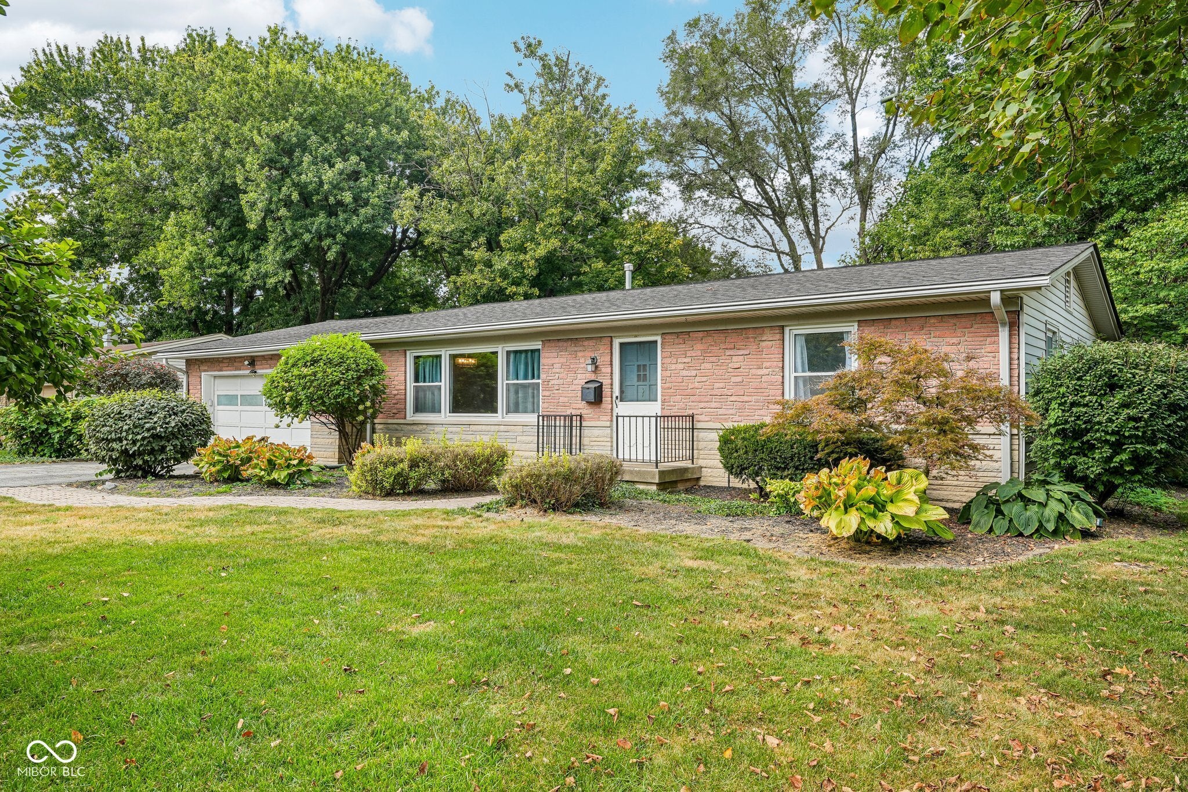
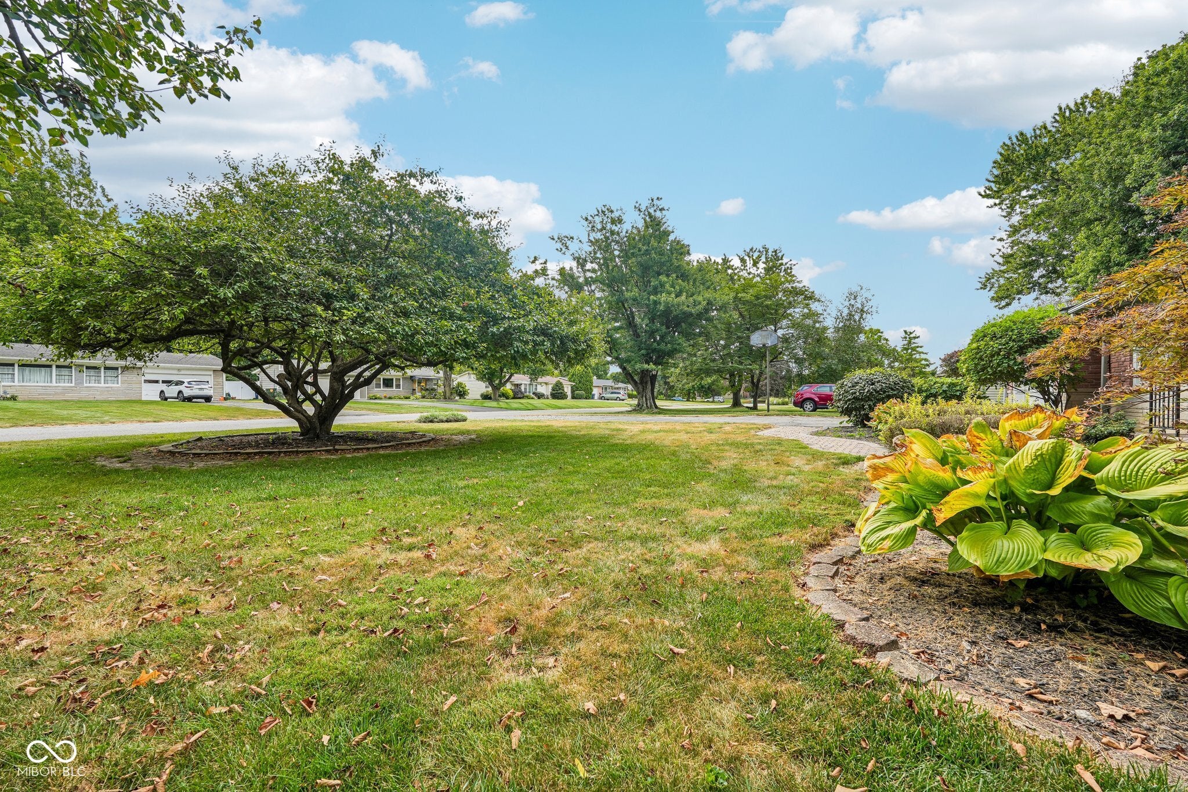
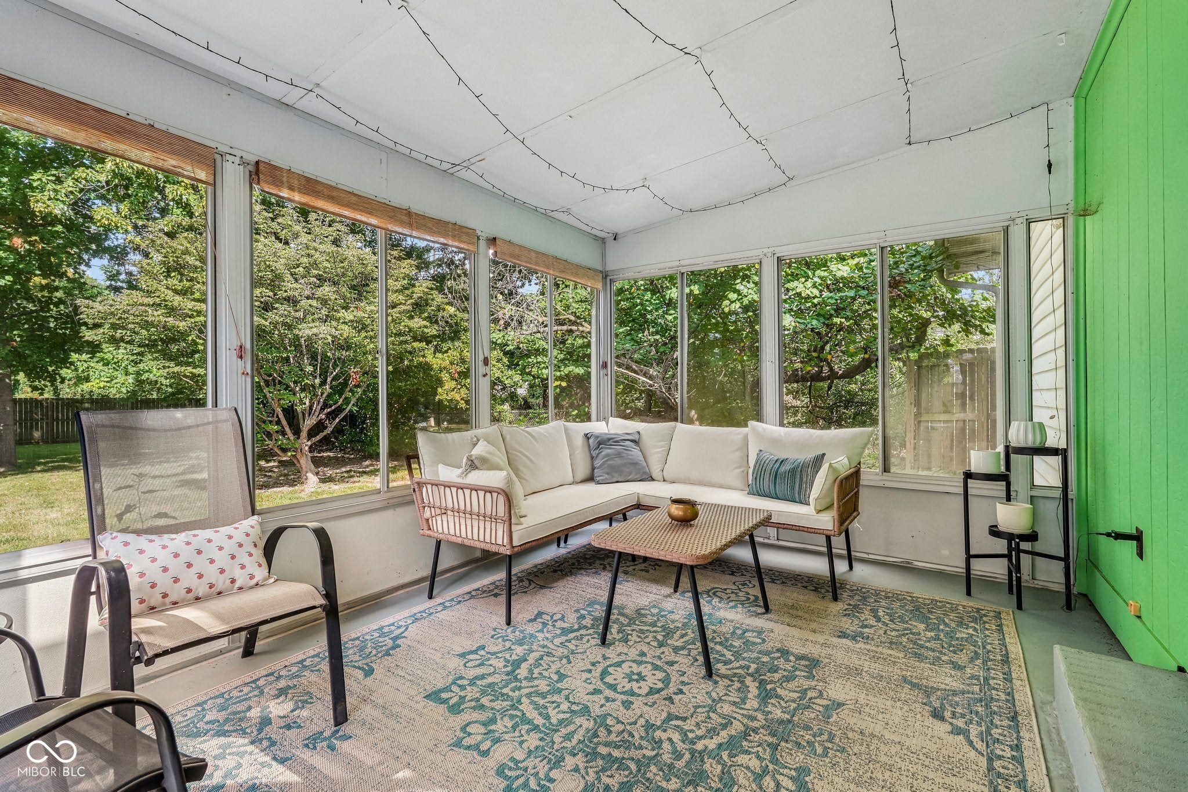
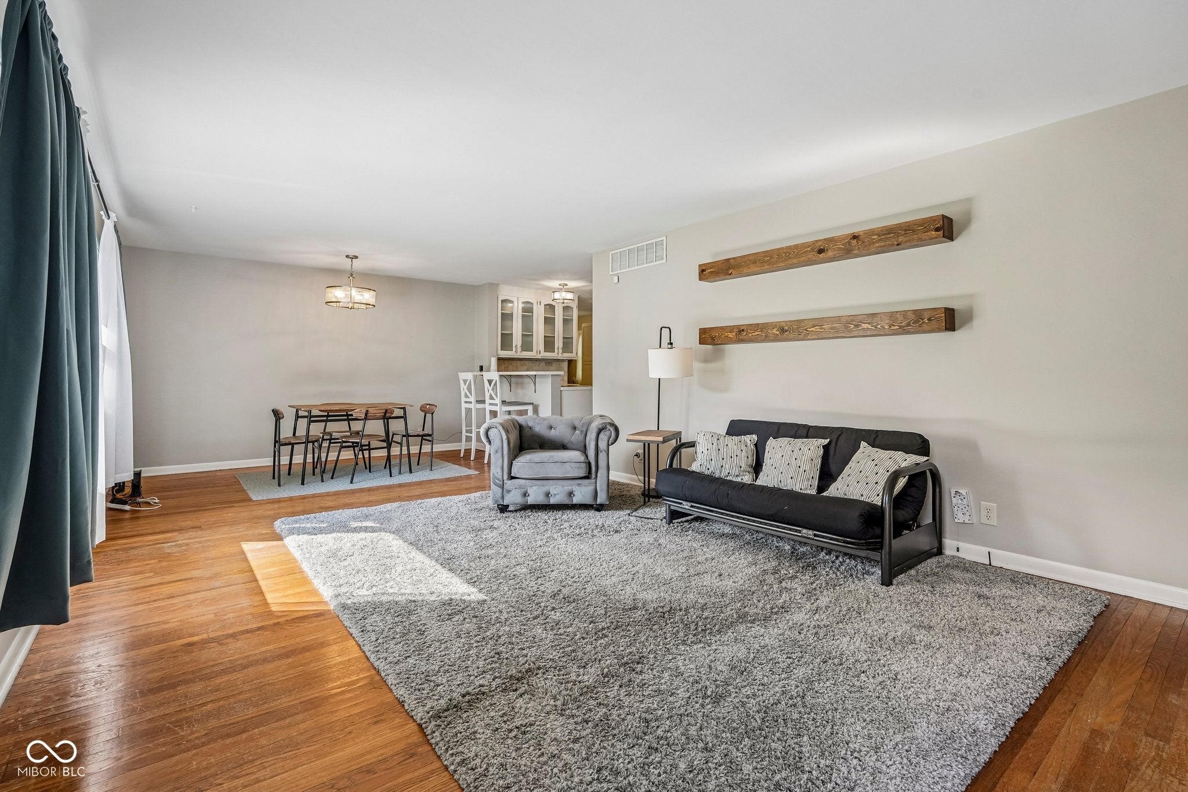
Welcome to this charming ranch home in the Glendale/Broad Ripple area just blocks from the Farmers Market, with easy access to the Monon and Nickel Plate Trails, nearby parks, countless local restaurants, and the vibrant Broad Ripple Village. Nestled on a wonderful nearly half-acre lot, featuring an attached 2-car garage, beautiful hardwood floors throughout, large screened porch, and a private, fully fenced backyard! The inviting living room offers large windows that fill the space with natural light and flows seamlessly into the dining area. The great-sized kitchen features an island with seating, providing the perfect space for everyday meals and entertaining. A laundry room adds convenience, while the stylishly updated bathrooms bring a fresh, modern feel. Two of the bedrooms offer the added benefit of dual closets, and an additional bedroom provides direct access to the stunning enclosed porch through a sliding glass door. Surrounded by ample windows, this versatile space is filled with natural light and offers a wonderful extension of the home's living space, perfect for relaxing, entertaining, or enjoying the backyard views year-round. Outside, you'll love the privacy of the fully fenced backyard, complete with a storage shed and plenty of room to enjoy the nearly half-acre lot. With its spacious yard, enclosed porch, attached 2-car garage, thoughtful updates, and comfortable ranch-style layout, this home offers the space and features you've been looking for!

Save
Ask
Tour
Hide
Share
Listing Snapshot
Price 
$299,900
Days On Site 
0 Days
Bedrooms 
3
Inside Area (SqFt) 
1,181 sqft
Total Baths 
2
Full Baths 
1
Partial Baths 
1
Lot Size 
0.47 Acres
Year Built 
1956
MLS® Number 
22123772
Status 
Active
Property Tax 
N/A
HOA/Condo/Coop Fees 
N/A
Sq Ft Source 
Assessor
Friends & Family
Recent Activity
6 hours agoListing first seen on site
6 hours agoListing updated with changes from the MLS®
General Features
Acres 
0.47
Foundation 
Block
Garage 
Yes
Garage Spaces 
2
Levels 
One
Parking 
Attached
Property Sub Type 
Single Family Residence
SqFt Total 
1181
Style 
Ranch
Utilities 
Cable Available
Water Source 
Public
Interior Features
Appliances 
DishwasherDryerDisposalGas Water HeaterElectric OvenRefrigeratorWasher
Cooling 
Central Air
Flooring 
Hardwood
Heating 
Forced AirNatural Gas
Interior 
Pantry
Laundry Features 
Main Level
Main Level Bedrooms 
3
Window Features 
ScreensStorm Window(s)
Save
Ask
Tour
Hide
Share
Exterior Features
Construction Details 
Stone
Fencing 
FencedFullPrivacy
Patio And Porch 
Screened
Windows/Doors 
ScreensStorm Window(s)
Community Features
MLS Area 
4903 - Marion - Washington
School District 
Indianapolis Public Schools
Township 
Washington
Horse Property 
None
Schools
School District
Indianapolis Public Schools
Elementary School
Unknown
Middle School
Unknown
High School
Unknown
Listing courtesy of F.C. Tucker Company (317) 918-5994


Listings courtesy of Metropolitan Indianapolis Board of REALTORS® as distributed by MLS GRID. All information is provided exclusively for consumers’ personal, non-commercial use, and may not be used for any purpose other than to identify prospective properties that a consumer may be interested in purchasing. All information is believed to be reliable but is not guaranteed and should be independently verified.

Based on information submitted to the MLS GRID as of 2026-09-12 07:20 PM UTC. All data is obtained from various sources and may not have been verified by broker or MLS GRID. Supplied Open House Information is subject to change without notice. All information should be independently reviewed and verified for accuracy. Properties may or may not be listed by the office/agent presenting the information.

Copyright © 2026 Metropolitan Indianapolis Board of REALTORS®. All rights reserved.

Neighborhood & Commute
Source: Walkscore
Save
Ask
Tour
Hide
Share
