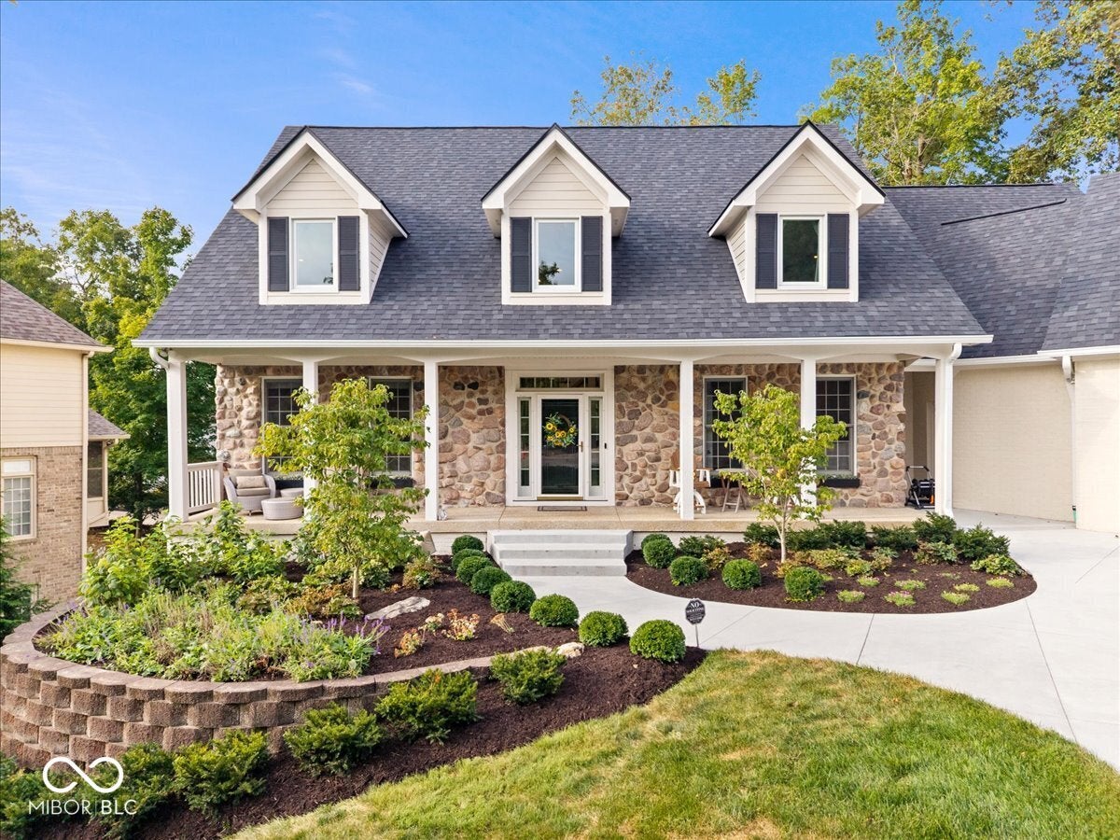
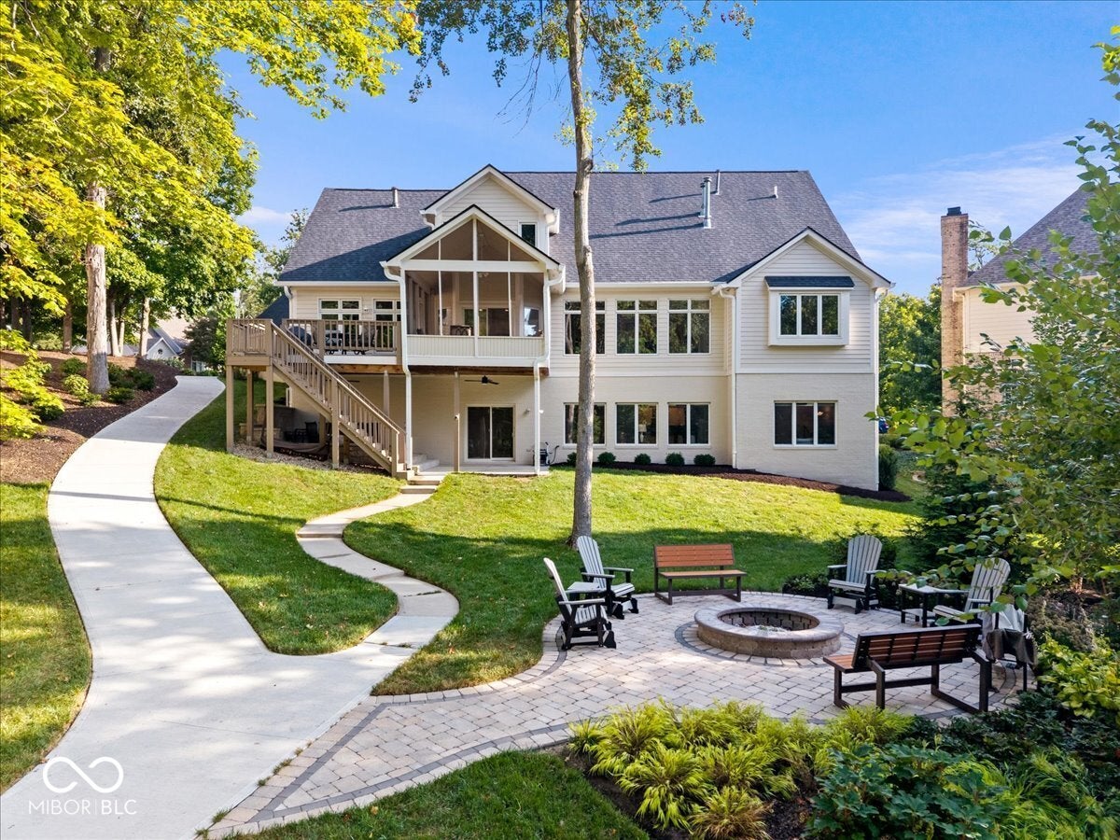
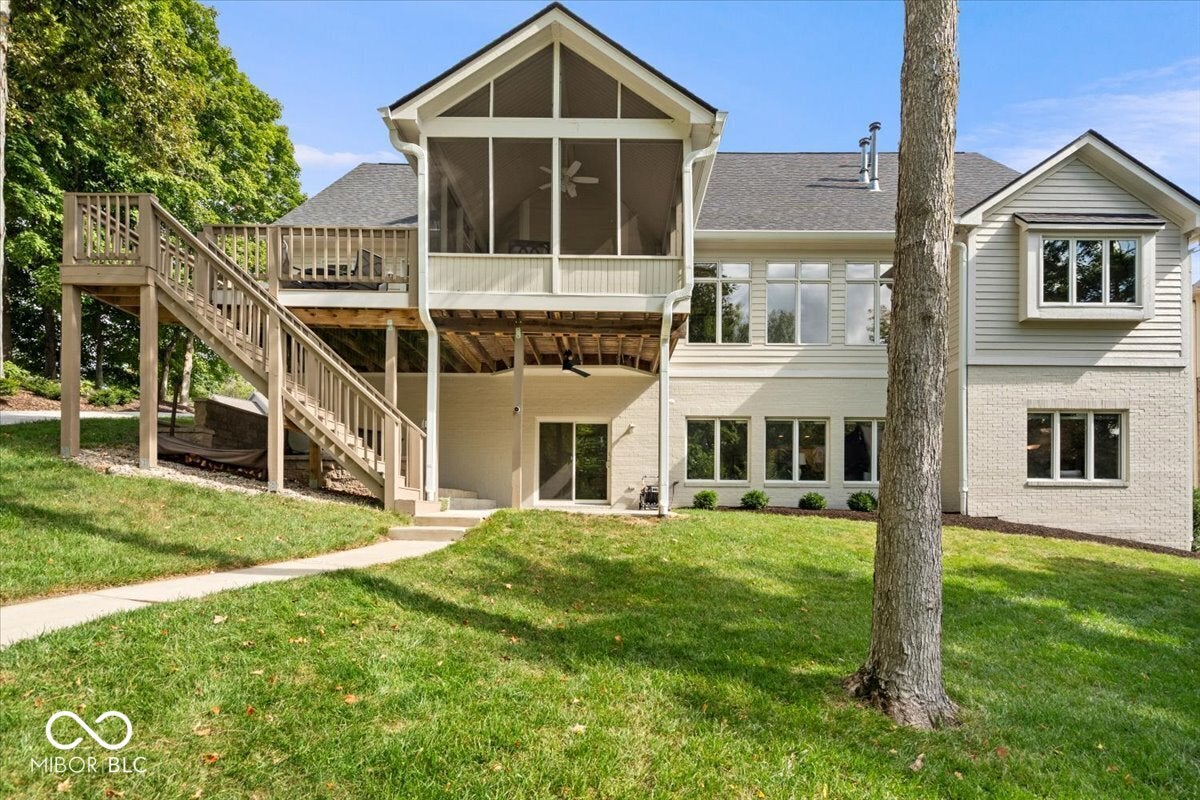
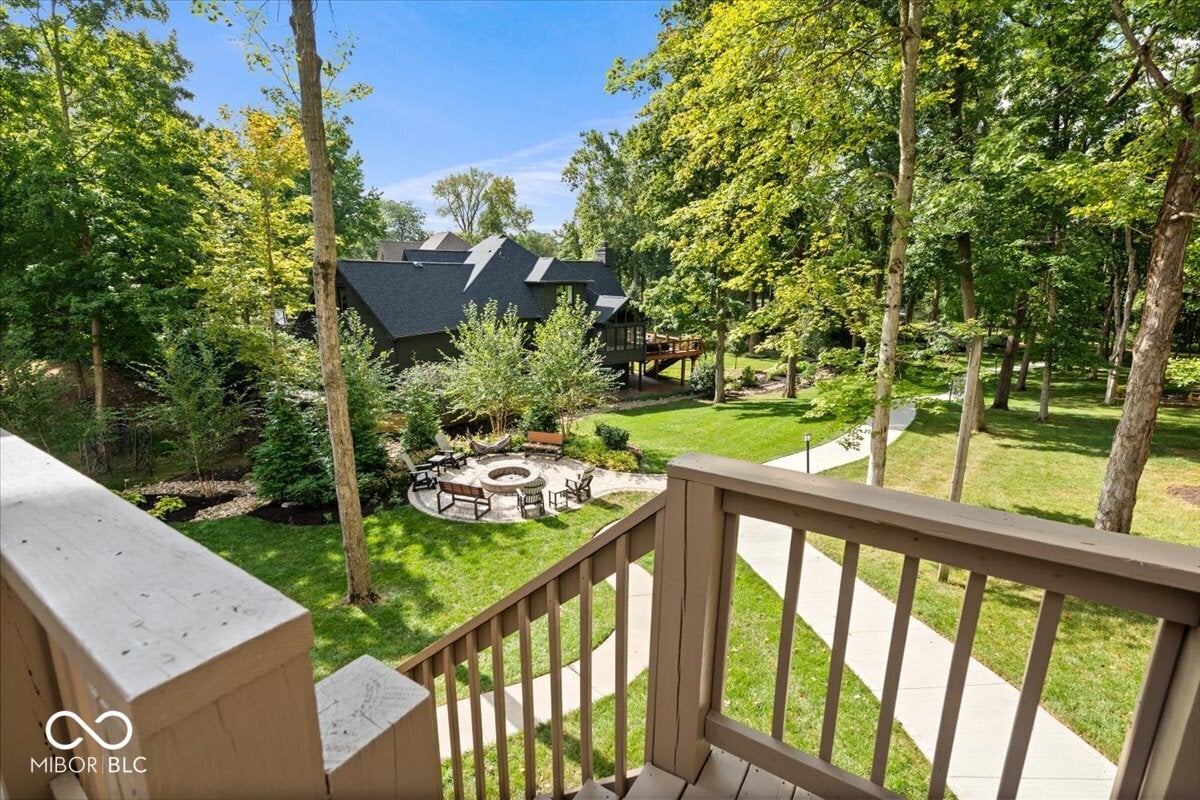
Welcome to 12295 Ridgeside Road located in the community of Bridgewater. This exceptional Geist property nestled on .76 acres in one of the area's most tranquil settings. Ideally located within walking distance of Geist Marina, local restaurants, shopping, and the beloved Geist Coffee, this home offers a rare combination of privacy, convenience, and the Geist lifestyle. Thoughtfully reimagined over the past five years, this 5-bedroom home with a walkout basement offers abundant natural light and a versatile floor plan designed for everyday living and entertaining. The main level features a spacious primary suite, dedicated home office, and open living spaces. Upstairs, three additional bedrooms each feature an ensuite bath, along with a massive finished space over the garage currently used as a walk-in closet. The walkout basement adds 10-foot ceilings, wet bar, fifth bedroom, full bath, and unfinished storage. Extensive updates include roof and gutters (2025), HVAC (2026), updated appliances and bathrooms, and boat lift, canopy, and cover (2022). Both attic and basement crawl space have been insulated for year-round comfort and efficiency. Outside, enjoy refreshed exterior paint and trim, professionally designed landscaping, new paver firepit, newly poured concrete and walkway, and upgraded 12-zone smart irrigation. A thoughtfully updated home offering exceptional space, privacy, and the best of Geist living.
Listing Snapshot
Inside Area (SqFt)
6,269 sqft
HOA/Condo/Coop Fees
$981 Semi-Annually
Recent Activity
| just now | | Listing first seen on site |
| a week ago | | Listing updated with changes from the MLS® |
General Features
Foundation
Concrete Perimeter
Property Sub Type
Single Family Residence
Utilities
Natural Gas Connected
Interior Features
Appliances
Electric CooktopDishwasherDown DraftDryerDisposalGas Water HeaterMicrowaveDouble OvenRefrigeratorWasherWater Softener OwnedWine Cooler
Basement
Sump PumpDaylightExterior EntryInterior EntryPartially FinishedStorage SpaceWalk-Out Access
Fireplace Features
Blower FanFamily RoomGreat Room
Heating
Forced AirNatural Gas
Interior
Built-in FeaturesCathedral Ceiling(s)Entrance FoyerEat-in KitchenPantryWalk-In Closet(s)Wet Bar
Laundry Features
Main Level
Window Features
ScreensLow Emissivity Windows
Exterior Features
Construction Details
BrickCement SidingStone
Exterior
LightingFire Pit
Patio And Porch
CoveredScreened
Waterfront Features
Lake Front
Windows/Doors
ScreensLow Emissivity Windows
Community Features
Association Fee Frequency
Semi-Annually
MLS Area
2912 - Hamilton - Fall Creek
School District
Hamilton Southeastern Schools
Schools
School DistrictHamilton Southeastern Schools
Listing courtesy of Keller Williams Indpls Metro N (317) 439-8825

Listings courtesy of Metropolitan Indianapolis Board of REALTORS® as distributed by MLS GRID. All information is provided exclusively for consumers’ personal, non-commercial use, and may not be used for any purpose other than to identify prospective properties that a consumer may be interested in purchasing. All information is believed to be reliable but is not guaranteed and should be independently verified.
Based on information submitted to the MLS GRID as of 2026-09-12 06:34 PM UTC.
All data is obtained from various sources and may not have been verified by broker or MLS GRID. Supplied
Open House Information is subject to change without notice. All information should be independently reviewed
and verified for accuracy. Properties may or may not be listed by the office/agent presenting the information.
Copyright © 2026 Metropolitan Indianapolis Board of REALTORS®. All rights reserved.
Source: Walkscore