
Save
Ask
Tour
Hide
Share
$314,900
New Listing

1163 Clark Drive
Greenwood, IN 46143

For Sale|Single Family Residence|Active
4
Beds
4
Total Baths
2
Full Baths
2
Partial Baths
2,875
SqFt
$110
/SqFt
1995
Built
Subdivision:
Barrington East
County:
Johnson
Listing courtesy of eXp Realty, LLC (317) 457-5943
1163 Clark Drive1163 Clark Drive1163 Clark Drive1163 Clark Drive
Save
Ask
Tour
Hide
Share

Mortgage Calculator

Monthly Payment (Est.)

$1,437
Calculator powered by Showcase IDX, a Constellation1 Company. Copyright ©2026 Information is deemed reliable but not guaranteed.

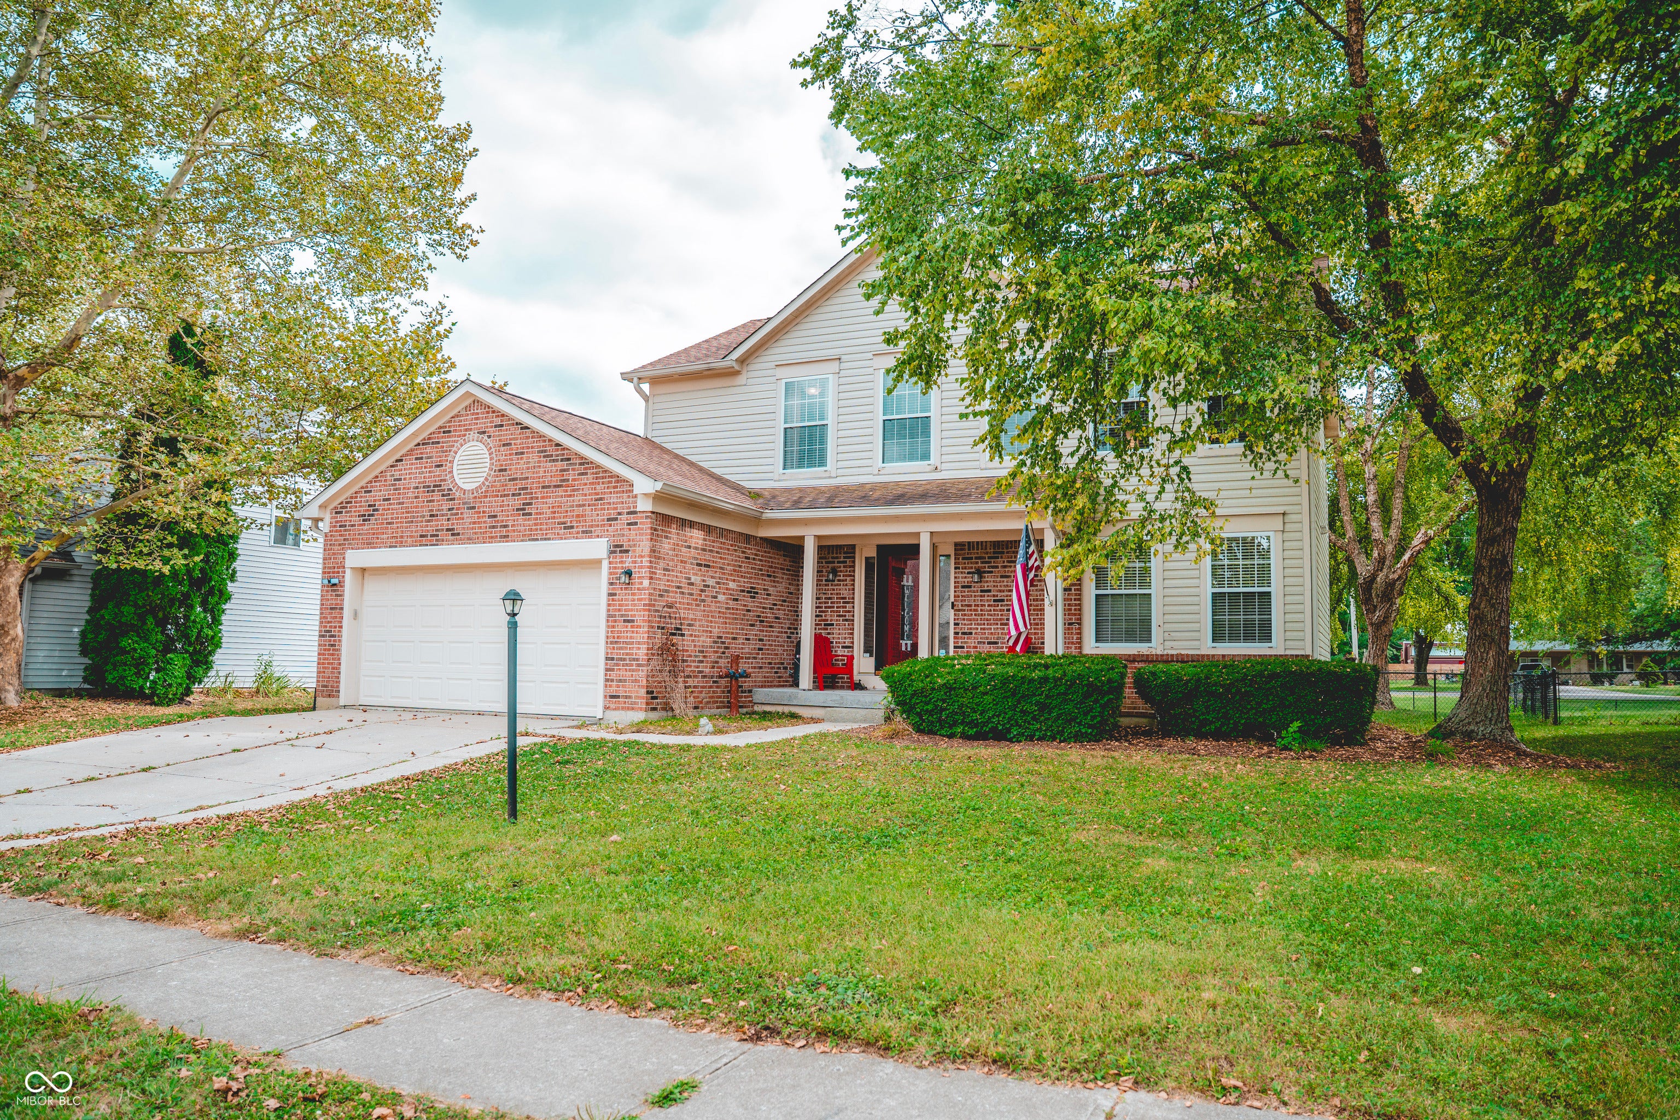
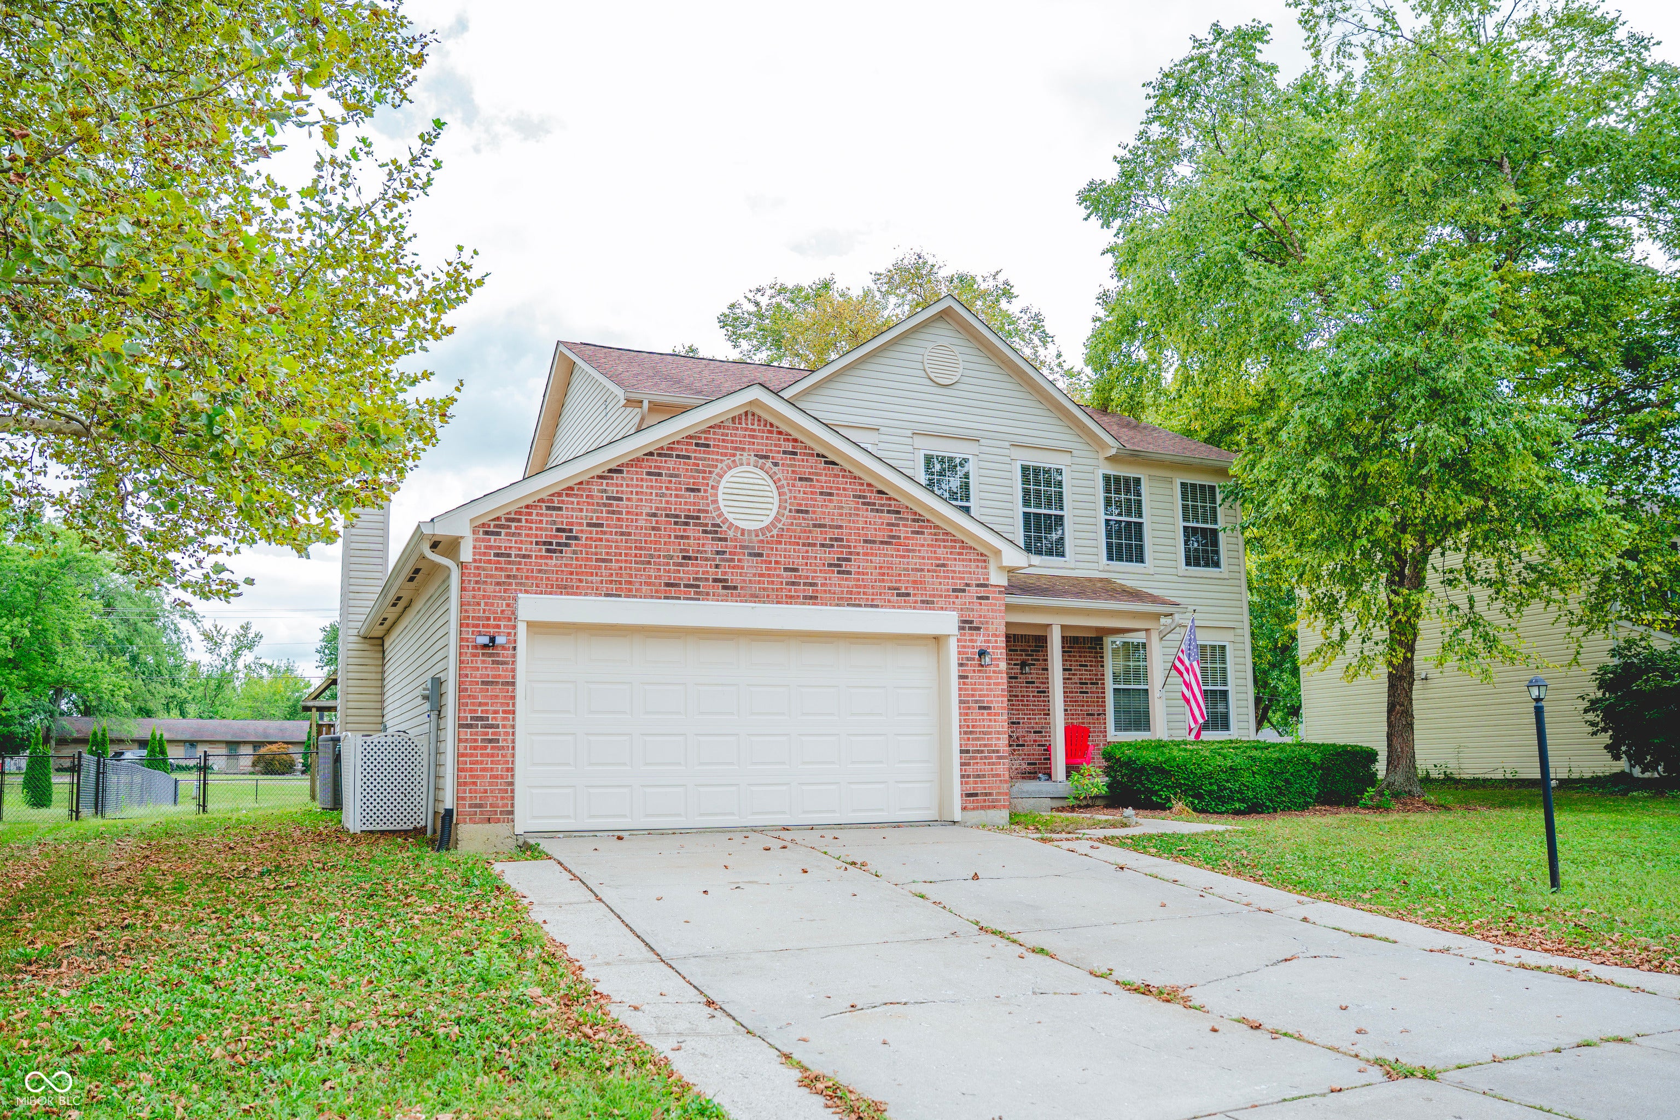
Discover a life of comfort and convenience at 1163 Clark DR in GREENWOOD, IN. This charming 2248 square foot single-family residence, built in 1995, offers a welcoming atmosphere across its two stories, perfect for creating lasting memories. With four bedrooms, this home provides ample personal space for everyone. The two full bathrooms and two half bathrooms ensure functionality and privacy for residents and guests alike. Situated on a generous 10454 square foot lot, this property offers plenty of outdoor potential. Imagine the possibilities that await in this delightful home.

Save
Ask
Tour
Hide
Share
Listing Snapshot
Price 
$314,900
Days On Site 
0 Days
Bedrooms 
4
Inside Area (SqFt) 
2,875 sqft
Total Baths 
4
Full Baths 
2
Partial Baths 
2
Lot Size 
0.24 Acres
Year Built 
1995
MLS® Number 
22124458
Status 
Active
Property Tax 
N/A
HOA/Condo/Coop Fees 
$20.83 monthly
Sq Ft Source 
N/A
Friends & Family
Recent Activity
16 hours agoListing first seen on site
16 hours agoListing updated with changes from the MLS®
General Features
Acres 
0.24
Foundation 
Concrete Perimeter
Garage 
Yes
Garage Spaces 
2
Levels 
Two
Parking 
AttachedGarage Door Opener
Property Sub Type 
Single Family Residence
Security 
Smoke Detector(s)
SqFt Below 
627
SqFt Total 
3032
Style 
ColonialTraditional
Water Source 
Public
Interior Features
Appliances 
None
Cooling 
Central Air
Electric 
Circuit Breakers
Fireplace 
Yes
Fireplace Features 
Family RoomGas LogWood BurningMasonryLiving Room
Fireplaces 
1
Heating 
Forced AirNatural Gas
Interior 
Cathedral Ceiling(s)Kitchen IslandVaulted Ceiling(s)Walk-In Closet(s)
Laundry Features 
Laundry Room
Window Features 
Low Emissivity Windows
Save
Ask
Tour
Hide
Share
Exterior Features
Construction Details 
Vinyl SidingBrick
Other Structures 
Barn(s)
Patio And Porch 
CoveredDeck
Windows/Doors 
Low Emissivity Windows
Community Features
Association Amenities 
MaintenanceSnow Removal
Association Fee 
$250.0
Association Fee Frequency 
Annually
MLS Area 
4102 - Johnson - Pleasant
School District 
Greenwood Community Sch Corp
Township 
Pleasant
Horse Property 
None
Schools
School District
Greenwood Community Sch Corp
Elementary School
Unknown
Middle School
Greenwood Middle School
High School
Greenwood Community High Sch
Listing courtesy of eXp Realty, LLC (317) 457-5943


Listings courtesy of Metropolitan Indianapolis Board of REALTORS® as distributed by MLS GRID. All information is provided exclusively for consumers’ personal, non-commercial use, and may not be used for any purpose other than to identify prospective properties that a consumer may be interested in purchasing. All information is believed to be reliable but is not guaranteed and should be independently verified.

Based on information submitted to the MLS GRID as of 2026-09-12 07:20 PM UTC. All data is obtained from various sources and may not have been verified by broker or MLS GRID. Supplied Open House Information is subject to change without notice. All information should be independently reviewed and verified for accuracy. Properties may or may not be listed by the office/agent presenting the information.

Copyright © 2026 Metropolitan Indianapolis Board of REALTORS®. All rights reserved.

Neighborhood & Commute
Source: Walkscore
Save
Ask
Tour
Hide
Share
