
Save
Ask
Tour
Hide
Share
$1,099,415
1 Day On Site

1246 W 161st Street
Westfield, IN 46074

For Sale|Single Family Residence|Active
4
Beds
4
Total Baths
3
Full Baths
1
Partial Bath
4,221
SqFt
$260
/SqFt
2026
Built
Subdivision:
No Subdivision
County:
Hamilton
Listing courtesy of Keller Williams Indpls Metro N (317) 223-5051
1246 W 161st Street1246 W 161st Street1246 W 161st Street1246 W 161st Street
Save
Ask
Tour
Hide
Share

Mortgage Calculator

Monthly Payment (Est.)

$5,016
Calculator powered by Showcase IDX, a Constellation1 Company. Copyright ©2026 Information is deemed reliable but not guaranteed.

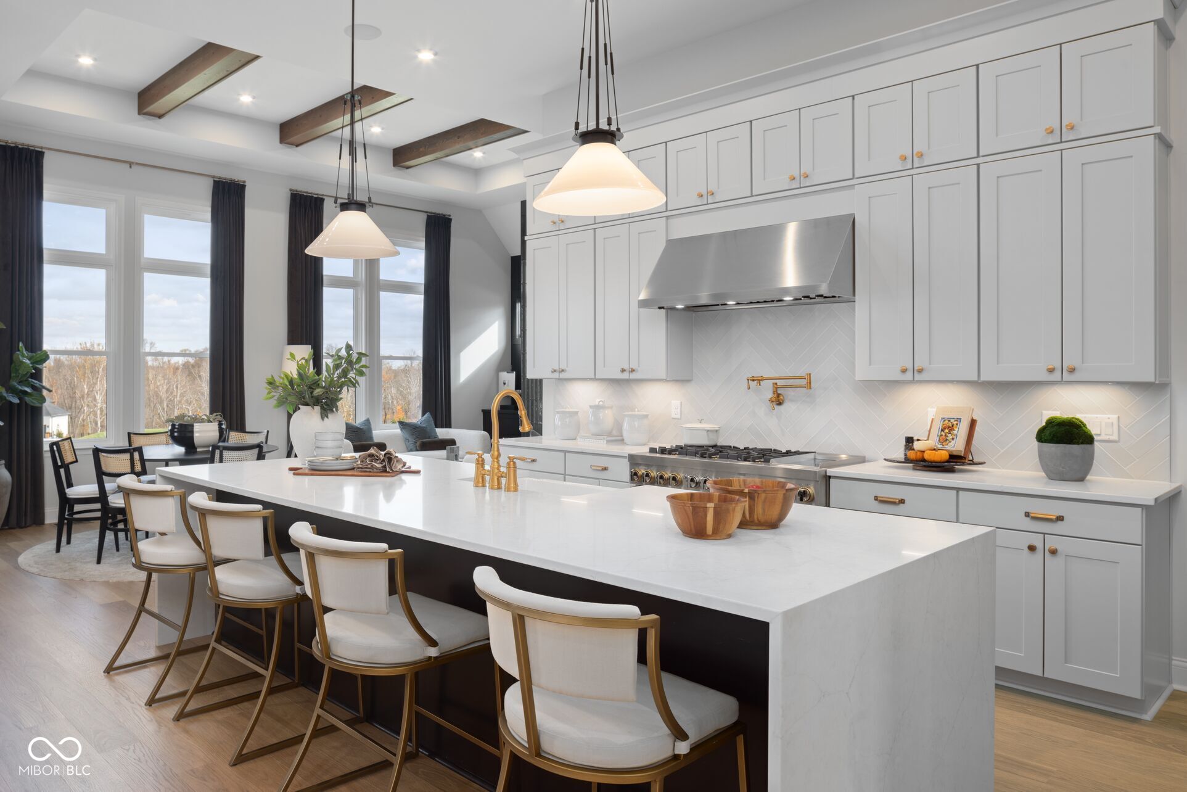
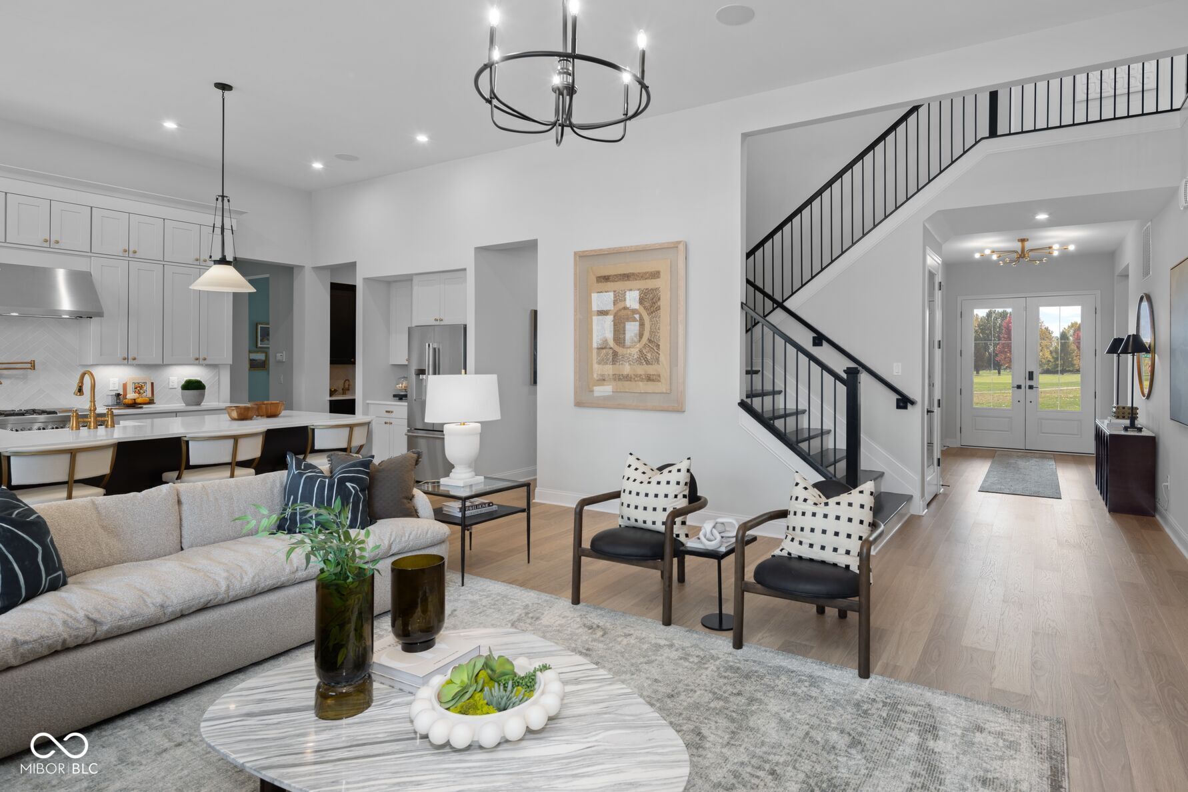
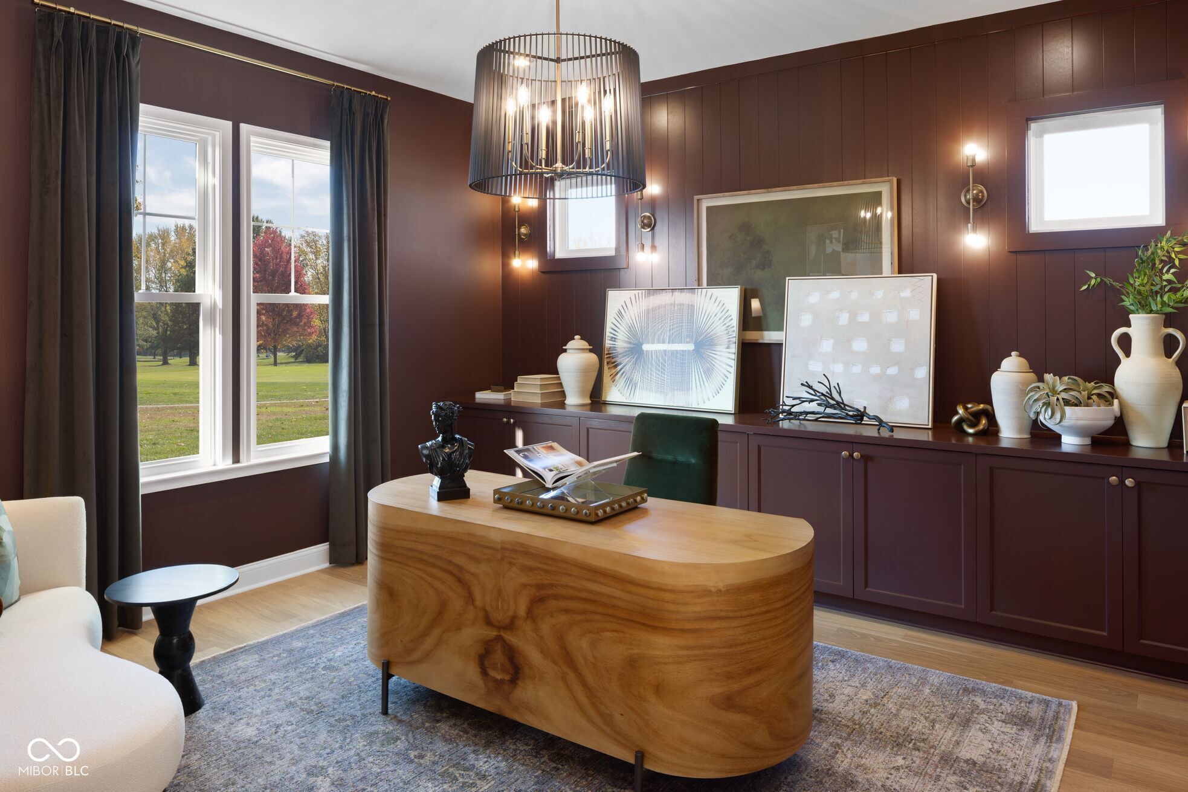
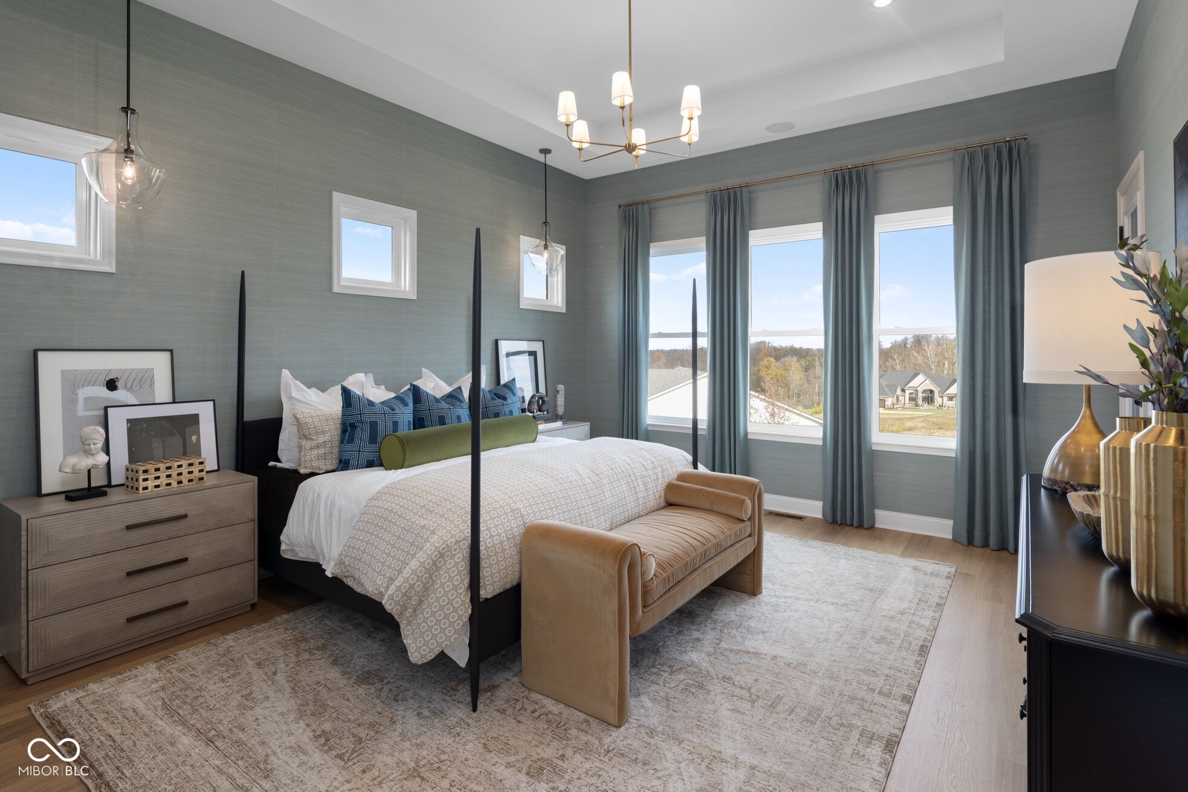
This is a PROPOSED BUILD: the Crestwood by Drees Homes. This modern Crestwood boasts two stories of luxury living, including an open family room, a hearth room with a built-in fireplace, a butler's pantry, and a family ready room. With a working pantry and the options for a second-level finished storage and a carriage garage, you will never lack storage space. Owners have the option to choose between three, four or five bedrooms in this home, all including a gameroom on the second floor. Instead of a hearth room, owners have the option to replace it with a breakfast room and a flex room. Don't forget about the covered patio on the back of the house. The options this home has will exceed your expectations! Lot can also be purchased separately and use any builder you choose. Again, this lot is one of a kind, 1 acre, Westfield Washington Schools and the freedom to build your dream home.

Save
Ask
Tour
Hide
Share
Listing Snapshot
Price 
$1,099,415
Days On Site 
1 Day
Bedrooms 
4
Inside Area (SqFt) 
4,221 sqft
Total Baths 
4
Full Baths 
3
Partial Baths 
1
Lot Size 
1 Acre
Year Built 
2026
MLS® Number 
22124620
Status 
Active
Property Tax 
N/A
HOA/Condo/Coop Fees 
N/A
Sq Ft Source 
Builder
Friends & Family
Recent Activity
yesterdayListing first seen on site
yesterdayListing updated with changes from the MLS®
General Features
Acres 
1
Foundation 
Concrete Perimeter
Garage 
Yes
Garage Spaces 
3
Levels 
Two
Parking 
AttachedConcreteGarage Faces Side
Property Condition 
New Construction
Property Sub Type 
Single Family Residence
SqFt Below 
290
SqFt Total 
6165
Style 
Traditional
Utilities 
Electricity ConnectedNatural Gas AvailableSewer ConnectedWater Connected
Water Source 
Public
Interior Features
Appliances 
Gas CooktopDishwasherENERGY STAR Qualified Water HeaterDisposalGas Water HeaterExhaust FanMicrowaveOvenDouble OvenRange Hood
Cooling 
Central Air
Electric 
200+ Amp Service
Fireplace 
Yes
Fireplace Features 
Family RoomGas Log
Fireplaces 
1
Heating 
Forced AirNatural Gas
Interior 
High CeilingsTray Ceiling(s)Entrance FoyerEat-in KitchenPantryWalk-In Closet(s)
Laundry Features 
Main Level
Main Level Bedrooms 
1
Window Features 
Screens
Save
Ask
Tour
Hide
Share
Exterior Features
Construction Details 
BrickCement SidingStone
Patio And Porch 
Covered
Windows/Doors 
Screens
Community Features
MLS Area 
2913 - Hamilton - Washington
School District 
Westfield-Washington Schools
Township 
Washington
Horse Property 
None
Schools
School District
Westfield-Washington Schools
Elementary School
Unknown
Middle School
Unknown
High School
Unknown
Listing courtesy of Keller Williams Indpls Metro N (317) 223-5051


Listings courtesy of Metropolitan Indianapolis Board of REALTORS® as distributed by MLS GRID. All information is provided exclusively for consumers’ personal, non-commercial use, and may not be used for any purpose other than to identify prospective properties that a consumer may be interested in purchasing. All information is believed to be reliable but is not guaranteed and should be independently verified.

Based on information submitted to the MLS GRID as of 2026-09-12 06:34 PM UTC. All data is obtained from various sources and may not have been verified by broker or MLS GRID. Supplied Open House Information is subject to change without notice. All information should be independently reviewed and verified for accuracy. Properties may or may not be listed by the office/agent presenting the information.

Copyright © 2026 Metropolitan Indianapolis Board of REALTORS®. All rights reserved.

Neighborhood & Commute
Source: Walkscore
Save
Ask
Tour
Hide
Share
