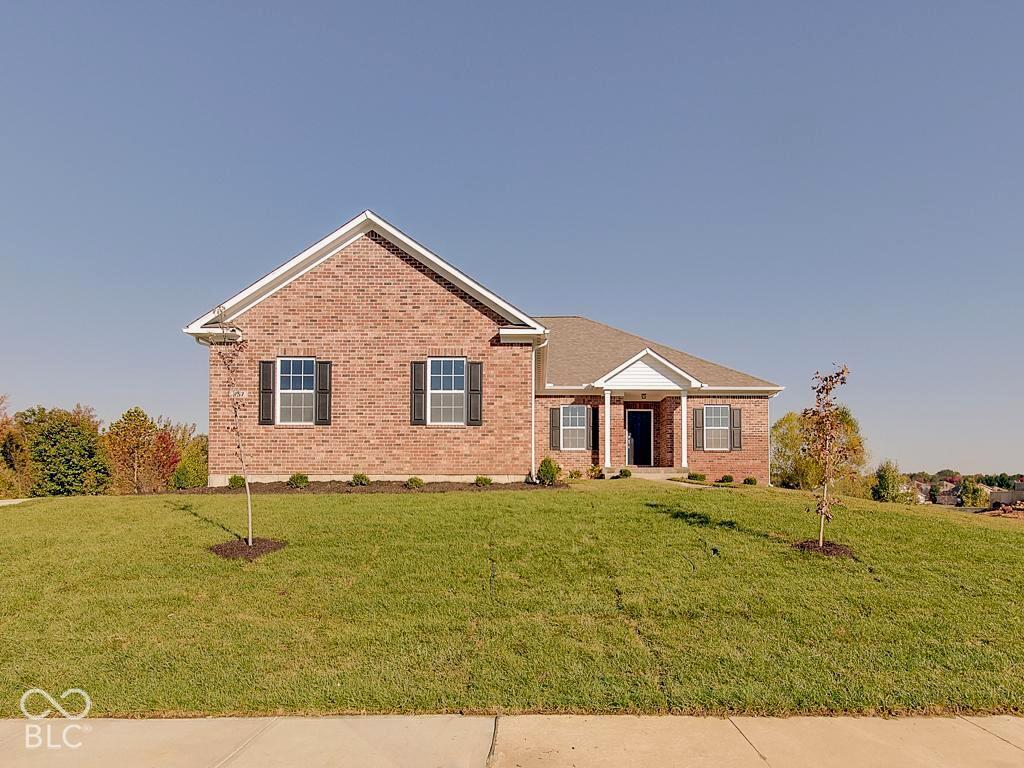
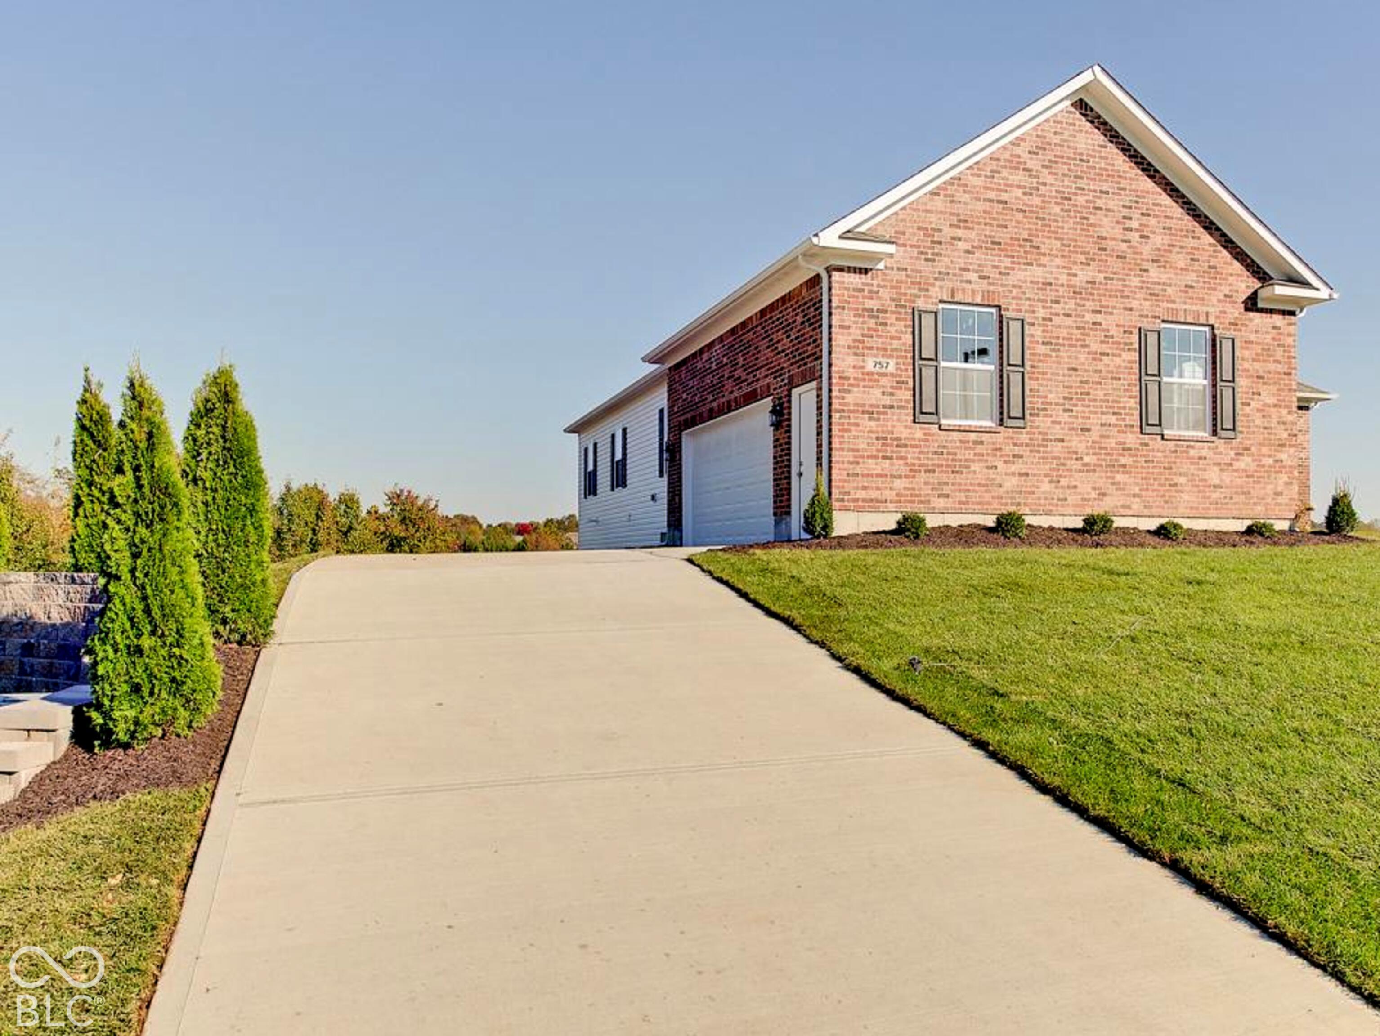
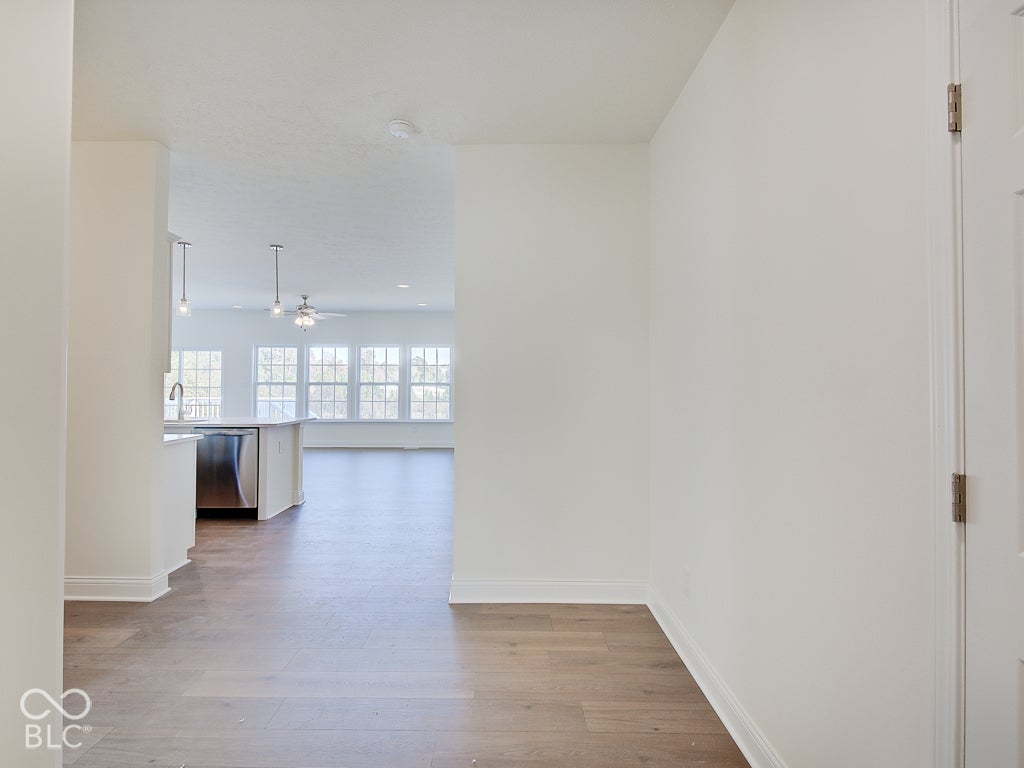
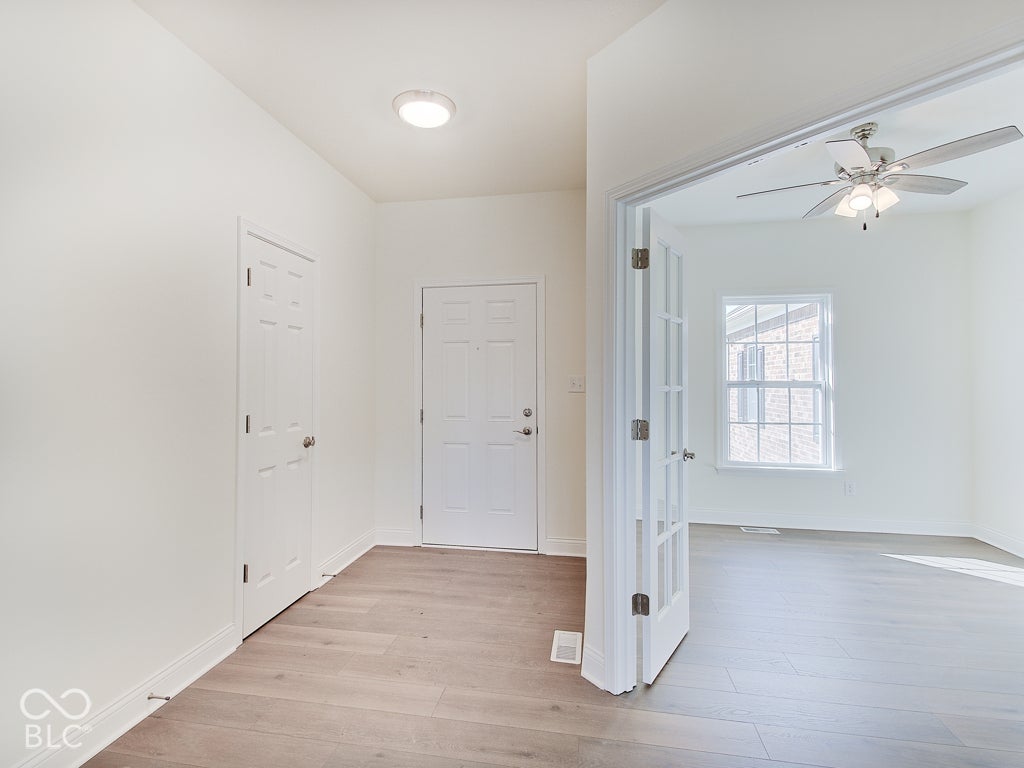
Beautiful RANCH home with stunning views of the lake in Tipton Lakes/Spring Hill. (1920 SF on the main level & 1920 SF in the unfinished walk-out Basement - for a total of 3840 SF.) Welcome to this brand new 3 Bedroom, 2 Bath, ranch home with 9' ceilings throughout, Home Office with glass French doors, 2 car finished Garage with service door, 10X10 deck overlooking the lake, & full unfinished WALK-OUT BASEMENT. This home combines comfort, style, & amazing lake views! Step inside to find warm & durable laminate flooring throughout the Entry, Great Room, Kitchen, Dining Room, Office, & Laundry. Kitchen features elegant quartz countertops, stainless steel appliances (double oven, dishwasher, garbage disposal, microwave, washer & dryer too!), pantry, ample staggered white cabinetry, & island with bar stool eating area. The spacious Primary Suite includes a luxurious Bathroom with marble top double sink vanity, tiled stand up shower, soaking garden tub, tile floors, linen closet, & large walk in closet. The full unfinished Basement offers endless possibilities! Finish it for additional living space, create a home gym, or use it for extra storage. Basement Features: 100 amp electric panel, extra GFI outlets, plumbing rough-in, mechanicals, windows, & sliding rear door. Located in the sought after Tipton Lakes community, you'll enjoy access to scenic trails, lakes, & all the perks of Tipton Lakes living. Don't miss your chance to make this beautiful home yours!
Listing Snapshot
Inside Area (SqFt)
1,920 sqft
HOA/Condo/Coop Fees
$123.33 monthly
Recent Activity
| 7 hours ago | | Listing first seen on site |
| 7 hours ago | | Listing updated with changes from the MLS |
General Features
Foundation
Concrete Perimeter
Parking
Garage Door OpenerAttachedConcreteGarage Faces Side
Property Condition
New Construction
Property Sub Type
Single Family Residence
Utilities
Cable AvailableElectricity ConnectedNatural Gas ConnectedSewer ConnectedWater Connected
Interior Features
Appliances
DishwasherDryerElectric Water HeaterDisposalElectric OvenWasher
Basement
Sump PumpFullUnfinishedWalk-Out Access
Electric
200+ Amp Service
Heating
Forced AirNatural Gas
Interior
Breakfast BarKitchen IslandEntrance FoyerPantrySmart ThermostatWalk-In Closet(s)
Laundry Features
Laundry RoomMain Level
Exterior Features
Construction Details
Vinyl Siding
Patio And Porch
CoveredDeck
Waterfront Features
Lake PrivilegesLake FrontWaterfront
Community Features
Association Amenities
InsuranceMaintenanceTrail(s)
Association Fee Frequency
Annually
MLS Area
305 - Bartholomew - Harrison
School District
Bartholomew Con School Corp
Schools
School DistrictBartholomew Con School Corp
Elementary SchoolSouthside Elementary School
Middle SchoolCentral Middle School
High SchoolColumbus North High School
Listing courtesy of Weichert REALTORS® Cooper Group Indy (317) 373-4406

Listings courtesy of Metropolitan Indianapolis Board of REALTORS® as distributed by MLS GRID. All information is provided exclusively for consumers’ personal, non-commercial use, and may not be used for any purpose other than to identify prospective properties that a consumer may be interested in purchasing. All information is believed to be reliable but is not guaranteed and should be independently verified.
Based on information submitted to the MLS GRID as of 2026-10-28 02:09 AM UTC.
All data is obtained from various sources and may not have been verified by broker or MLS GRID. Supplied
Open House Information is subject to change without notice. All information should be independently reviewed
and verified for accuracy. Properties may or may not be listed by the office/agent presenting the information.
Copyright © 2026 Metropolitan Indianapolis Board of REALTORS®. All rights reserved.
Source: Walkscore