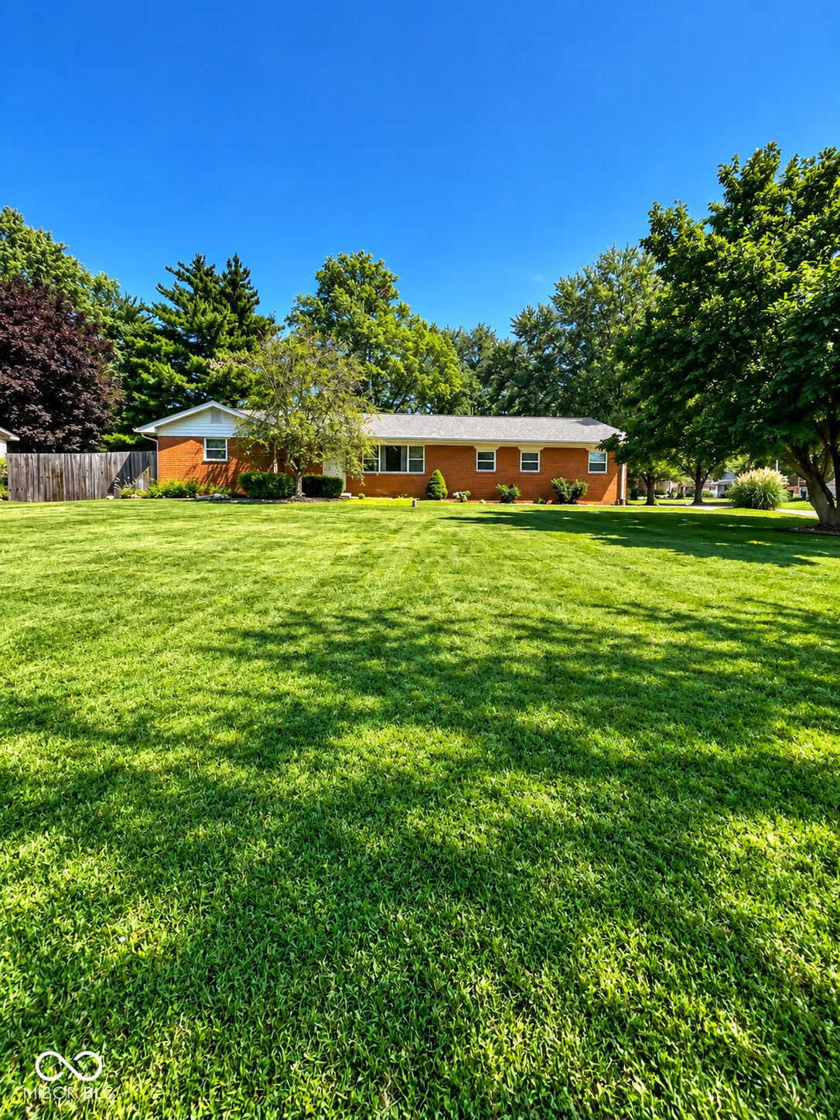
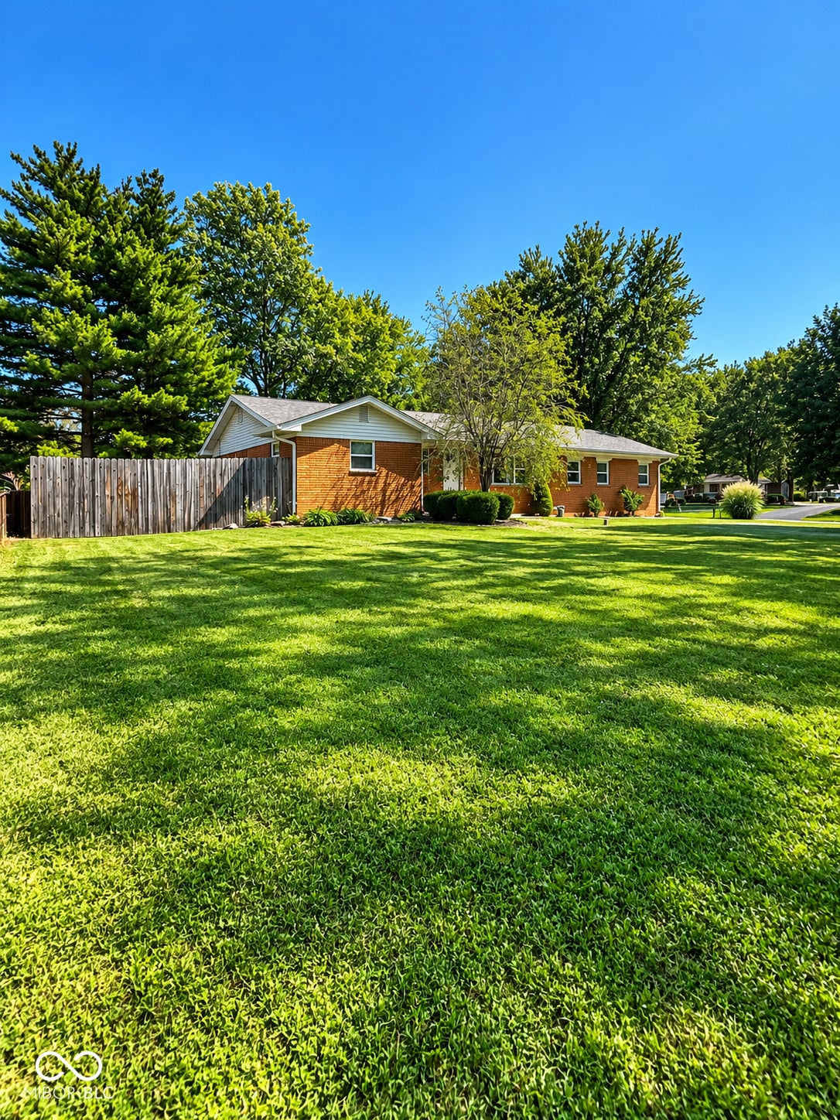
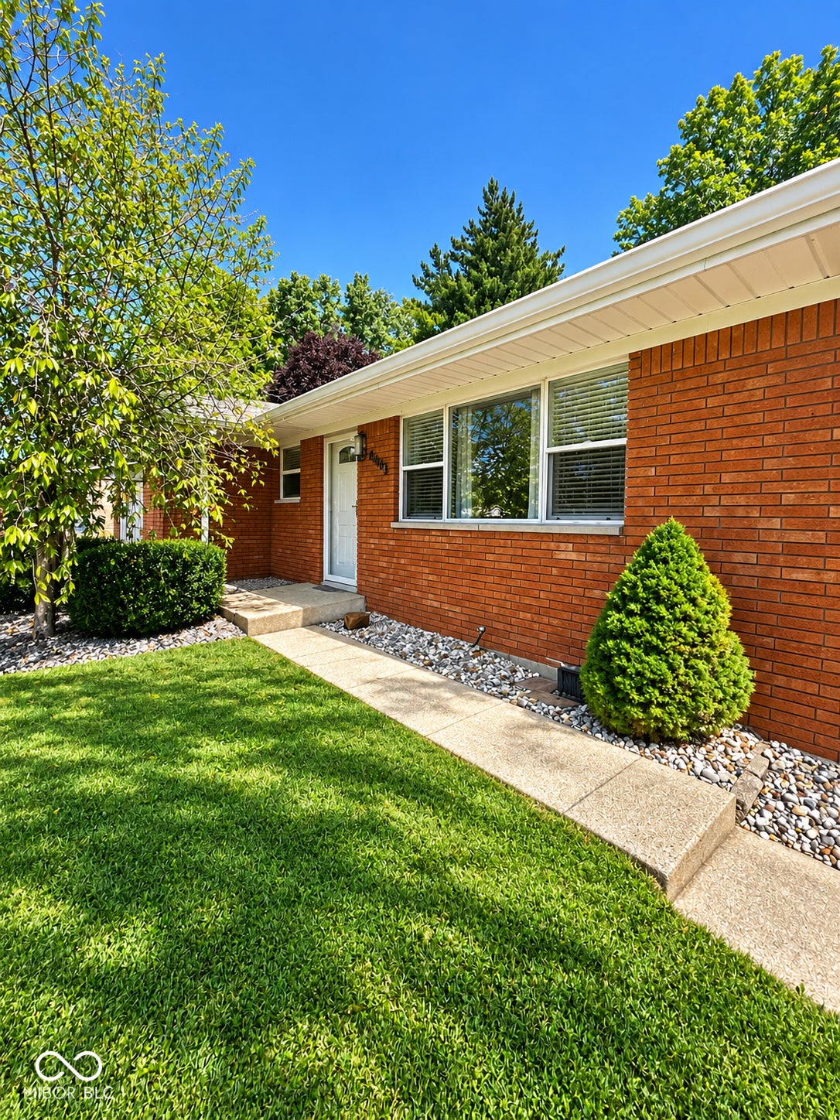
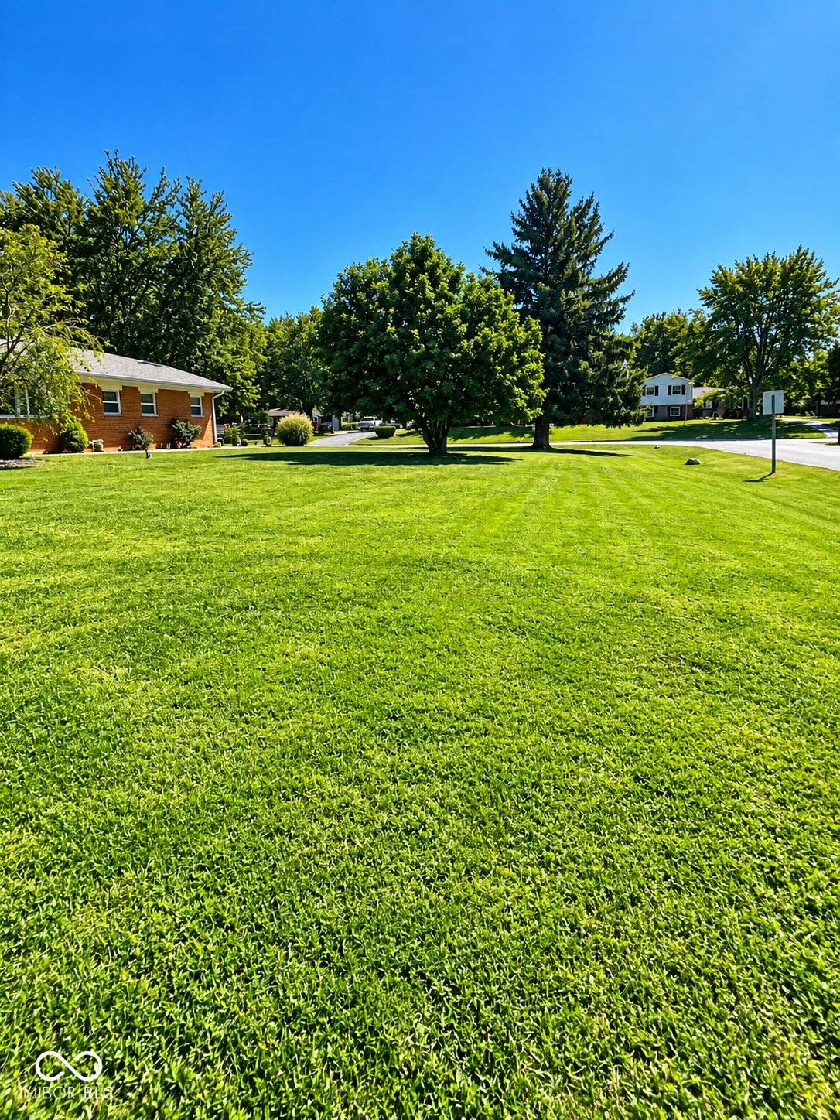
Need more space? This one understood the assignment. This well-maintained 2-bedroom, 1.5-bath brick ranch sits on a beautiful 0.51-acre lot and has some features you definitely don't see every day. Originally a 3-bedroom home, the third bedroom has been transformed into a massive walk-in closet/dressing room with built-in organization-and yes, it may be bigger than your current bedroom. Hardwood floors run throughout much of the home, while the bright kitchen offers plenty of cabinetry and flows into the dining area and enclosed sunroom-the perfect spot for morning coffee without having to actually experience the weather. Outside, the large fenced backyard with a double or single gate offers mature trees, beautiful landscaping, a storage shed, a beautiful firepit and plenty of room to entertain, play or relax. Now, let's talk about the garage-because 784 sq. ft. of FINISHED garage space deserves its own moment. With finished walls, epoxy-style flooring and an incredible amount of usable space, there's room for vehicles, a workshop, hobbies, storage, entertaining-or all of the above. Basically, it's the garage your garage wishes it was. Add in numerous updates throughout and a clean, move-in-ready interior, and 6443 Brushwood Road has a whole lot to offer. Come for the house. Stay because you're still walking through the garage distracted by the amazing backyard.
Listing Snapshot
Inside Area (SqFt)
1,092 sqft
Recent Activity
| 19 hours ago | | Listing first seen on site |
| 19 hours ago | | Listing updated with changes from the MLS® |
General Features
Parking
Garage Door OpenerAttachedDetached
Property Sub Type
Single Family Residence
Security
Smoke Detector(s)
Interior Features
Appliances
MicrowaveWater HeaterRefrigeratorGas Water HeaterDishwasher
Basement
Crawl SpaceSump Pump
Interior
Walk-In Closet(s)
Laundry Features
Main LevelOther
Exterior Features
Construction Details
Brick
Community Features
MLS Area
4908 - Marion - Decatur
School District
Decatur County Community Schools
Schools
School DistrictDecatur County Community Schools
Listing courtesy of Matlock Realty Group (812) 585-7923

Listings courtesy of Metropolitan Indianapolis Board of REALTORS® as distributed by MLS GRID. All information is provided exclusively for consumers’ personal, non-commercial use, and may not be used for any purpose other than to identify prospective properties that a consumer may be interested in purchasing. All information is believed to be reliable but is not guaranteed and should be independently verified.
Based on information submitted to the MLS GRID as of 2026-09-12 07:20 PM UTC.
All data is obtained from various sources and may not have been verified by broker or MLS GRID. Supplied
Open House Information is subject to change without notice. All information should be independently reviewed
and verified for accuracy. Properties may or may not be listed by the office/agent presenting the information.
Copyright © 2026 Metropolitan Indianapolis Board of REALTORS®. All rights reserved.
Source: Walkscore

Did you know? You can invite friends and family to your search. They can join your search, rate and discuss listings with you.