
Save
Ask
Tour
Hide
Share
$235,000
New Listing

333 W Walnut Street
Sharpsville, IN 46068

For Sale|Single Family Residence|Active
3
Beds
2
Total Baths
1
Full Bath
1
Partial Bath
2,435
SqFt
$97
/SqFt
1900
Built
Subdivision:
No Subdivision
County:
Tipton
Listing courtesy of Weichert Realtors EPG (317) 679-5351
Upcoming Open Houses
Sun, Sep 13, 11:00 AM - 1:00 PM
333 W Walnut Street333 W Walnut Street333 W Walnut Street333 W Walnut Street
Save
Ask
Tour
Hide
Share

Mortgage Calculator

Monthly Payment (Est.)

$1,072
Calculator powered by Showcase IDX, a Constellation1 Company. Copyright ©2026 Information is deemed reliable but not guaranteed.

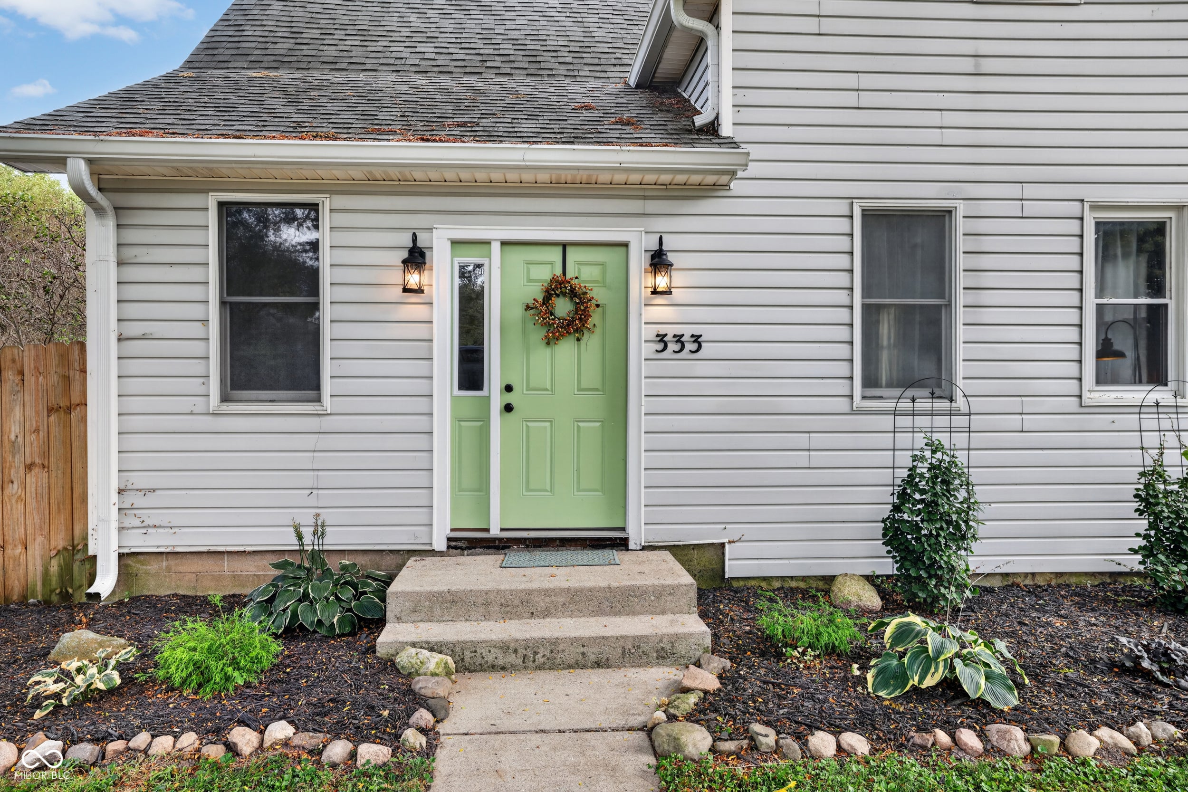
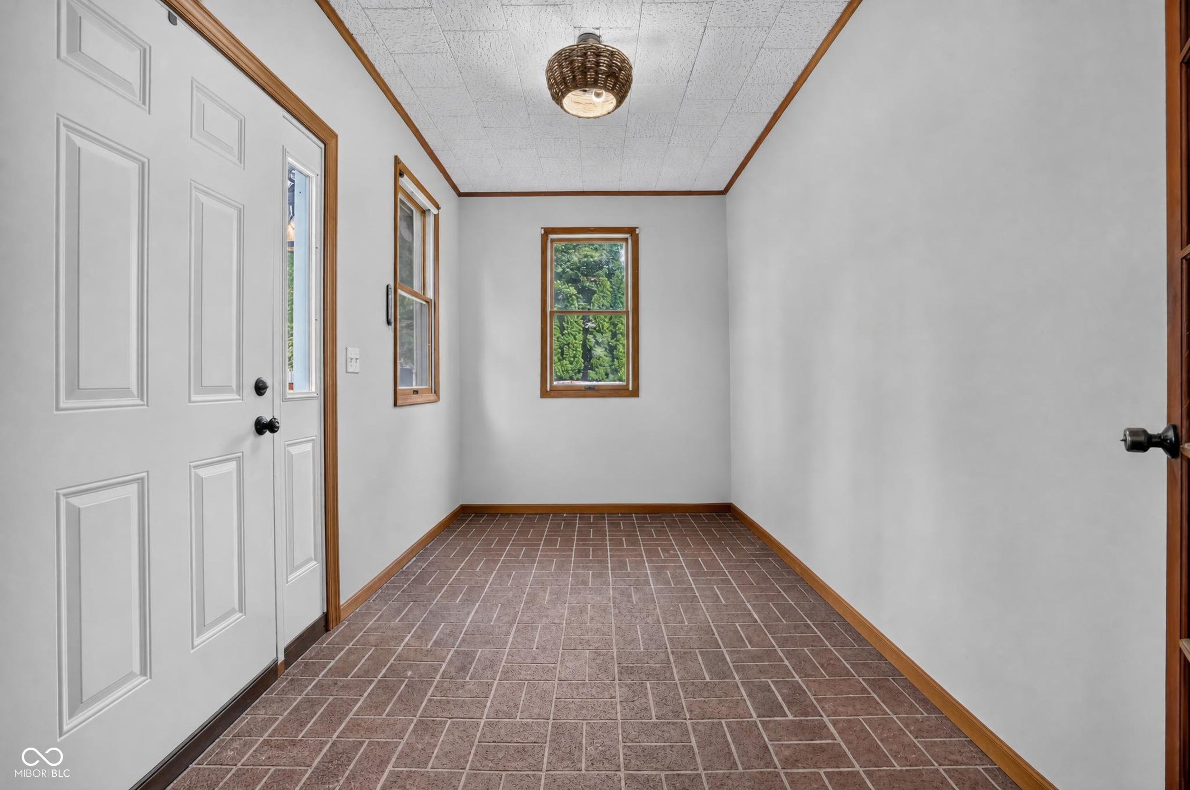
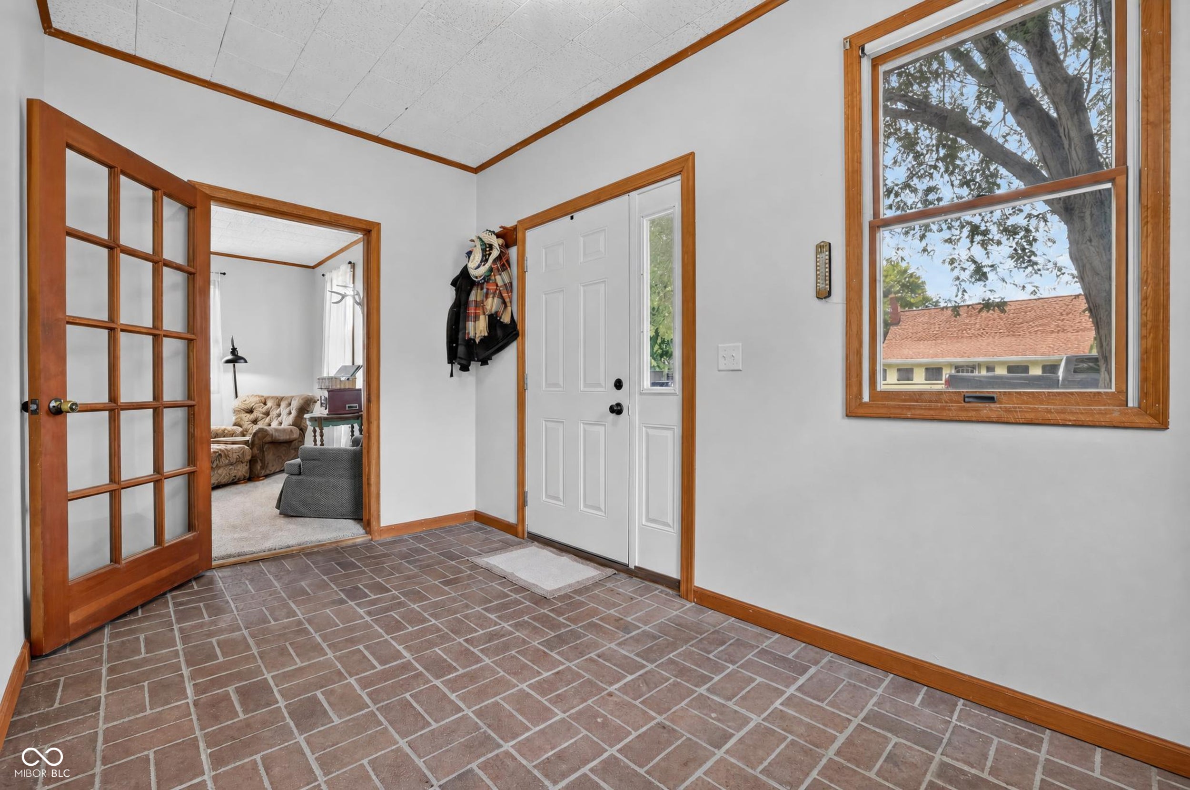
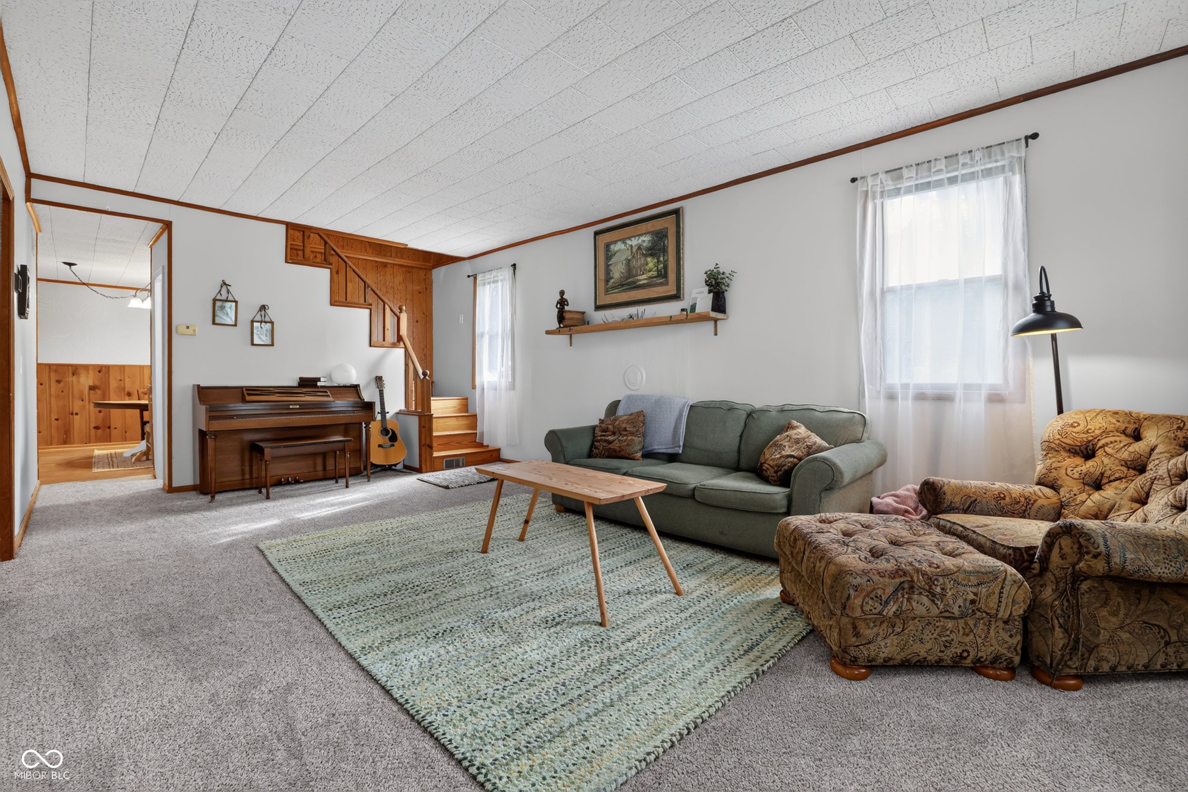
Welcome to perfect small town living! This quality crafted home built in 1900 boats 3 large bedrooms and 1.5 baths on a large fenced in double lot! There is also a HUGE dream detached garage with electricity! This home has been well maintained and is move in ready! Large eat in kitchen (space for an island), primary bedroom on the main floor, 2 large bedrooms plus a bonus living area upstairs with ample closets are just a few of this homes highlights! Flooring, paint, and appliances are all new in the last few years! The extra large private backyard is a clean slate for an ultimate backyard oasis! Sharpsville is conveniently located right in between Westfield and Kokomo without the hustle and bustle or the price tag! Basement/foundation solid and just inspected 2 years ago. This year new water heater, water softener, gutters, and fence!

Save
Ask
Tour
Hide
Share
Listing Snapshot
Price 
$235,000
Days On Site 
0 Days
Bedrooms 
3
Inside Area (SqFt) 
2,435 sqft
Total Baths 
2
Full Baths 
1
Partial Baths 
1
Lot Size 
0.33 Acres
Year Built 
1900
MLS® Number 
22125391
Status 
Active
Property Tax 
N/A
HOA/Condo/Coop Fees 
N/A
Sq Ft Source 
Assessor
Friends & Family
Recent Activity
3 hours agoPrice changed to $235,000
3 hours agoListing updated with changes from the MLS®
14 hours agoStatus changed to Active
20 hours agoListing first seen on site
General Features
Acres 
0.33
Direction Faces 
North
Foundation 
Block
Garage 
Yes
Garage Spaces 
3
Levels 
One and One Half
Parking 
Detached
Property Sub Type 
Single Family Residence
SqFt Total 
2582
Style 
Traditional
Water Source 
Public
Interior Features
Appliances 
DishwasherGas Water HeaterElectric OvenRefrigeratorWater Softener Owned
Basement 
Crawl SpacePartial
Cooling 
Central Air
Heating 
Natural Gas
Interior 
Eat-in Kitchen
Laundry Features 
Main Level
Main Level Bedrooms 
1
Save
Ask
Tour
Hide
Share
Exterior Features
Construction Details 
Vinyl Siding
Lot Features 
City Lot
Community Features
MLS Area 
8002 - Tipton - Liberty
School District 
Tri-Central Community Schools
Township 
Liberty
Horse Property 
None
Schools
School District
Tri-Central Community Schools
Elementary School
Tri Central Elementary
Middle School
Tri Central Middle-High School
High School
Unknown
Listing courtesy of Weichert Realtors EPG (317) 679-5351


Listings courtesy of Metropolitan Indianapolis Board of REALTORS® as distributed by MLS GRID. All information is provided exclusively for consumers’ personal, non-commercial use, and may not be used for any purpose other than to identify prospective properties that a consumer may be interested in purchasing. All information is believed to be reliable but is not guaranteed and should be independently verified.

Based on information submitted to the MLS GRID as of 2026-09-12 07:20 PM UTC. All data is obtained from various sources and may not have been verified by broker or MLS GRID. Supplied Open House Information is subject to change without notice. All information should be independently reviewed and verified for accuracy. Properties may or may not be listed by the office/agent presenting the information.

Copyright © 2026 Metropolitan Indianapolis Board of REALTORS®. All rights reserved.

Neighborhood & Commute
Source: Walkscore
Save
Ask
Tour
Hide
Share
