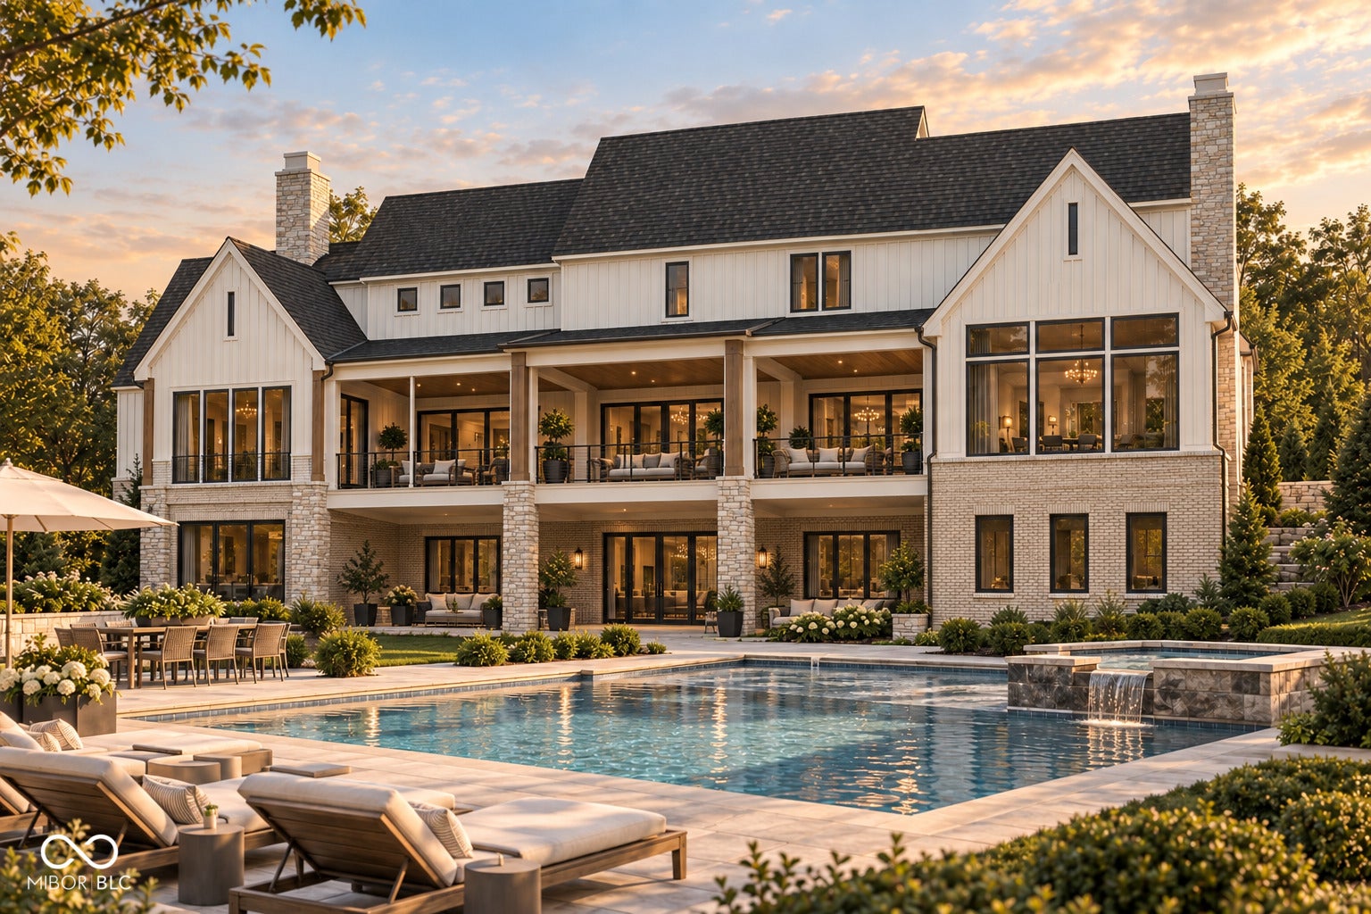
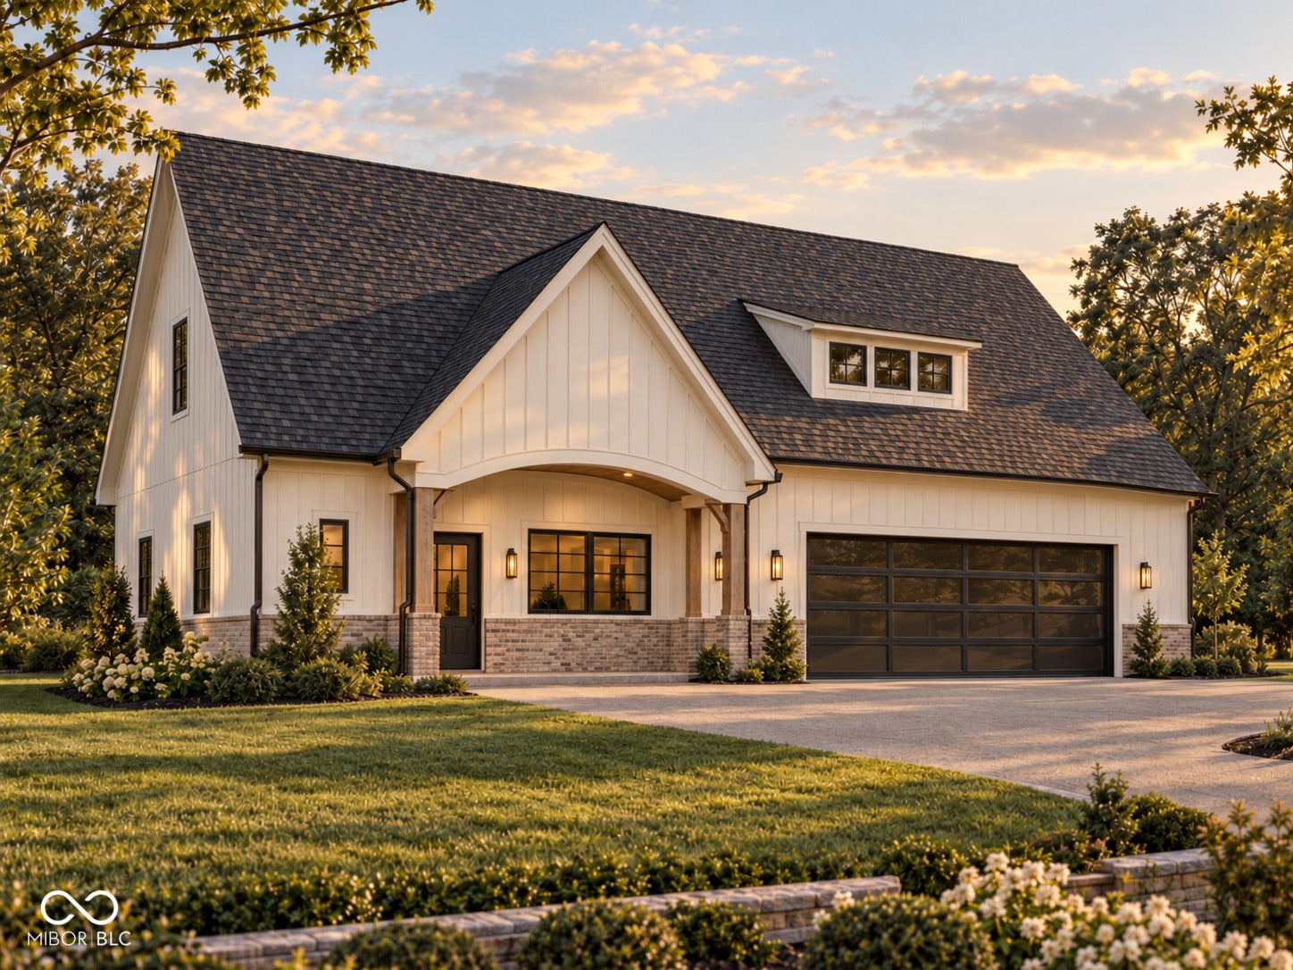
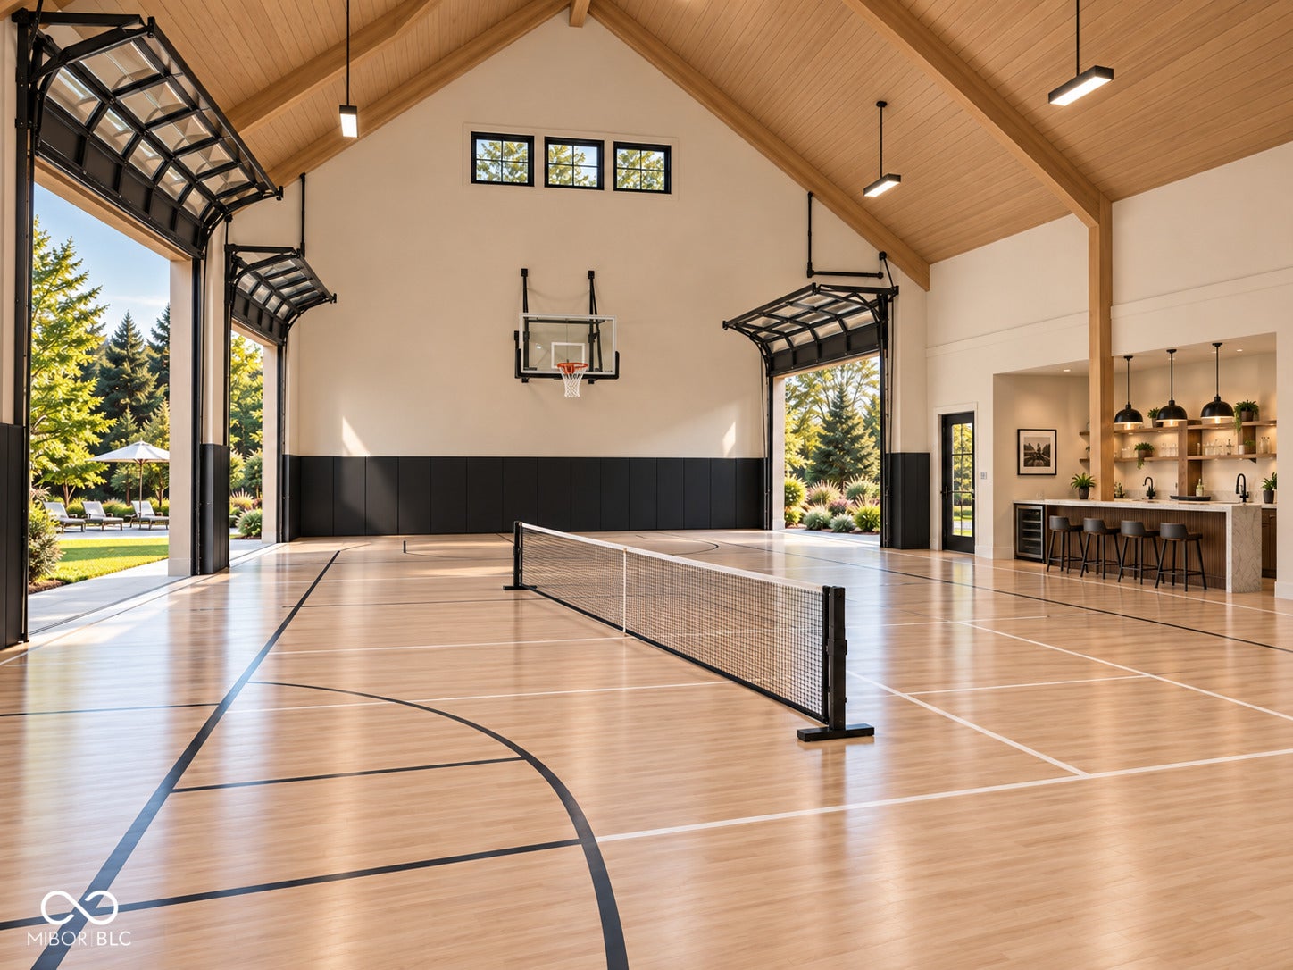
Proposed construction by Capital Building Group on 2.19 wooded acres in Ivy Ridge Preserve, an exclusive three-lot gated enclave within Chatham Hills. Designed as a private resort-style estate, this one-of-a-kind home will offer more than 8,000 finished square feet in the main residence, a nearly 1,000-square-foot private apartment, pool, and nearly 2,900-square-foot detached pool house and sport court. Estimated completion is the end of 2027. The main level is designed for both everyday living and memorable entertaining, with a spacious kitchen and scullery, dramatic two-story Hearth Room, Great Room, dining room, private study, and multiple covered outdoor living spaces. The main-level primary suite opens to its own private porch, while the 4-car garage provides generous space for vehicles and storage. Upstairs are three additional bedrooms, a loft, and a private apartment designed for true independent living, complete with its own bedroom, full bath, walk-in closet, kitchenette, living area, and laundry. The apartment is accessible by elevator, from the garage staircase, or through the home's second level, offering exceptional flexibility for guests, extended family, or multigenerational living. The finished lower level is an entertainer's and wellness retreat with a guest suite, living and game areas, bar, wine room, golf simulator, fitness room, wellness center, sauna, and steam shower. Outside, the pool anchors a private backyard retreat, complemented by a detached pool house and sport court designed for indoor pickleball and basketball, complete with a bar, bath, oversized glass doors, and covered outdoor living. A rare opportunity to own a private gated estate where luxury, recreation, wellness, and everyday living come together on more than two acres in Chatham Hills.
Listing Snapshot
Inside Area (SqFt)
9,132 sqft
HOA/Condo/Coop Fees
$131.67 monthly
Recent Activity
| 22 hours ago | | Listing first seen on site |
| 22 hours ago | | Listing updated with changes from the MLS® |
General Features
Foundation
Concrete Perimeter
Property Condition
New Construction
Property Sub Type
Single Family Residence
Interior Features
Appliances
Gas CooktopDishwasherDryerOvenDouble OvenRange HoodRefrigeratorBar FridgeWasher
Basement
FullWalk-Out Access
Fireplace Features
Great Room
Heating
Forced AirNatural Gas
Interior
Cathedral Ceiling(s)High CeilingsKitchen IslandIn-Law FloorplanPantryWalk-In Closet(s)Wet Bar
Laundry Features
Main LevelUpper Level
Exterior Features
Construction Details
Wood SidingBrickStone
Other Structures
Pool House
Patio And Porch
CoveredDeckPatio
Pool Features
In GroundOutdoor Pool
Community Features
Association Amenities
Basketball CourtClubhouseFitness CenterGatedGolf CourseIndoor PoolMaintenanceMeeting RoomParkPlaygroundSpa/Hot TubSport CourtTennis Court(s)Trail(s)
Association Fee Frequency
Annually
MLS Area
2913 - Hamilton - Washington
School District
Westfield-Washington Schools
Schools
School DistrictWestfield-Washington Schools
Elementary SchoolMonon Trail Elementary School
Middle SchoolWestfield Middle School
High SchoolWestfield High School
Listing courtesy of Berkshire Hathaway Home (317) 339-2830

Listings courtesy of Metropolitan Indianapolis Board of REALTORS® as distributed by MLS GRID. All information is provided exclusively for consumers’ personal, non-commercial use, and may not be used for any purpose other than to identify prospective properties that a consumer may be interested in purchasing. All information is believed to be reliable but is not guaranteed and should be independently verified.
Based on information submitted to the MLS GRID as of 2026-09-12 07:20 PM UTC.
All data is obtained from various sources and may not have been verified by broker or MLS GRID. Supplied
Open House Information is subject to change without notice. All information should be independently reviewed
and verified for accuracy. Properties may or may not be listed by the office/agent presenting the information.
Copyright © 2026 Metropolitan Indianapolis Board of REALTORS®. All rights reserved.
Source: Walkscore