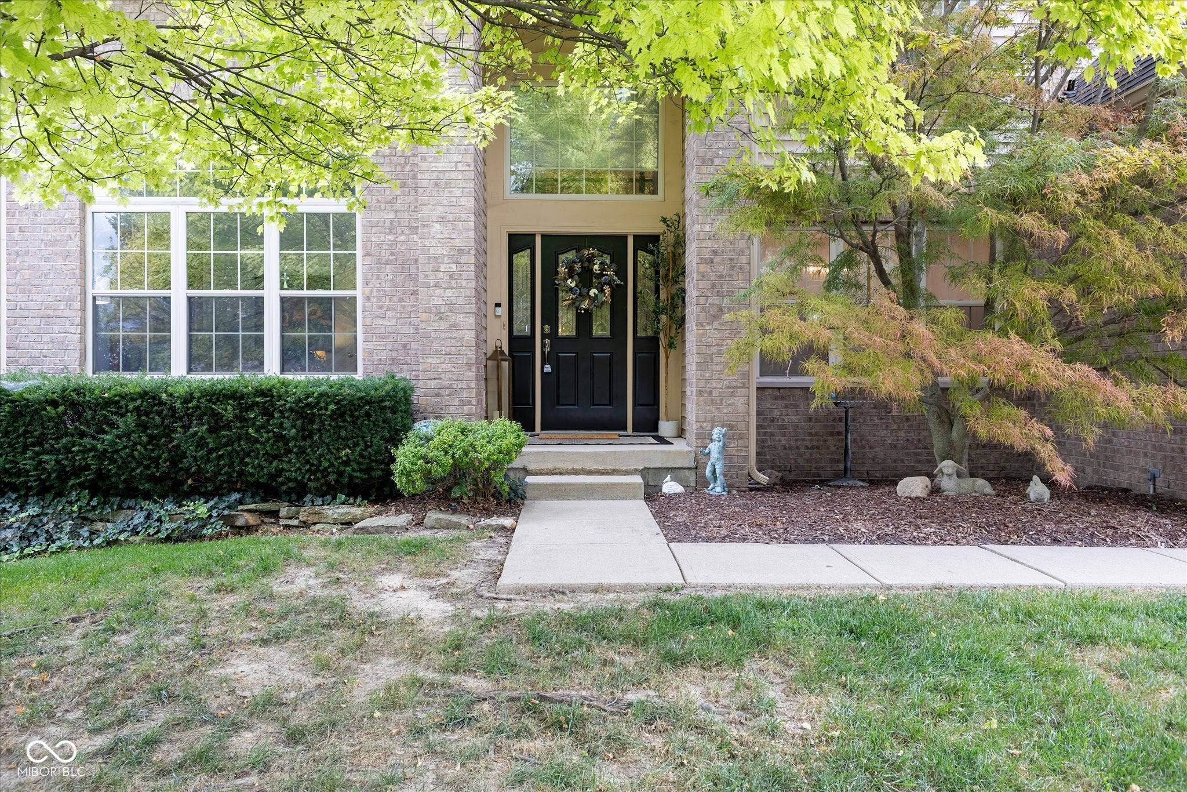
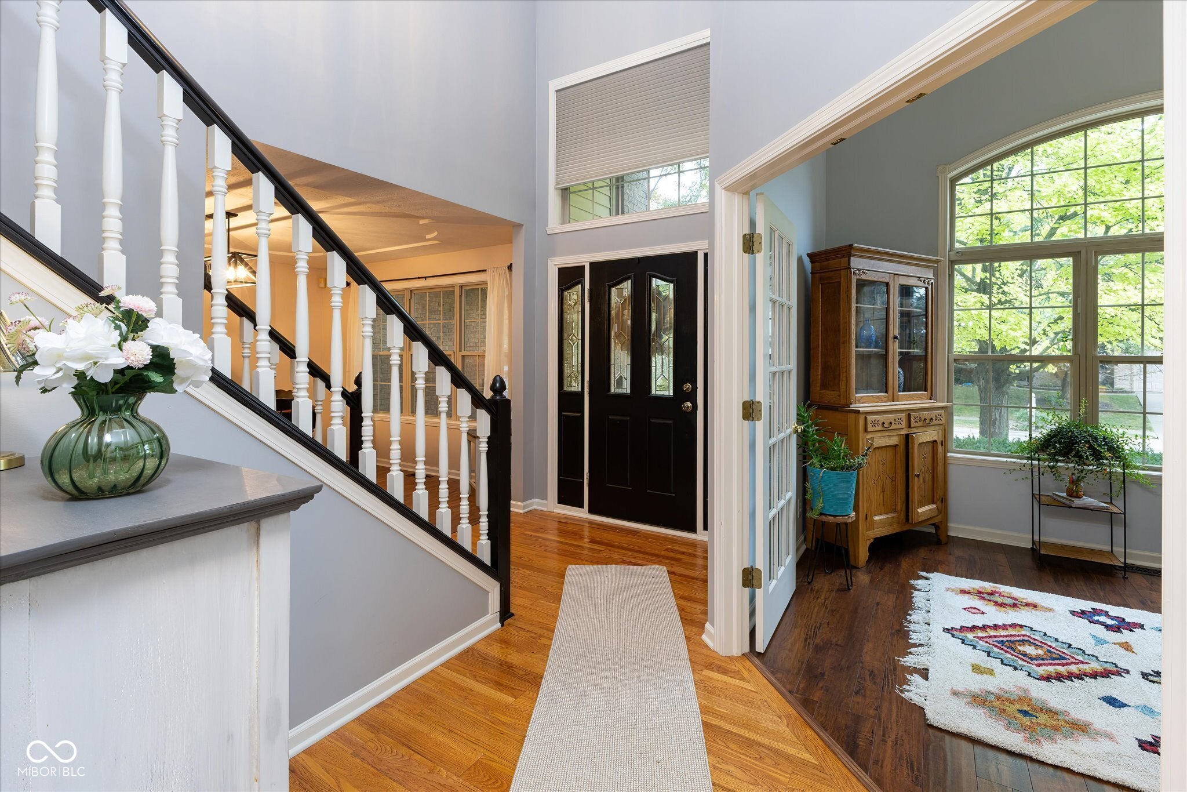
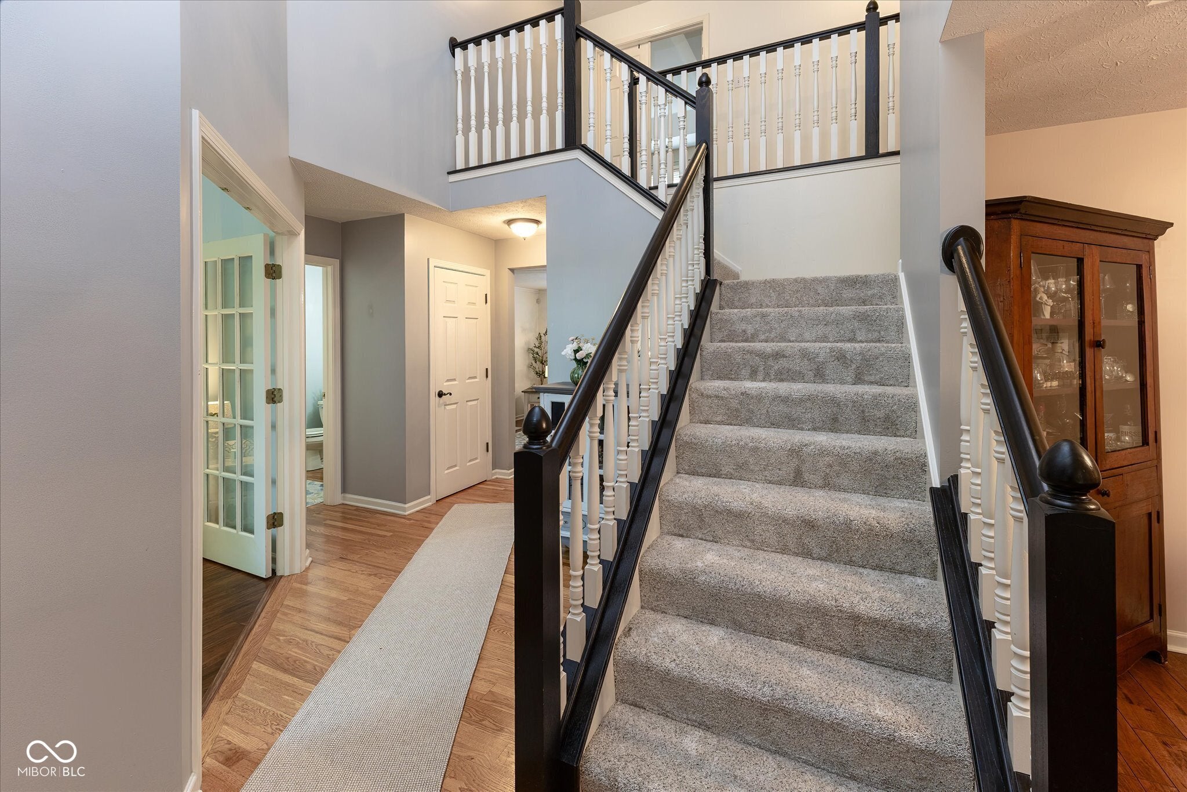
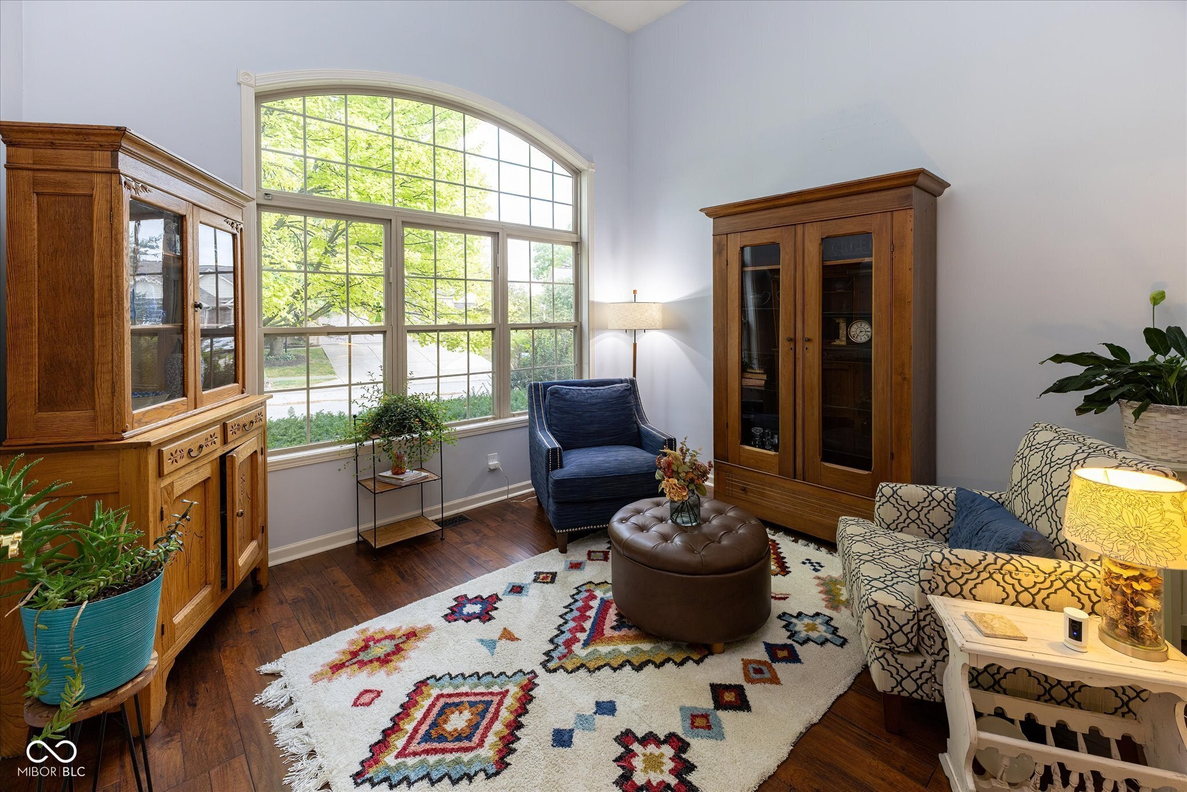
Set on a beautifully landscaped corner lot in the sought-after Walnut Hills neighborhood of Fishers, this warm and inviting 4-bedroom, 2.5-bath brick home offers space, style, and an unbeatable location - just minutes to I-69, shopping, restaurants, and Geist Reservoir. Step inside to a dramatic two-story foyer with rich hardwood floors that flow into a bright formal living room and dining room, perfect for entertaining. The spacious family room, anchored by a cozy gas fireplace, opens to an eat-in kitchen featuring stainless steel appliances, granite counters, a large island with seating, and a sunny breakfast area with backyard views. Upstairs, the primary suite impresses with a tray ceiling, generous proportions, and a spa-like en-suite bath showcasing an updated, custom-tiled walk-in shower and dual vanities. Three additional bedrooms and a full hall bath complete the upper level. The finished lower level adds incredible flexibility - great for an additional living space like a family room or rec room. One room is currently used as a bedroom, though not a legal bedroom, this space would make an ideal home office, workout room, craft studio, or kids' playroom. Outside, enjoy a large deck and patio built for entertaining, plus a hot tub with seating area that's staying with the home - perfect for unwinding after a long day. The expansive corner-lot yard offers plenty of room to play, garden, or simply relax. Fresh paint and new carpet throughout give this home a move-in-ready feel from top to bottom. And if all of that wasn't enough, the sellers have a home warranty in place that can be transferred to the new homeowners! Don't miss your chance to own this warm, welcoming home in one of Fishers' favorite communities.
Listing Snapshot
Inside Area (SqFt)
3,997 sqft
HOA/Condo/Coop Fees
$43.75 monthly
Recent Activity
| 19 hours ago | | Listing first seen on site |
| 20 hours ago | | Listing updated with changes from the MLS® |
General Features
Foundation
Concrete Perimeter
Property Sub Type
Single Family Residence
Utilities
Cable AvailableNatural Gas Connected
Interior Features
Appliances
DishwasherDryerDisposalGas Water HeaterElectric OvenRefrigeratorWasherWater Softener Owned
Basement
Sump PumpFinished
Fireplace Features
Family RoomGas Log
Interior
Breakfast BarTray Ceiling(s)Kitchen IslandEntrance FoyerEat-in KitchenPantryWalk-In Closet(s)
Laundry Features
Main Level
Exterior Features
Construction Details
Vinyl SidingBrick
Patio And Porch
CoveredDeckPatio
Spa Features
Above GroundFiberglassHeatedPrivate
Community Features
Association Amenities
InsuranceMaintenanceManagementSnow RemovalTrash
Association Fee Frequency
Annually
MLS Area
2911 - Hamilton - Delaware
School District
Hamilton Southeastern Schools
Schools
School DistrictHamilton Southeastern Schools
Elementary SchoolLantern Road Elementary School
Middle SchoolRiverside Junior High
High SchoolHamilton Southeastern HS
Listing courtesy of Keller Williams Indy Metro NE (317) 410-5736

Listings courtesy of Metropolitan Indianapolis Board of REALTORS® as distributed by MLS GRID. All information is provided exclusively for consumers’ personal, non-commercial use, and may not be used for any purpose other than to identify prospective properties that a consumer may be interested in purchasing. All information is believed to be reliable but is not guaranteed and should be independently verified.
Based on information submitted to the MLS GRID as of 2026-09-12 07:20 PM UTC.
All data is obtained from various sources and may not have been verified by broker or MLS GRID. Supplied
Open House Information is subject to change without notice. All information should be independently reviewed
and verified for accuracy. Properties may or may not be listed by the office/agent presenting the information.
Copyright © 2026 Metropolitan Indianapolis Board of REALTORS®. All rights reserved.
Source: Walkscore