
Save
Ask
Tour
Hide
Share
$245,000
1 Day On Site

9634 E 10th Street
Indianapolis, IN 46229

For Sale|Single Family Residence|Active
3
Beds
2
Total Baths
2
Full Baths
1,861
SqFt
$132
/SqFt
1961
Built
Subdivision:
Hathaway Homes
County:
Marion
Listing courtesy of F.C. Tucker Company (708) 261-0416
Upcoming Open Houses
Sun, Sep 13, 12:00 PM - 2:00 PM
9634 E 10th Street9634 E 10th Street9634 E 10th Street9634 E 10th Street
Save
Ask
Tour
Hide
Share

Mortgage Calculator

Monthly Payment (Est.)

$1,118
Calculator powered by Showcase IDX, a Constellation1 Company. Copyright ©2026 Information is deemed reliable but not guaranteed.

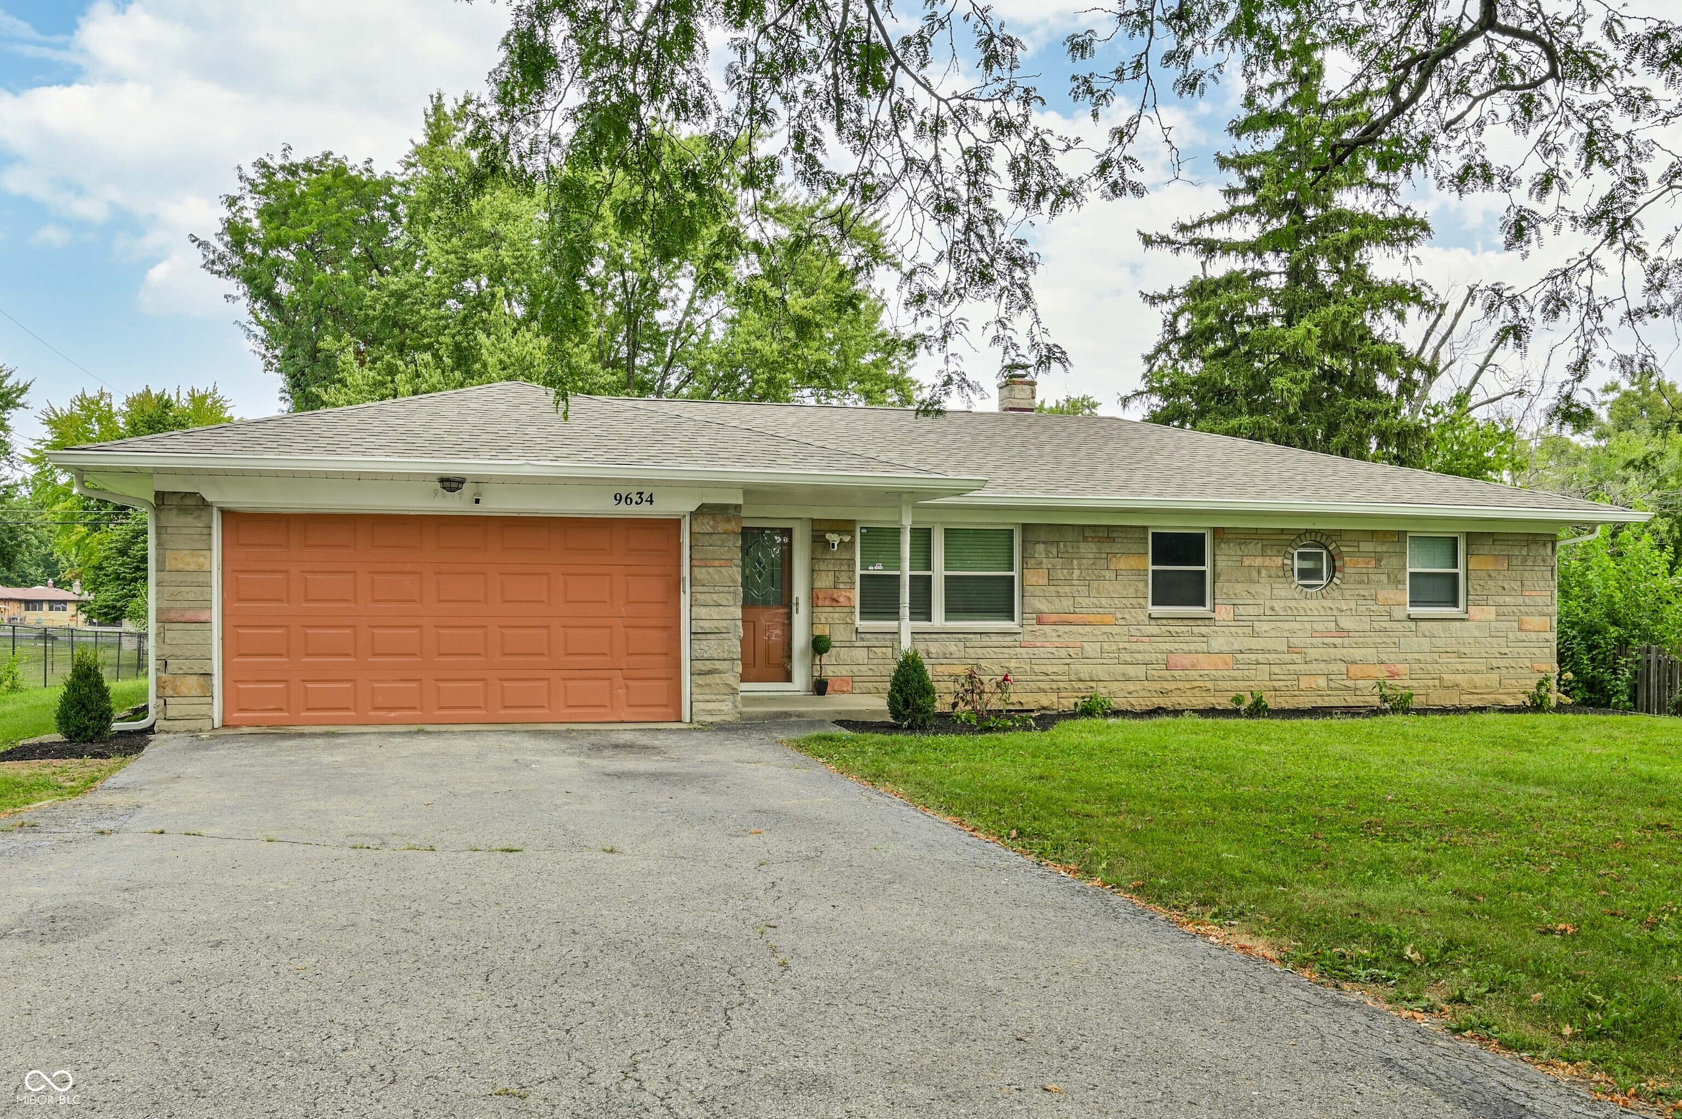
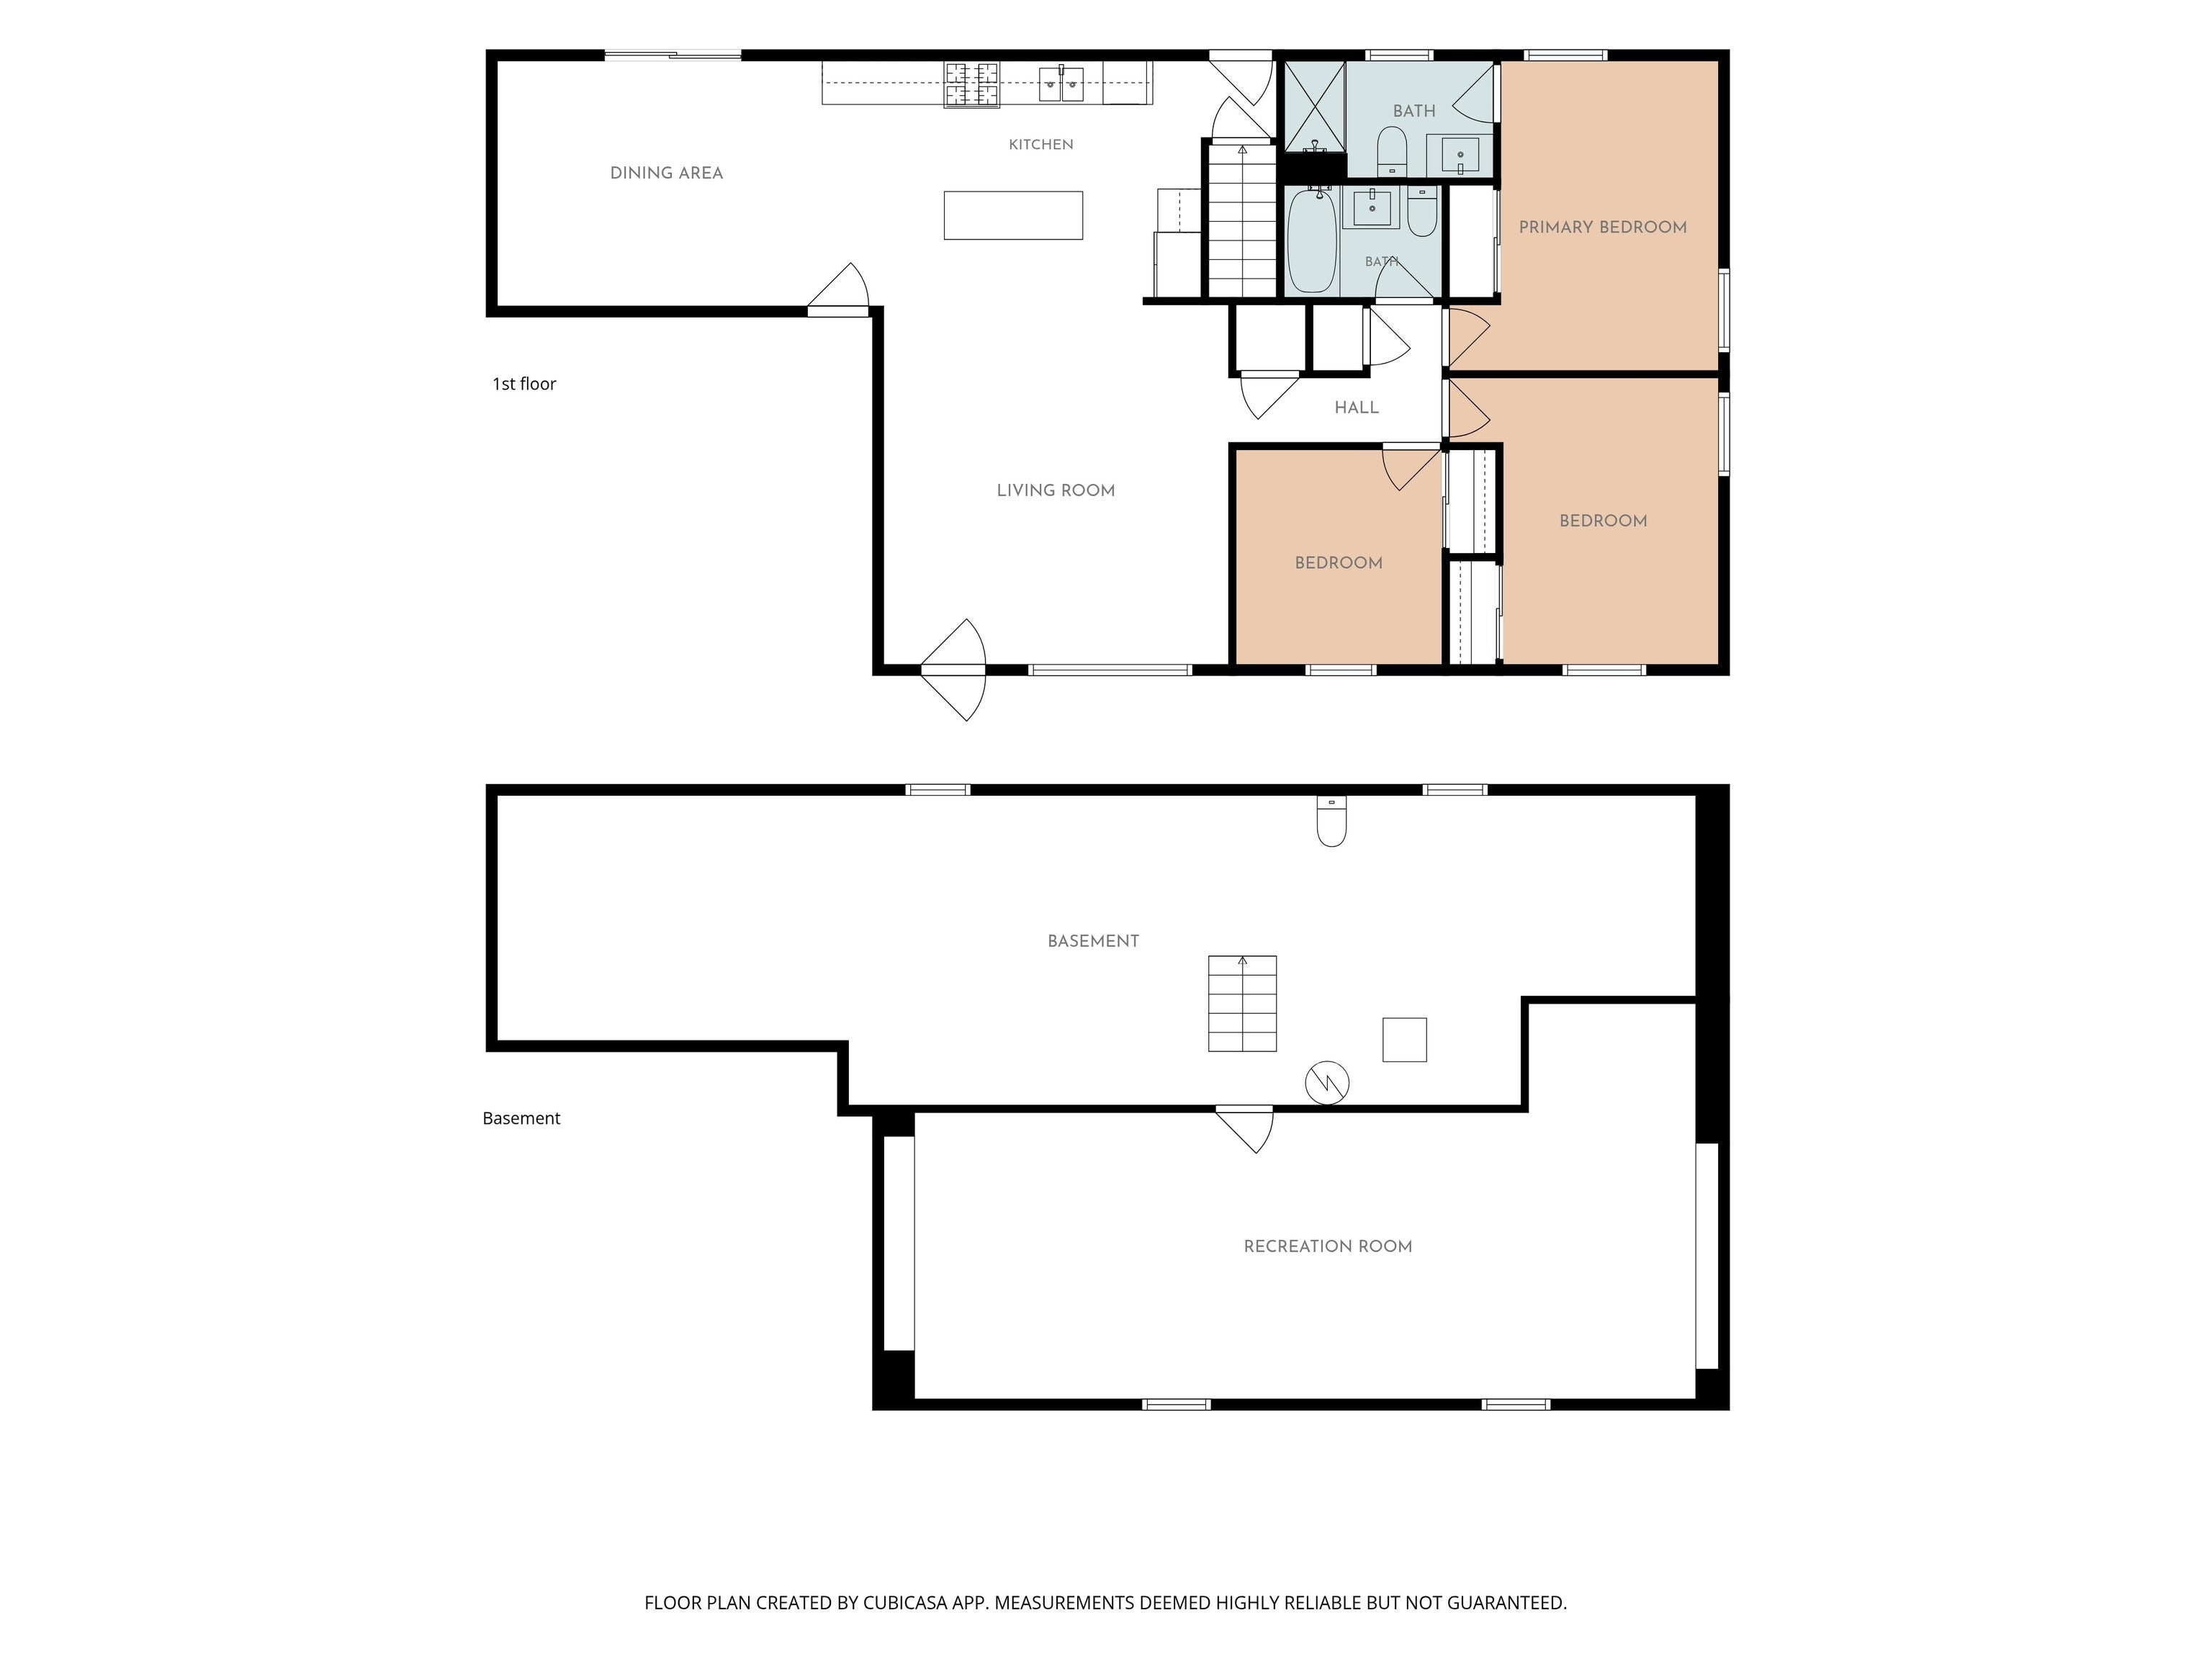
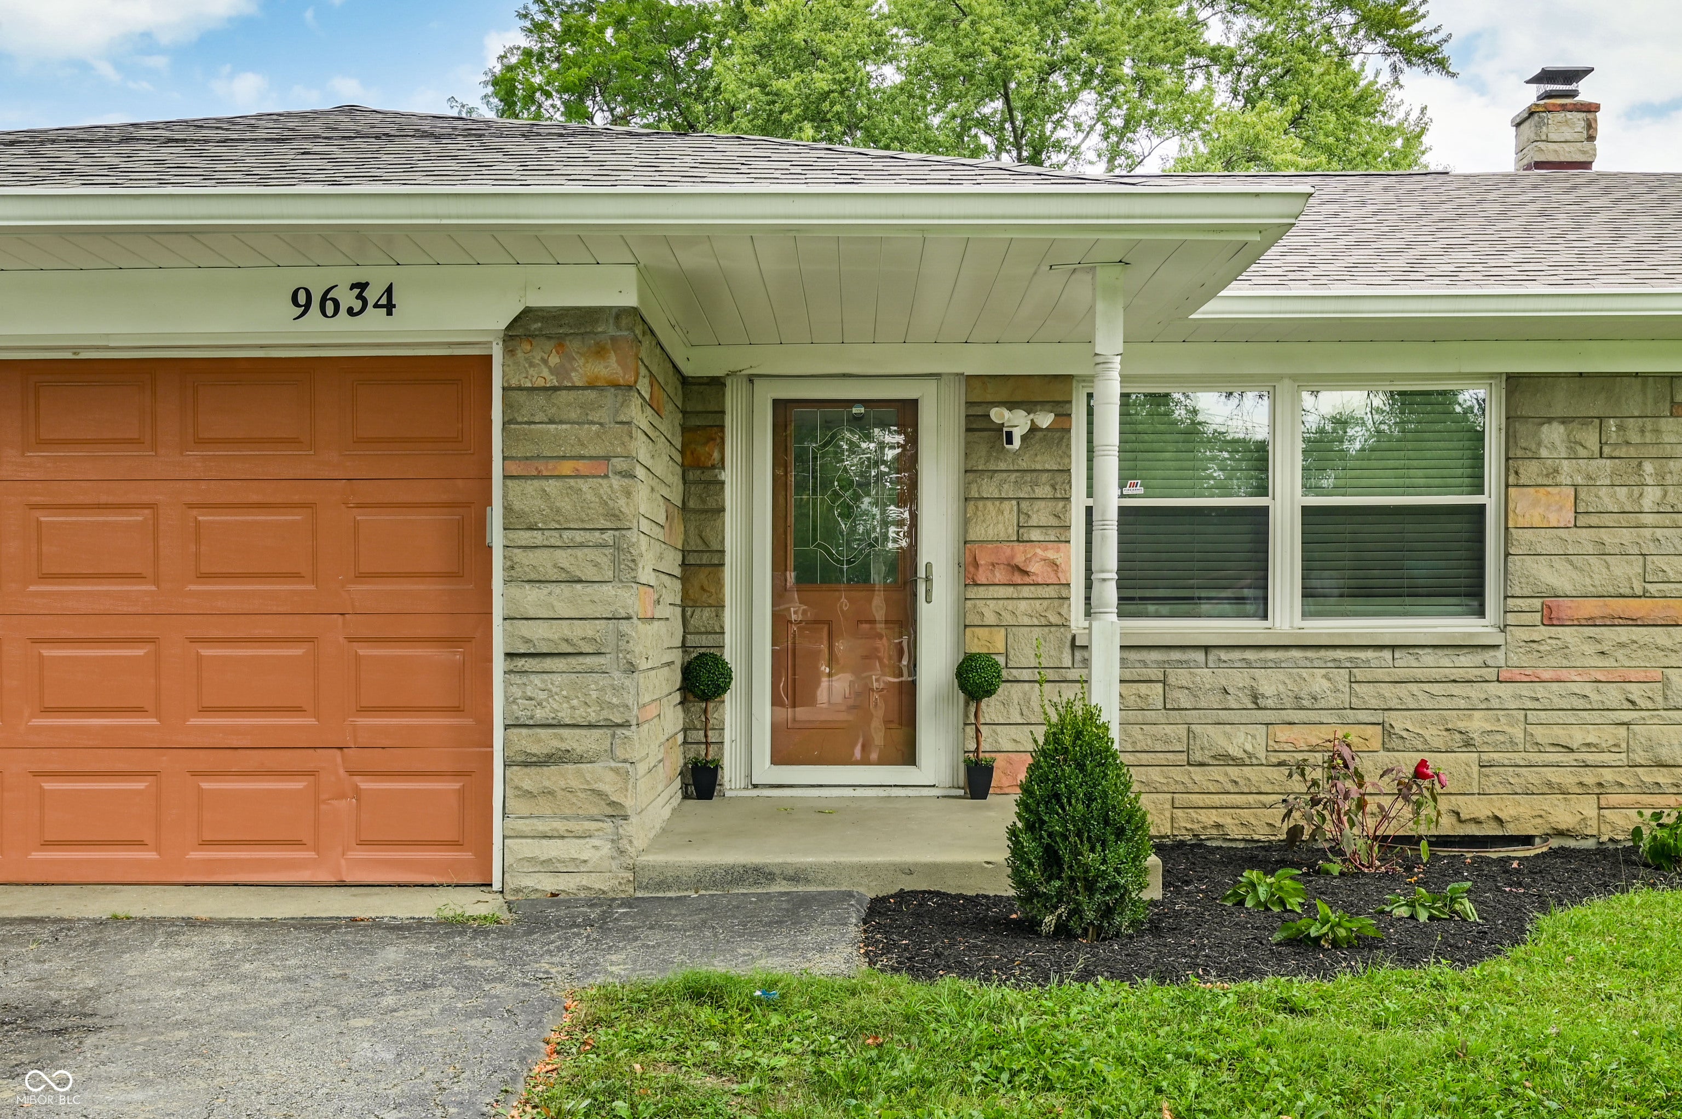
Welcome to this beautifully transformed mid-century ranch, where classic charm meets turnkey modern style! Spanning 1,349 sq. ft. on the main level plus a finished basement area, this top-to-bottom remodel is built for effortless living and entertaining. At the heart of the home is a light-filled, open-concept kitchen featuring a central island and sleek stainless steel appliances that flow seamlessly into the main living room. [3 BEDS & 2 BATHS] Features a retreat-style bathroom with a spa-inspired, walk-in shower equipped with dual shower heads. [BONUS BASEMENT SPACE] Offers a ~506 sq. ft. finished section-ideal for a media room, home gym, or rec space-plus plenty of unfinished area for storage or a future bathroom. [EXPANSIVE LOT] Situated on nearly half an acre (20,255 sq. ft.) with a large backyard, attached garage, and a concrete patio ready for outdoor dining. Move-in ready with contemporary finishes throughout. Schedule your private tour today!

Save
Ask
Tour
Hide
Share
Listing Snapshot
Price 
$245,000
Days On Site 
1 Day
Bedrooms 
3
Inside Area (SqFt) 
1,861 sqft
Total Baths 
2
Full Baths 
2
Partial Baths 
N/A
Lot Size 
0.47 Acres
Year Built 
1961
MLS® Number 
22125515
Status 
Active
Property Tax 
N/A
HOA/Condo/Coop Fees 
N/A
Sq Ft Source 
Assessor
Friends & Family
Recent Activity
yesterdayListing first seen on site
yesterdayListing updated with changes from the MLS®
General Features
Acres 
0.47
Foundation 
Block
Garage 
Yes
Garage Spaces 
2
Levels 
One
Parking 
Attached
Property Sub Type 
Single Family Residence
SqFt Below 
512
SqFt Total 
2698
Style 
Mid-Century ModernRanch
Water Source 
Public
Interior Features
Appliances 
DishwasherGas Water HeaterMicrowaveGas OvenRefrigerator
Basement 
Partially Finished
Cooling 
Central Air
Heating 
Natural Gas
Interior 
Kitchen Island
Laundry Features 
In Basement
Main Level Bedrooms 
3
Save
Ask
Tour
Hide
Share
Exterior Features
Construction Details 
Stone
Patio And Porch 
Patio
Community Features
MLS Area 
4905 - Marion - Warren
School District 
MSD Warren Township
Township 
Warren
Horse Property 
None
Schools
School District
MSD Warren Township
Elementary School
Unknown
Middle School
Unknown
High School
Unknown
Listing courtesy of F.C. Tucker Company (708) 261-0416


Listings courtesy of Metropolitan Indianapolis Board of REALTORS® as distributed by MLS GRID. All information is provided exclusively for consumers’ personal, non-commercial use, and may not be used for any purpose other than to identify prospective properties that a consumer may be interested in purchasing. All information is believed to be reliable but is not guaranteed and should be independently verified.

Based on information submitted to the MLS GRID as of 2026-09-12 07:20 PM UTC. All data is obtained from various sources and may not have been verified by broker or MLS GRID. Supplied Open House Information is subject to change without notice. All information should be independently reviewed and verified for accuracy. Properties may or may not be listed by the office/agent presenting the information.

Copyright © 2026 Metropolitan Indianapolis Board of REALTORS®. All rights reserved.

Neighborhood & Commute
Source: Walkscore
Save
Ask
Tour
Hide
Share
