
Save
Ask
Tour
Hide
Share
$400,000
New Listing

101 W Michigan Street
Fortville, IN 46040

For Sale|Single Family Residence|Active
5
Beds
3
Total Baths
2
Full Baths
1
Partial Bath
2,498
SqFt
$160
/SqFt
1916
Built
Subdivision:
No Subdivision
County:
Hancock
Listing courtesy of Berkshire Hathaway Home (317) 985-9263
101 W Michigan Street101 W Michigan Street101 W Michigan Street101 W Michigan Street
Save
Ask
Tour
Hide
Share

Mortgage Calculator

Monthly Payment (Est.)

$1,825
Calculator powered by Showcase IDX, a Constellation1 Company. Copyright ©2026 Information is deemed reliable but not guaranteed.

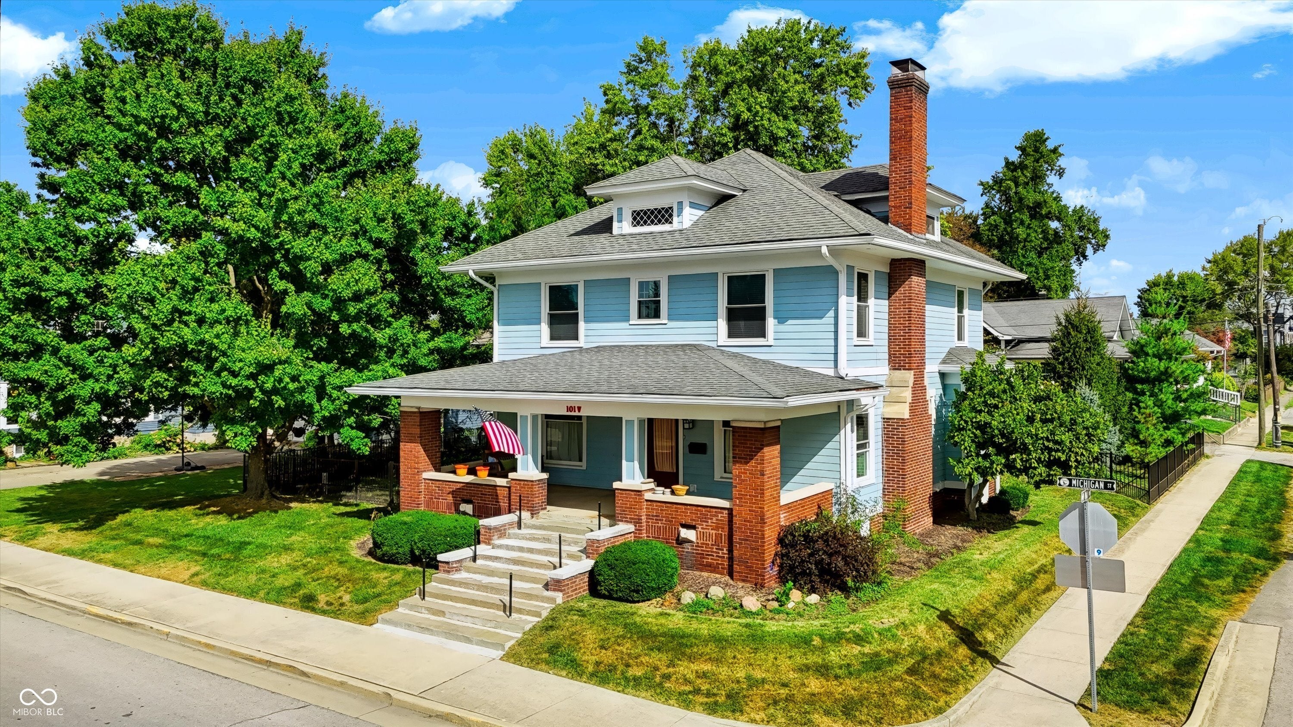
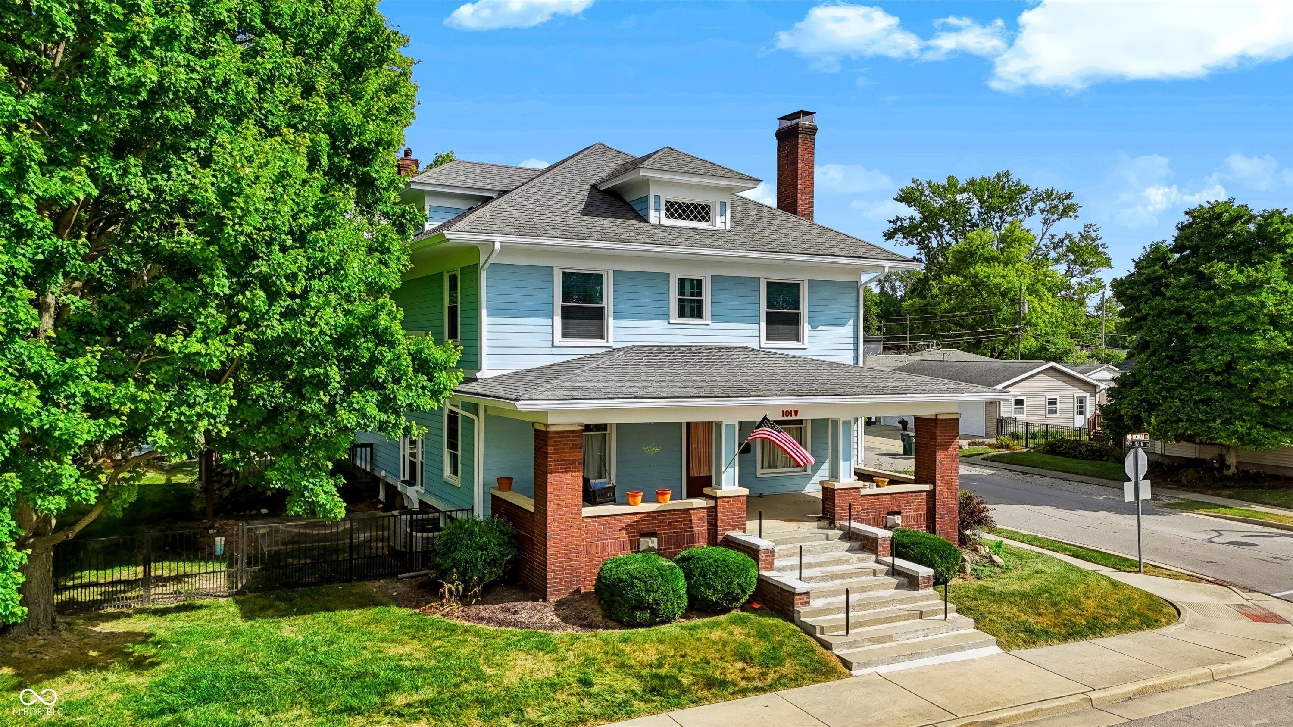
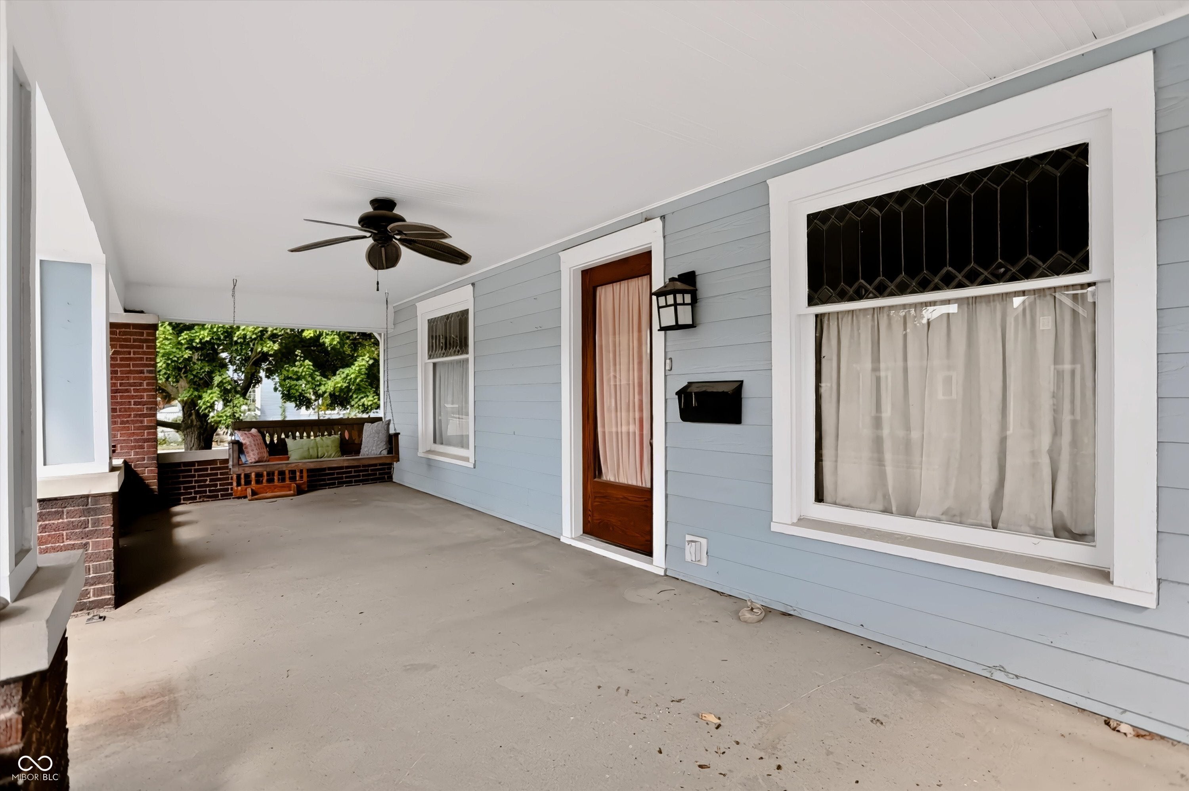
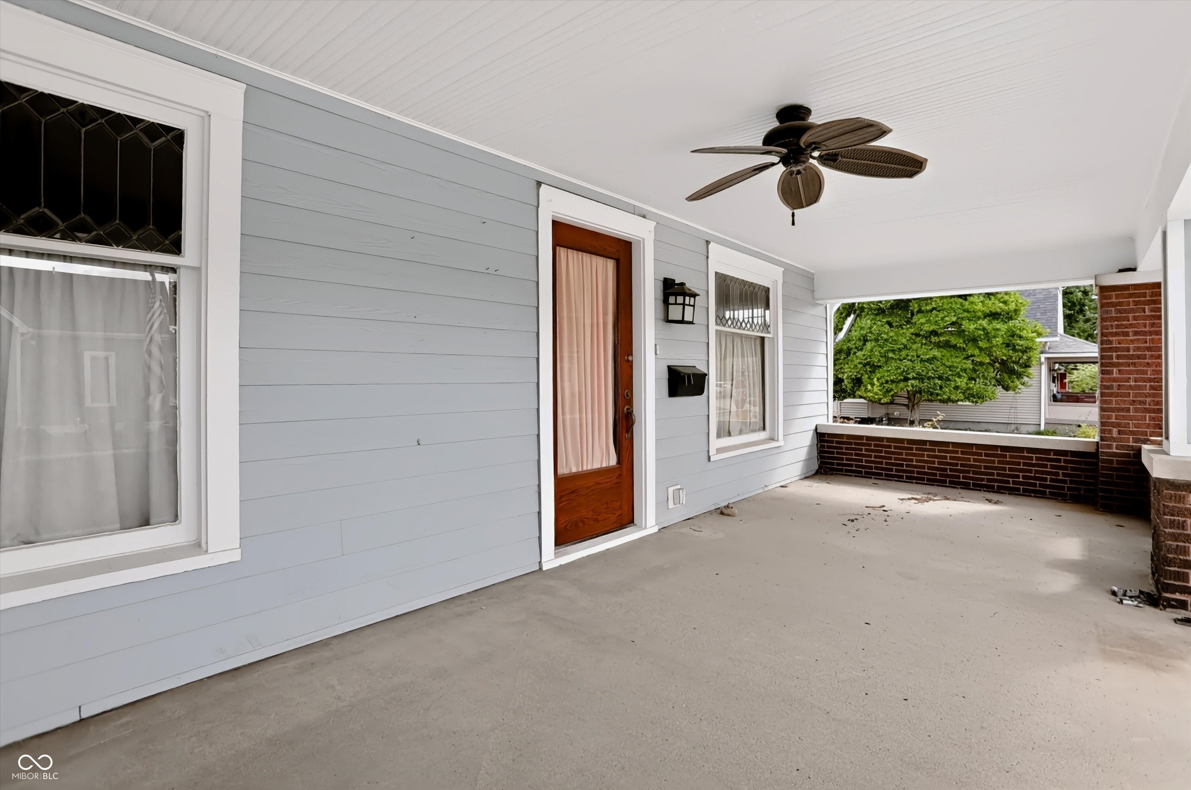
Beautiful Arts and Crafts style Foursquare in wonderful Fortville! This home exudes original charm and character with some touches of modern. Upon entering you are greeted by hardwood floors throughout, original woodwork, and lots of builtins. Almost all of the windows have been replaced. The living room offers a large fireplace and lots of natural light. From the living room you have views of both the front sitting room that could be used as office space, as well as views of the dining room. The dining room has beautiful builtins, a window seat with storage and large glass French doors. From the dining room you are able to access both a main level bedroom with a full bath and the kitchen. The kitchen has new quartz countertops with an apron sink, a large corner bench perfect for gathering in the morning at breakfast. Upstairs you will find 4 large bedrooms, with the primary having access to a large walking closet. You can also access the large 3rd level attic space from the upstairs landing, which if finished would make for an incredible bonus room. Stepping out the back door of the kitchen there is large deck with plenty of space for grilling and gatherings. The backyard is fully fenced and has good space while feeling intimate. This is the one, just steps front downtown Fortville shops and restaurants and only a few minutes from Hamilton Town Center.

Save
Ask
Tour
Hide
Share
Listing Snapshot
Price 
$400,000
Days On Site 
0 Days
Bedrooms 
5
Inside Area (SqFt) 
2,498 sqft
Total Baths 
3
Full Baths 
2
Partial Baths 
1
Lot Size 
0.22 Acres
Year Built 
1916
MLS® Number 
22125640
Status 
Active
Property Tax 
N/A
HOA/Condo/Coop Fees 
N/A
Sq Ft Source 
Assessor
Friends & Family
Recent Activity
23 hours agoListing first seen on site
23 hours agoListing updated with changes from the MLS®
General Features
Acres 
0.22
Foundation 
Block
Garage 
Yes
Garage Spaces 
2
Levels 
Two
Parking 
Detached
Property Sub Type 
Single Family Residence
SqFt Total 
3876
Style 
Craftsman
Utilities 
Cable AvailableCable ConnectedNatural Gas Connected
Water Source 
Public
Interior Features
Appliances 
DisposalExhaust FanGas OvenGas Water Heater
Basement 
Unfinished
Cooling 
Central Air
Fireplace 
Yes
Fireplace Features 
Living Room
Fireplaces 
1
Flooring 
Hardwood
Heating 
Forced Air
Interior 
Walk-In Closet(s)Eat-in Kitchen
Laundry Features 
In Basement
Main Level Bedrooms 
1
Window Features 
Screens
Save
Ask
Tour
Hide
Share
Exterior Features
Construction Details 
Cement Siding
Fencing 
Fenced
Lot Features 
Corner Lot
Patio And Porch 
Covered
Windows/Doors 
Screens
Community Features
MLS Area 
3001 - Hancock - Vernon
School District 
Mt Vernon Community School Corp
Township 
Vernon
Horse Property 
None
Schools
School District
Mt Vernon Community School Corp
Elementary School
Unknown
Middle School
Unknown
High School
Unknown
Listing courtesy of Berkshire Hathaway Home (317) 985-9263


Listings courtesy of Metropolitan Indianapolis Board of REALTORS® as distributed by MLS GRID. All information is provided exclusively for consumers’ personal, non-commercial use, and may not be used for any purpose other than to identify prospective properties that a consumer may be interested in purchasing. All information is believed to be reliable but is not guaranteed and should be independently verified.

Based on information submitted to the MLS GRID as of 2026-09-12 07:20 PM UTC. All data is obtained from various sources and may not have been verified by broker or MLS GRID. Supplied Open House Information is subject to change without notice. All information should be independently reviewed and verified for accuracy. Properties may or may not be listed by the office/agent presenting the information.

Copyright © 2026 Metropolitan Indianapolis Board of REALTORS®. All rights reserved.

Neighborhood & Commute
Source: Walkscore
Save
Ask
Tour
Hide
Share
