
Save
Ask
Tour
Hide
Share
$459,900
New Listing

2223 McGregor Court
Avon, IN 46123

For Sale|Single Family Residence|Active
4
Beds
3
Total Baths
2
Full Baths
1
Partial Bath
3,004
SqFt
$153
/SqFt
2012
Built
Subdivision:
Heathermor
County:
Hendricks
Listing courtesy of Real Broker, LLC (317) 617-7947
2223 McGregor Court2223 McGregor Court2223 McGregor Court2223 McGregor Court
Save
Ask
Tour
Hide
Share

Mortgage Calculator

Monthly Payment (Est.)

$2,098
Calculator powered by Showcase IDX, a Constellation1 Company. Copyright ©2026 Information is deemed reliable but not guaranteed.

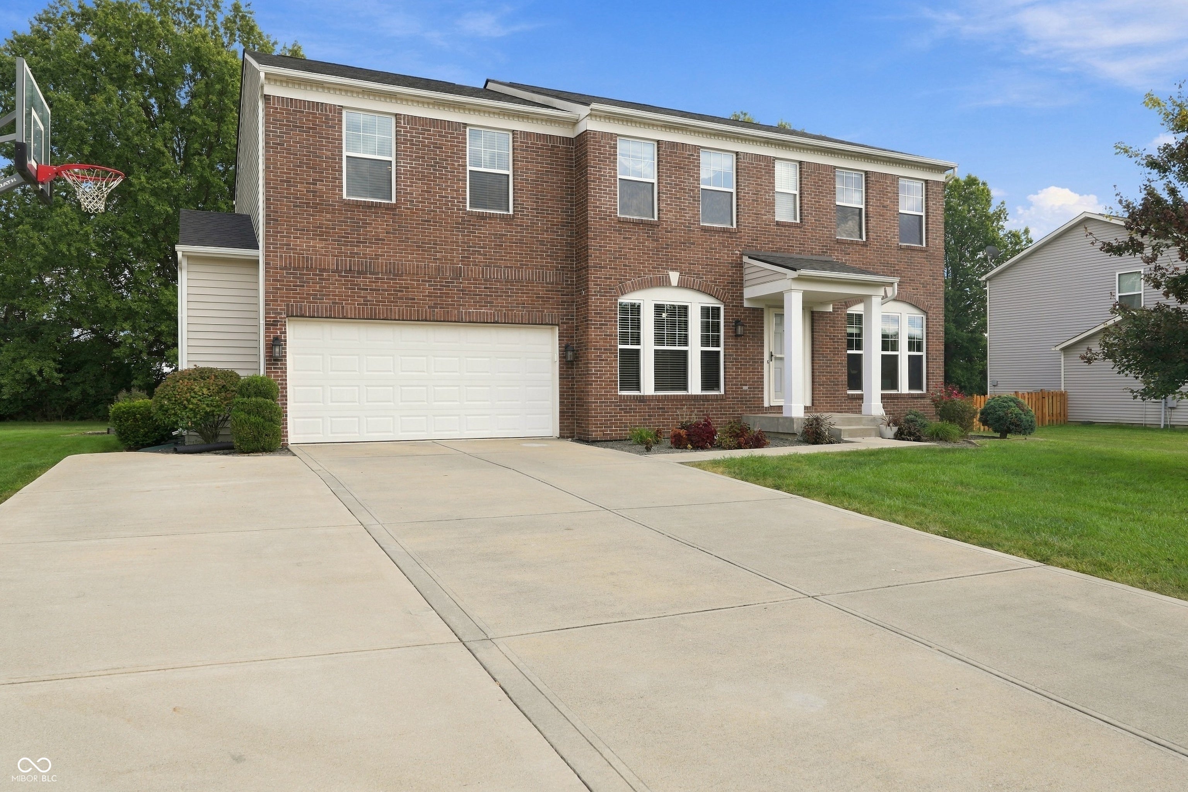
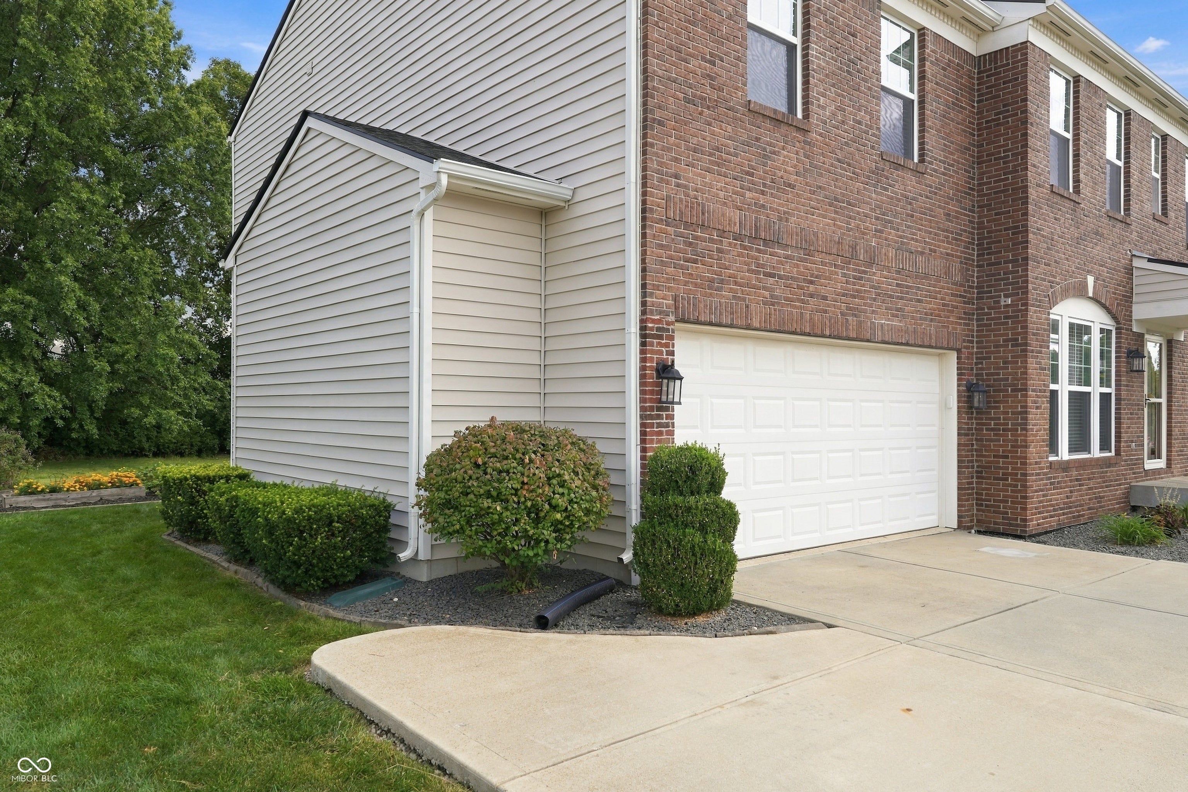
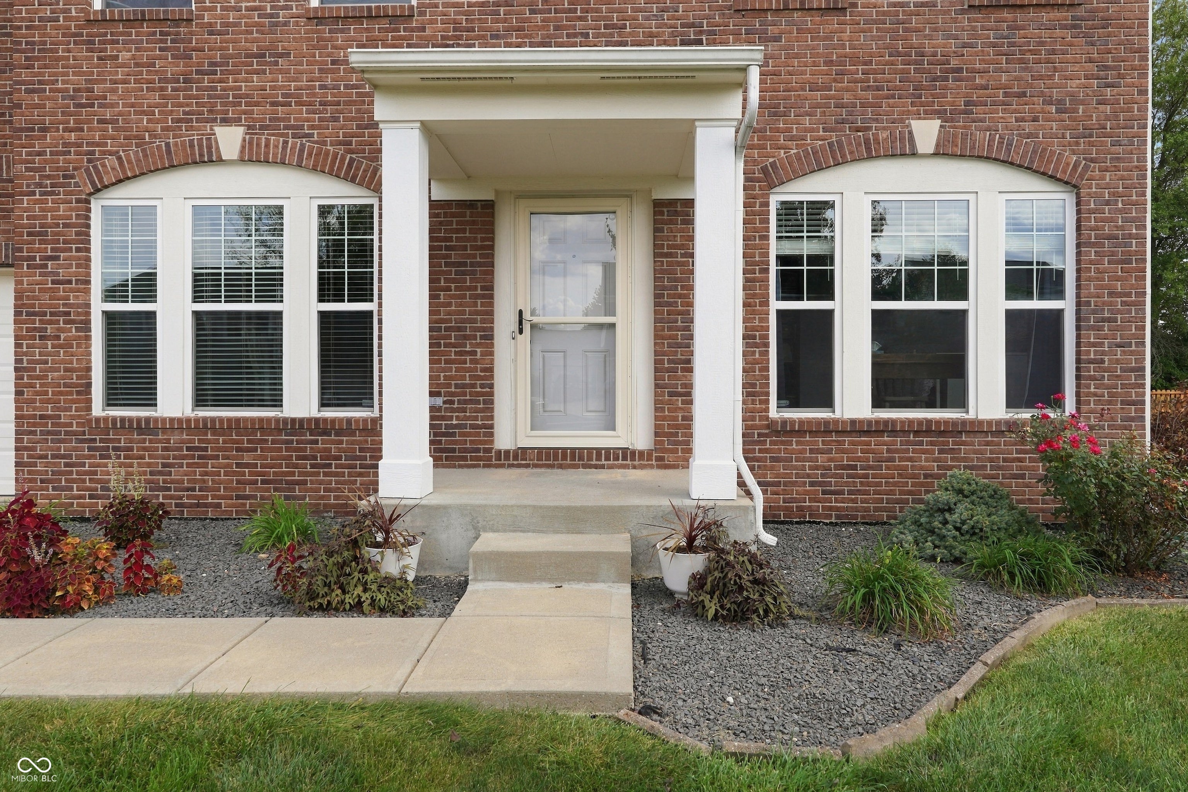
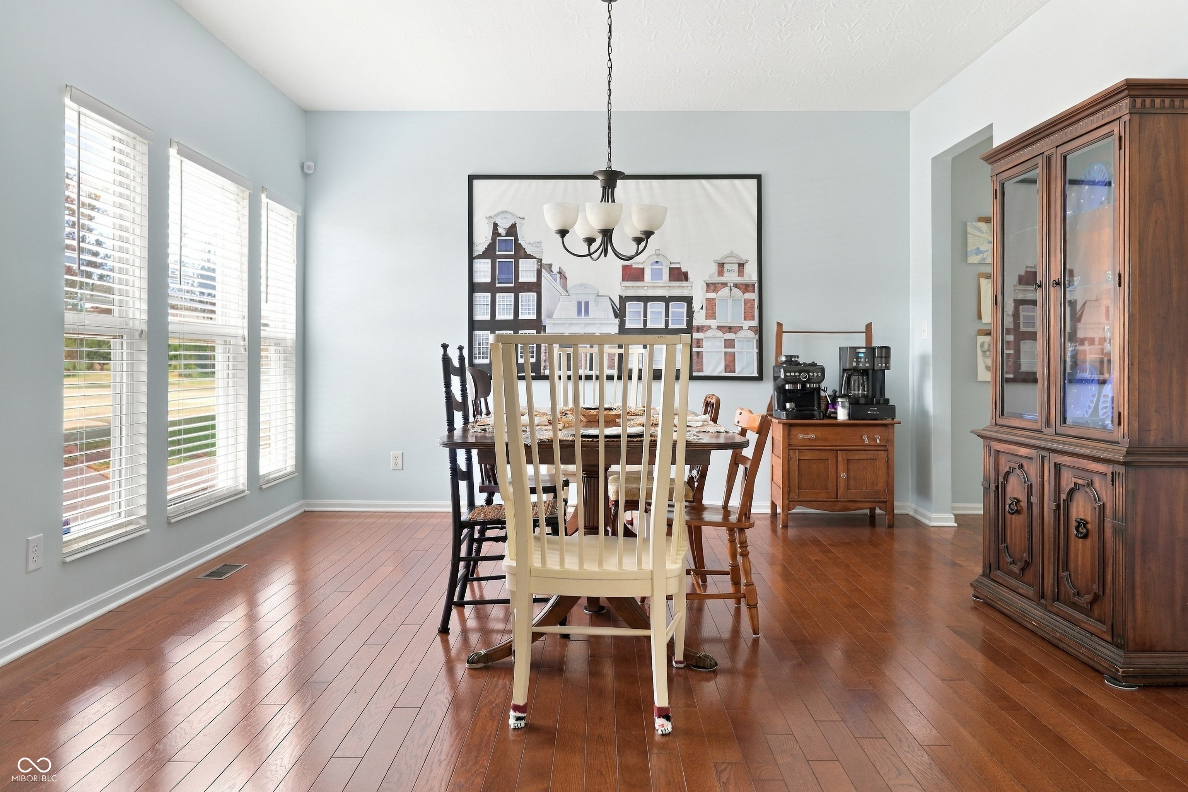
Some houses just feel like home the moment you walk in. This is one of them. Meticulously maintained and truly ready for its next chapter, this home sits conveniently between Brownsburg and Avon, tucked away on a quiet culdesac street with a large lot that gives you room to spread out and settle in. Step inside and natural light welcomes you into a formal dining room, the kind of space made for holiday dinners and Sunday mornings. Just across the way, a versatile den waits for whatever your life calls for: a home library for quiet evenings, an office for getting things done, or a guest room for when family comes to stay. The living room invites you to slow down, complete with an electric fireplace. From there, the space opens into a large kitchen with room for a dining table for life's quicker meals. Stainless steel appliances, a center island for gathering around, and two pantries make this a kitchen built for real, everyday living. Just off the kitchen, a large laundry room with built-in mudroom organizers helps keep the whole family organized, at least for a moment. Upstairs you'll find an expansive loft area and four bedrooms, all finished with engineered hardwood flooring. The primary bedroom is a true retreat: it's spacious, private, and complete with an en-suite bathroom featuring a double vanity, garden tub, large walk-in shower, and a walk-in closet with room for it all. Walk downstairs to the unfinished basement boasting 9' ceilings and endless potential, already plumbed for a full bathroom whenever you're ready to make it your own. Step outside to a large backyard that backs up to a tree line, wrapping you in natural privacy. Out front, an oversized two-car garage offers extra room for storage, while the three car driveway means there's always room for family and friends. With a roof that's only 3 years old, this already well-maintained home offers something even more valuable: peace of mind. This isn't just a house, it's where your next chapter begins.

Save
Ask
Tour
Hide
Share
Listing Snapshot
Price 
$459,900
Days On Site 
0 Days
Bedrooms 
4
Inside Area (SqFt) 
3,004 sqft
Total Baths 
3
Full Baths 
2
Partial Baths 
1
Lot Size 
0.34 Acres
Year Built 
2012
MLS® Number 
22125652
Status 
Active
Property Tax 
N/A
HOA/Condo/Coop Fees 
$41.25 monthly
Sq Ft Source 
Assessor
Friends & Family
Recent Activity
17 hours agoListing first seen on site
17 hours agoListing updated with changes from the MLS®
General Features
Acres 
0.34
Foundation 
Concrete Perimeter
Garage 
Yes
Garage Spaces 
2
Levels 
Two
Parking 
AttachedGarage Door Opener
Property Sub Type 
Single Family Residence
Security 
Smoke Detector(s)
SqFt Total 
4316
Style 
Traditional
Water Source 
Public
Interior Features
Appliances 
DishwasherElectric Water HeaterDisposalMicrowaveElectric OvenRefrigeratorWater Softener OwnedOtherWater HeaterWasherDryer
Basement 
Sump PumpUnfinishedStorage Space
Cooling 
Central Air
Fireplace 
Yes
Fireplace Features 
ElectricFamily RoomLiving Room
Fireplaces 
1
Flooring 
Hardwood
Heating 
Forced AirElectric
Interior 
High CeilingsWalk-In Closet(s)Entrance FoyerKitchen IslandPantrySmart Thermostat
Laundry Features 
Main LevelSinkLaundry Room
Window Features 
Low Emissivity Windows
Save
Ask
Tour
Hide
Share
Exterior Features
Construction Details 
Vinyl SidingBrick
Lot Features 
Cul-De-Sac
Patio And Porch 
PatioCovered
View 
Neighborhood
Waterview 
Neighborhood
Windows/Doors 
Low Emissivity Windows
Community Features
Association Amenities 
Pool
Association Fee 
$495.0
Association Fee Frequency 
Annually
MLS Area 
3204 - Hendricks - Washington
School District 
Avon Community School Corp
Township 
Washington
Horse Property 
None
Schools
School District
Avon Community School Corp
Elementary School
Unknown
Middle School
Unknown
High School
Unknown
Listing courtesy of Real Broker, LLC (317) 617-7947


Listings courtesy of Metropolitan Indianapolis Board of REALTORS® as distributed by MLS GRID. All information is provided exclusively for consumers’ personal, non-commercial use, and may not be used for any purpose other than to identify prospective properties that a consumer may be interested in purchasing. All information is believed to be reliable but is not guaranteed and should be independently verified.

Based on information submitted to the MLS GRID as of 2026-09-12 07:20 PM UTC. All data is obtained from various sources and may not have been verified by broker or MLS GRID. Supplied Open House Information is subject to change without notice. All information should be independently reviewed and verified for accuracy. Properties may or may not be listed by the office/agent presenting the information.

Copyright © 2026 Metropolitan Indianapolis Board of REALTORS®. All rights reserved.

Neighborhood & Commute
Source: Walkscore
Save
Ask
Tour
Hide
Share
