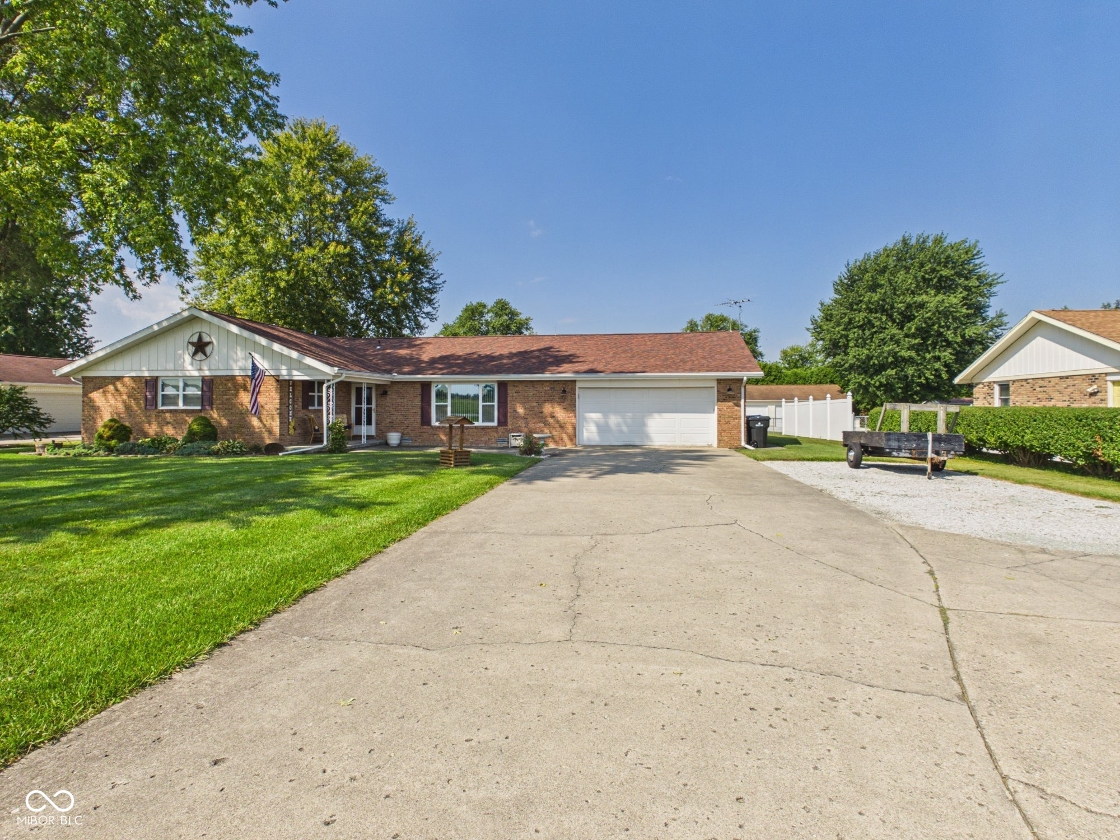
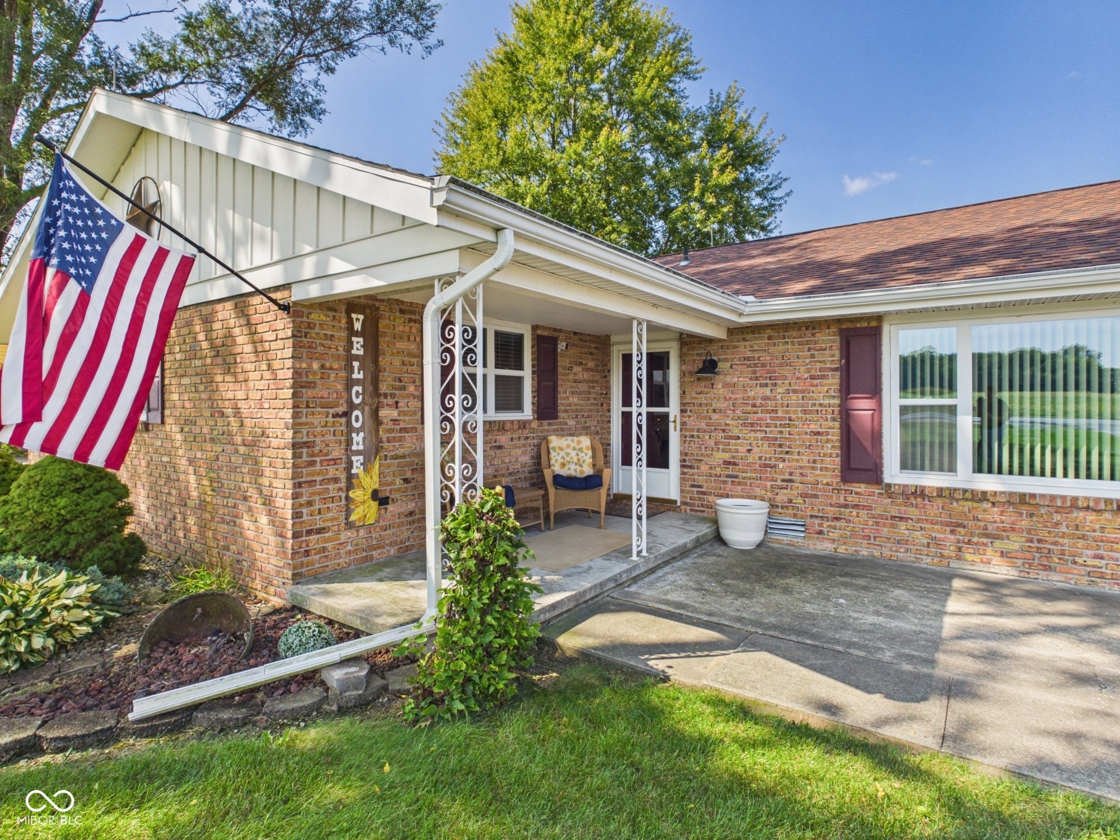
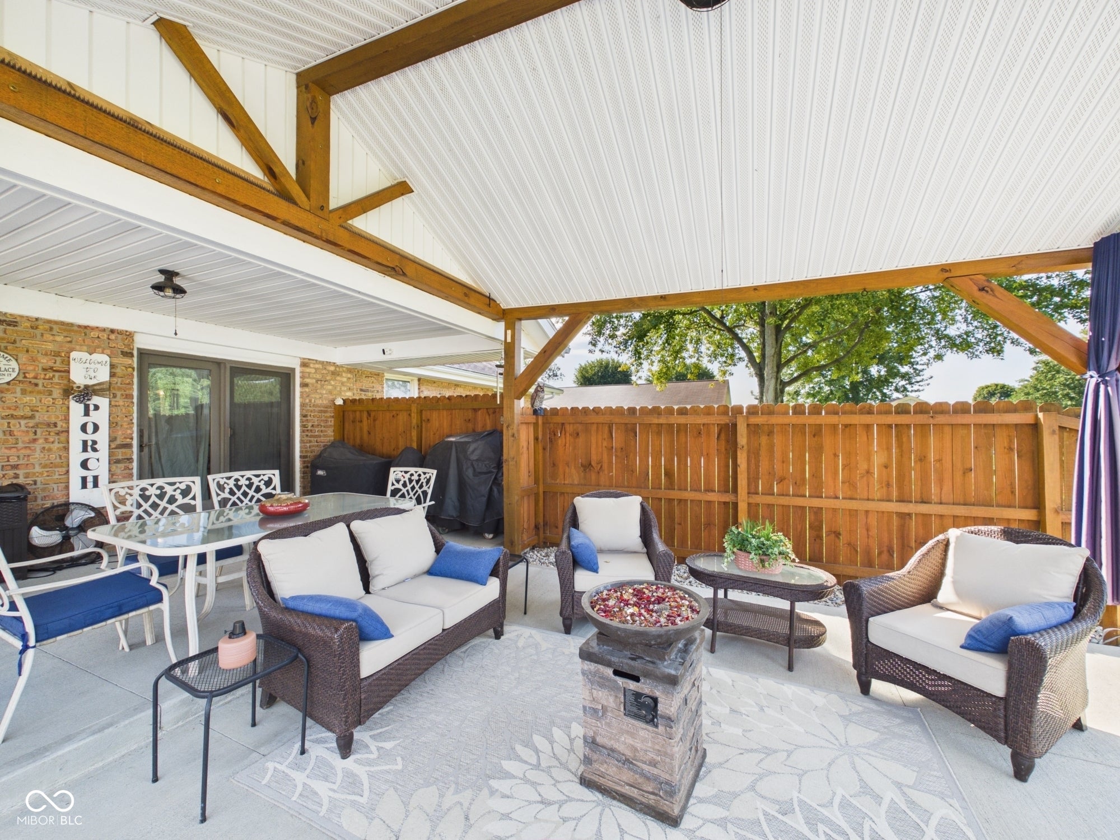
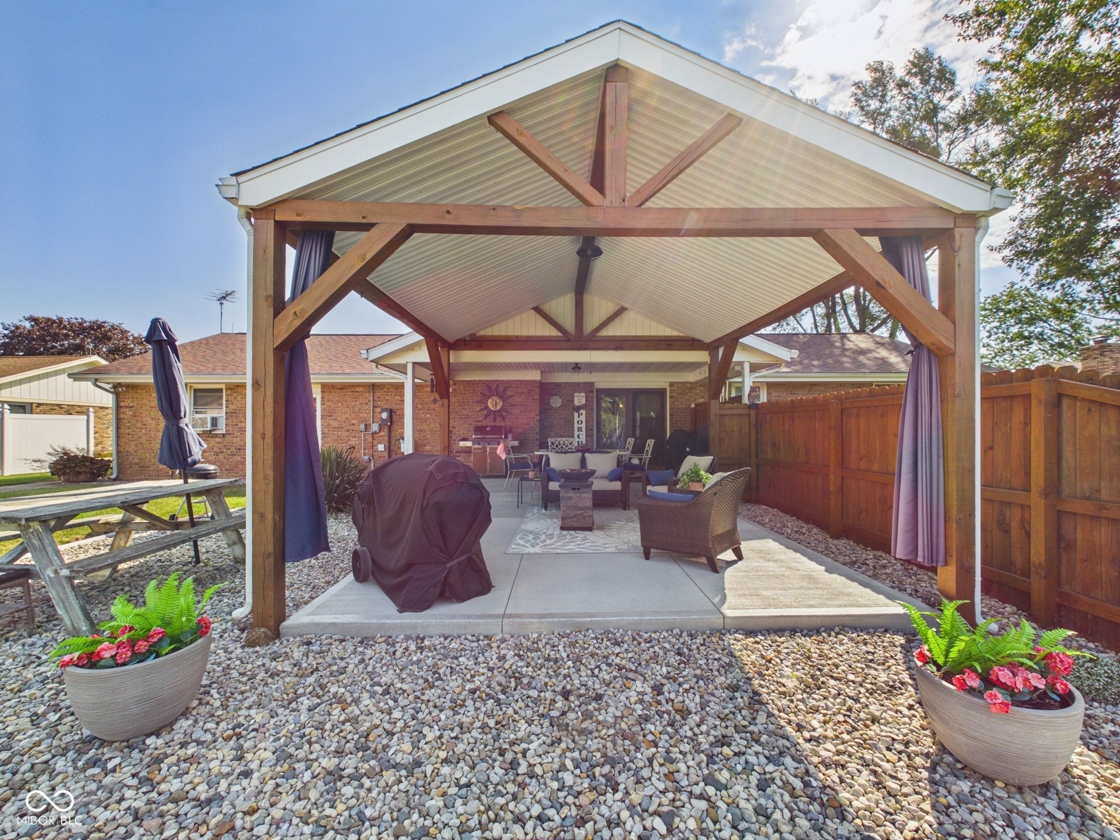
If you're looking for a little slice of country paradise, then come discover the allure of 7077 N 100 W in Alexandria, located in the Frankton School district! This inviting brick ranch home offers 3bds/2ba, two living areas, and a 2.5 car garage that is a hobbyist's dream. The formal living room features a large picture window allowing in the natural light, while the back family room feels like a cozy log cabin featuring a gas log fireplace and a beautiful mantle. The kitchen is thoughtfully appointed creating a cohesive and functional space for cooking & dining, complete with a breakfast bar. The primary bedroom features double cedar closets, an en-suite bathroom with stand-up shower, and a large closet that was originally designed to house a garden tub if you desire. Step outside to find an expansive outdoor haven spanning 0.76 acres with mature trees and a garden. This generous space includes a dedicated fire pit, perfect for evening gatherings, 2 storage sheds, and the crown jewel of the exterior is a stunning, covered concrete patio. The patio extends the living & dining area outdoors, creating a seamless transition for indoor-outdoor enjoyment and entertaining. This home has been well loved for the past 30 years and it's ready for a new owner to enjoy all of its perks. Don't miss this one, schedule your showing today!
Listing Snapshot
Inside Area (SqFt)
1,729 sqft
Recent Activity
| 20 hours ago | | Listing first seen on site |
| 20 hours ago | | Listing updated with changes from the MLS® |
General Features
Property Sub Type
Single Family Residence
Interior Features
Appliances
DishwasherElectric Water HeaterElectric OvenRefrigeratorWater Softener Owned
Fireplace Features
Family RoomGas Log
Heating
ElectricForced Air
Interior
Breakfast BarWalk-In Closet(s)
Exterior Features
Construction Details
Brick
Community Features
MLS Area
4807 - Madison - Lafayette
School District
Frankton-Lapel Community Schools
Schools
School DistrictFrankton-Lapel Community Schools
Elementary SchoolFrankton Elementary School
High SchoolFrankton Jr-Sr High School
Listing courtesy of RE/MAX Real Estate Solutions (765) 606-1612

Listings courtesy of Metropolitan Indianapolis Board of REALTORS® as distributed by MLS GRID. All information is provided exclusively for consumers’ personal, non-commercial use, and may not be used for any purpose other than to identify prospective properties that a consumer may be interested in purchasing. All information is believed to be reliable but is not guaranteed and should be independently verified.
Based on information submitted to the MLS GRID as of 2026-09-12 07:20 PM UTC.
All data is obtained from various sources and may not have been verified by broker or MLS GRID. Supplied
Open House Information is subject to change without notice. All information should be independently reviewed
and verified for accuracy. Properties may or may not be listed by the office/agent presenting the information.
Copyright © 2026 Metropolitan Indianapolis Board of REALTORS®. All rights reserved.
Source: Walkscore