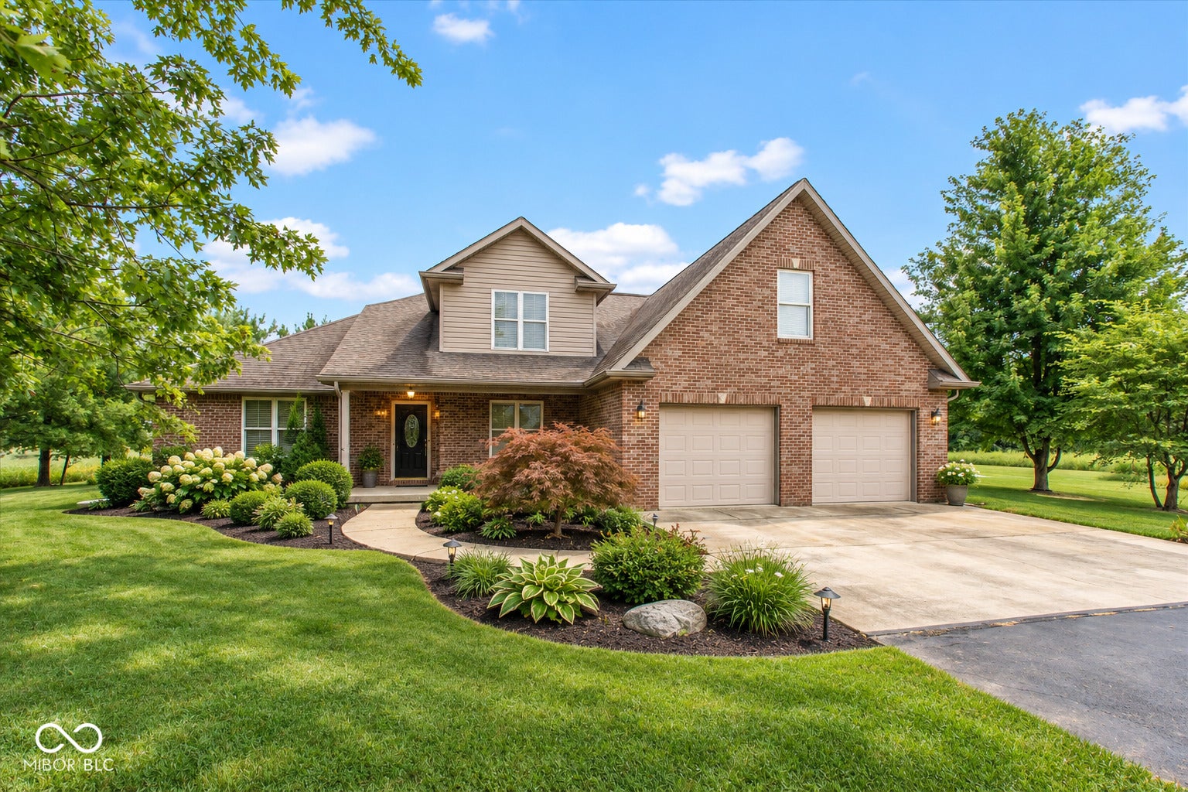
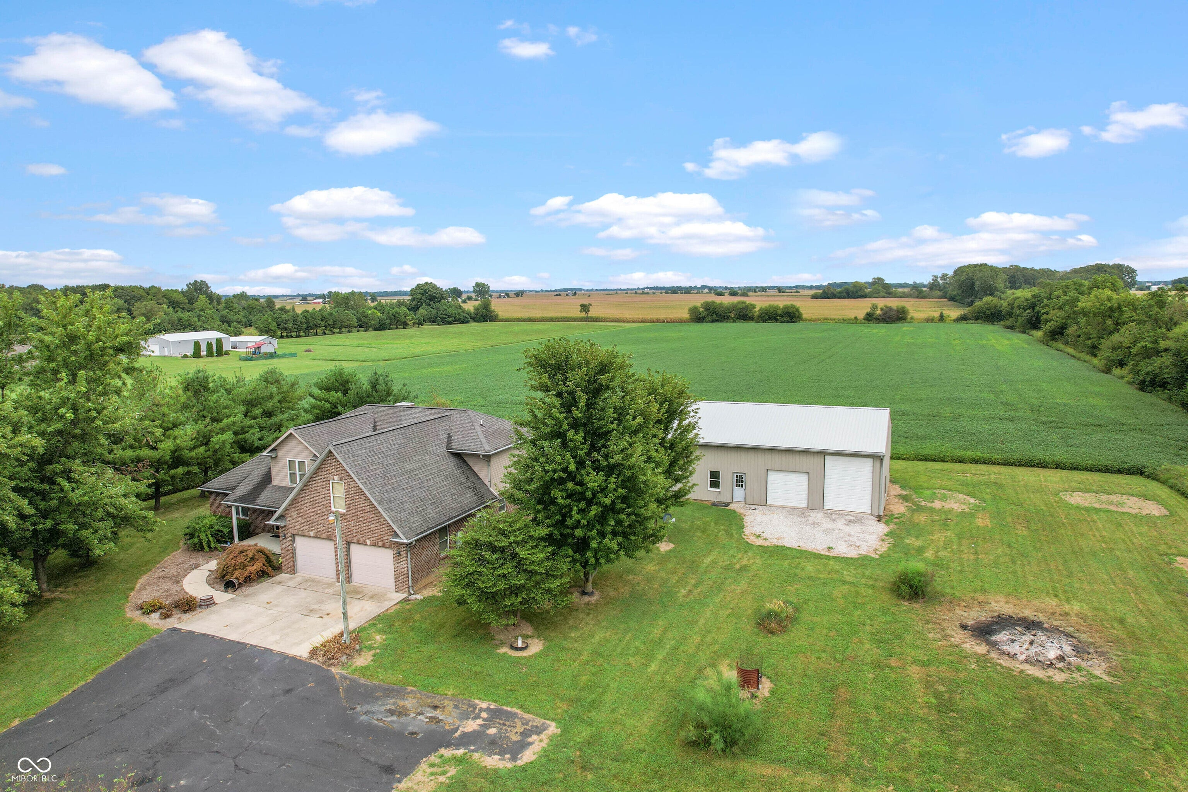
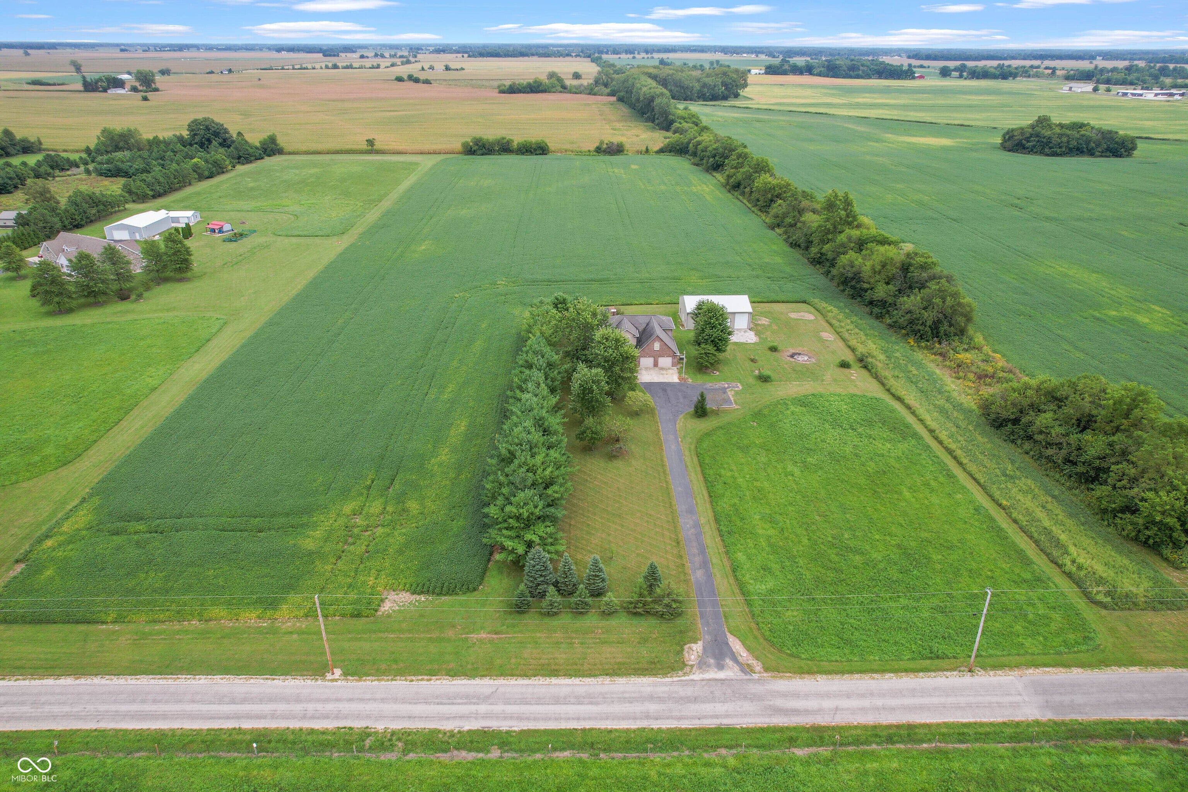
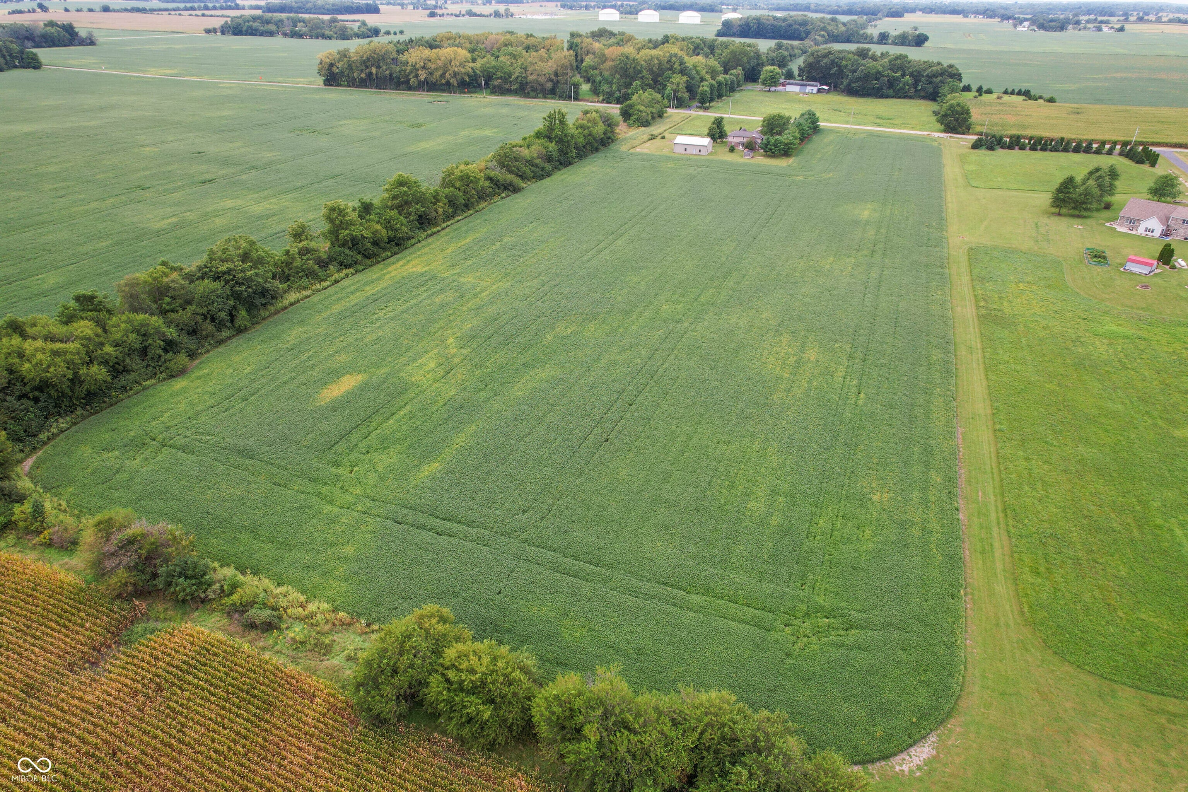
Welcome to your private retreat on just over 16 acres! This custom-built home offers the perfect combination of peaceful country living, space, and versatility-all while remaining conveniently close to the amenities of Lebanon. Currently offering 3 bedrooms and 2.5 baths, the flexible floor plan provides the potential to easily create 4 or even 5 bedrooms. One of the oversized rooms could be divided into two separate bedrooms, while the spacious upstairs bonus room offers endless possibilities-additional bedroom, home theater, game room, office, or entertainment space. The primary suite is conveniently located on the main level. A NEW geothermal system adds efficient heating and cooling, while outside is where this property truly shines. A massive barn provides plenty of room for an RV, truck, boats, cars, equipment, and all your recreational toys. Fruit trees welcome you along the drive as you approach the home, surrounded by acreage that offers exceptional privacy and a peaceful country setting. Enjoy the space and seclusion you've been looking for without giving up convenience. With over 16 acres, a custom home, incredible storage, and room to make the property your own, this is a rare opportunity just minutes from Lebanon!
Listing Snapshot
Inside Area (SqFt)
3,187 sqft
Recent Activity
| 15 hours ago | | Listing first seen on site |
| 15 hours ago | | Listing updated with changes from the MLS® |
General Features
Property Sub Type
Single Family Residence
Utilities
Electricity Connected
Interior Features
Appliances
DishwasherDryerDisposalMicrowaveElectric OvenRefrigeratorWasher
Electric
200+ Amp Service
Interior
Cathedral Ceiling(s)Eat-in KitchenWalk-In Closet(s)
Laundry Features
Main LevelSink
Exterior Features
Construction Details
Vinyl SidingBrick
Community Features
MLS Area
607 - Boone - Center
School District
Lebanon Community School Corp
Schools
School DistrictLebanon Community School Corp
Middle SchoolLebanon Middle School
High SchoolLebanon Senior High School
Listing courtesy of Trusted Realty (317) 615-0090

Listings courtesy of Metropolitan Indianapolis Board of REALTORS® as distributed by MLS GRID. All information is provided exclusively for consumers’ personal, non-commercial use, and may not be used for any purpose other than to identify prospective properties that a consumer may be interested in purchasing. All information is believed to be reliable but is not guaranteed and should be independently verified.
Based on information submitted to the MLS GRID as of 2026-09-12 07:20 PM UTC.
All data is obtained from various sources and may not have been verified by broker or MLS GRID. Supplied
Open House Information is subject to change without notice. All information should be independently reviewed
and verified for accuracy. Properties may or may not be listed by the office/agent presenting the information.
Copyright © 2026 Metropolitan Indianapolis Board of REALTORS®. All rights reserved.
Source: Walkscore

Did you know? You can invite friends and family to your search. They can join your search, rate and discuss listings with you.