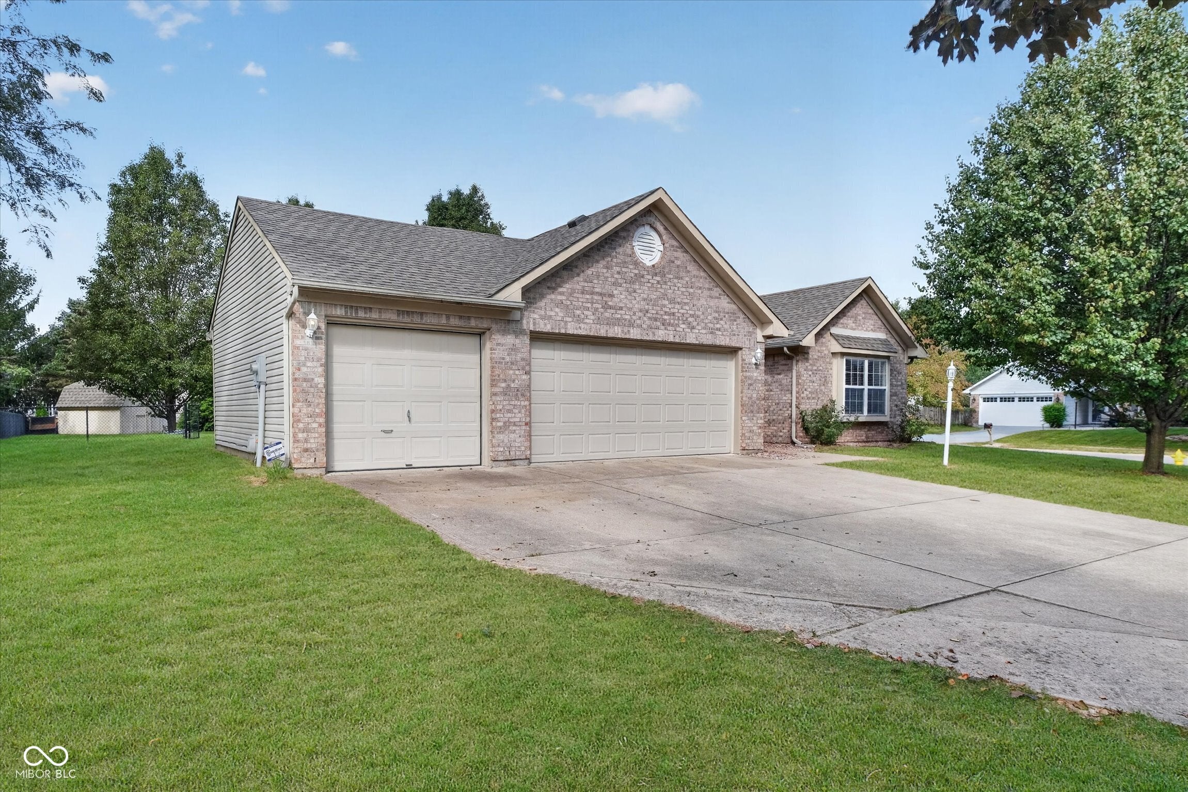
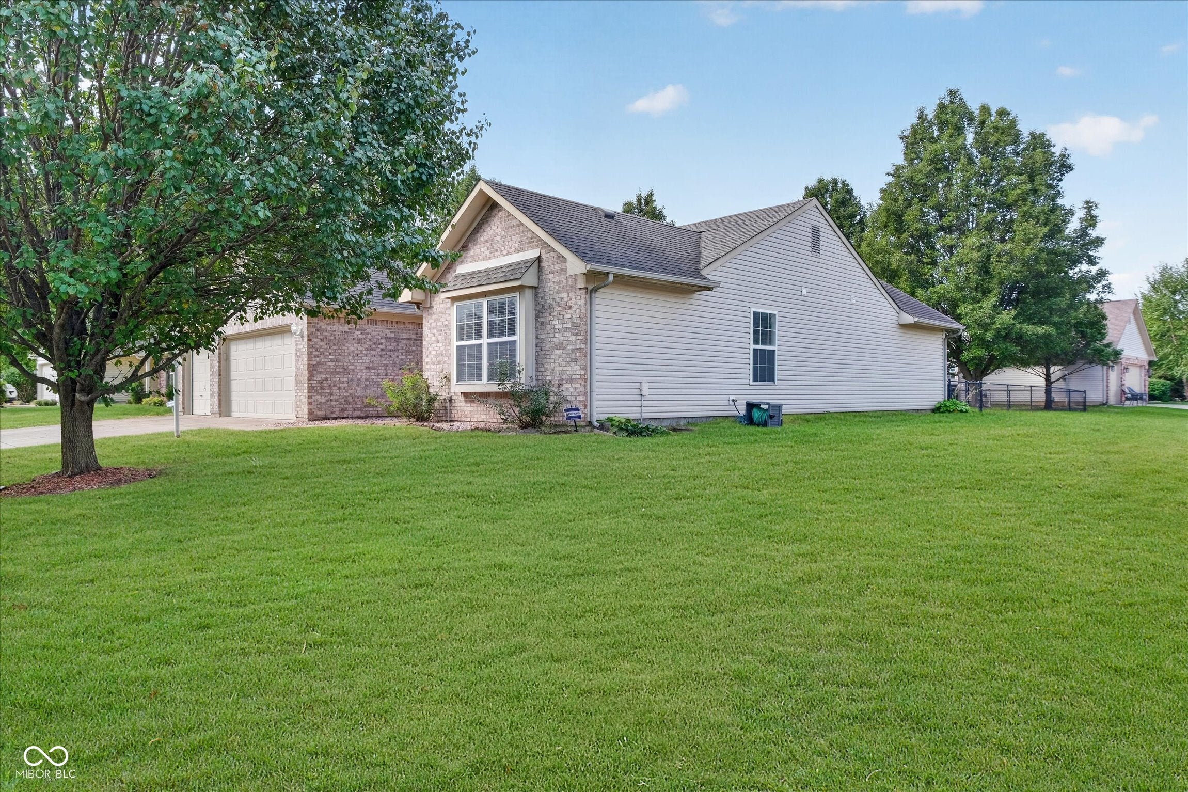
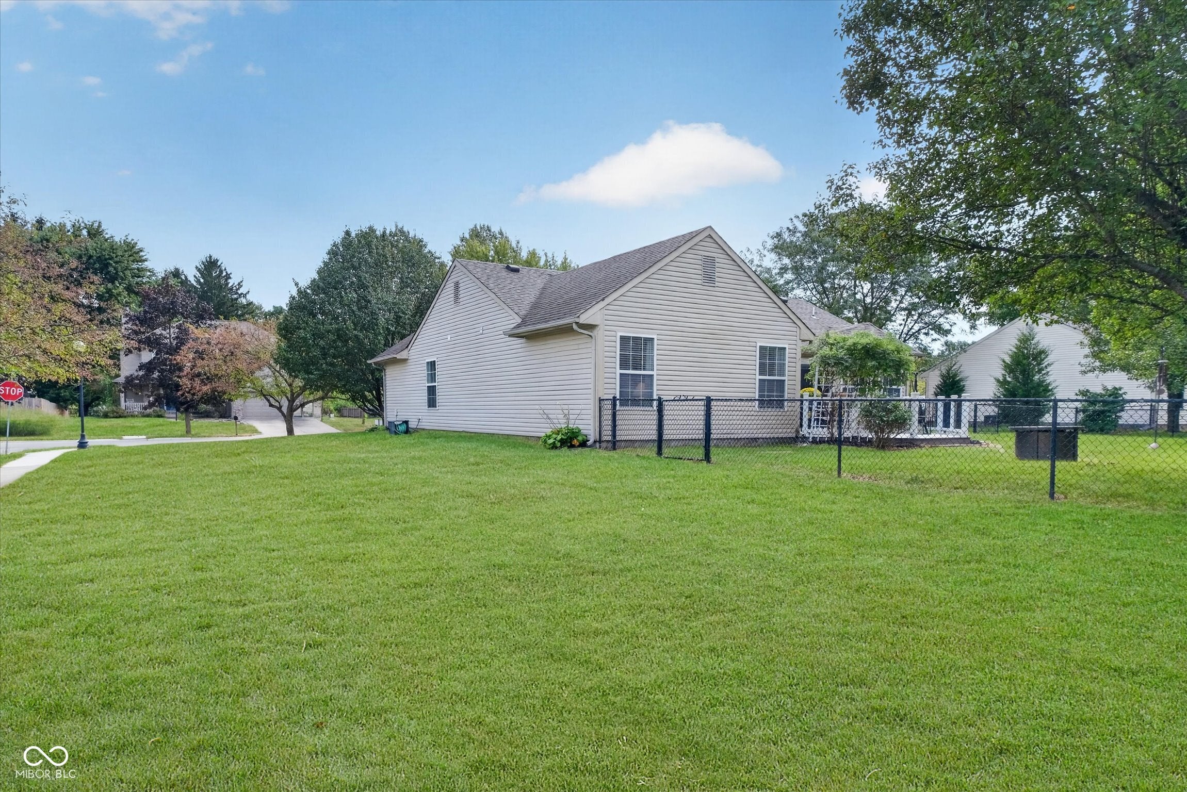
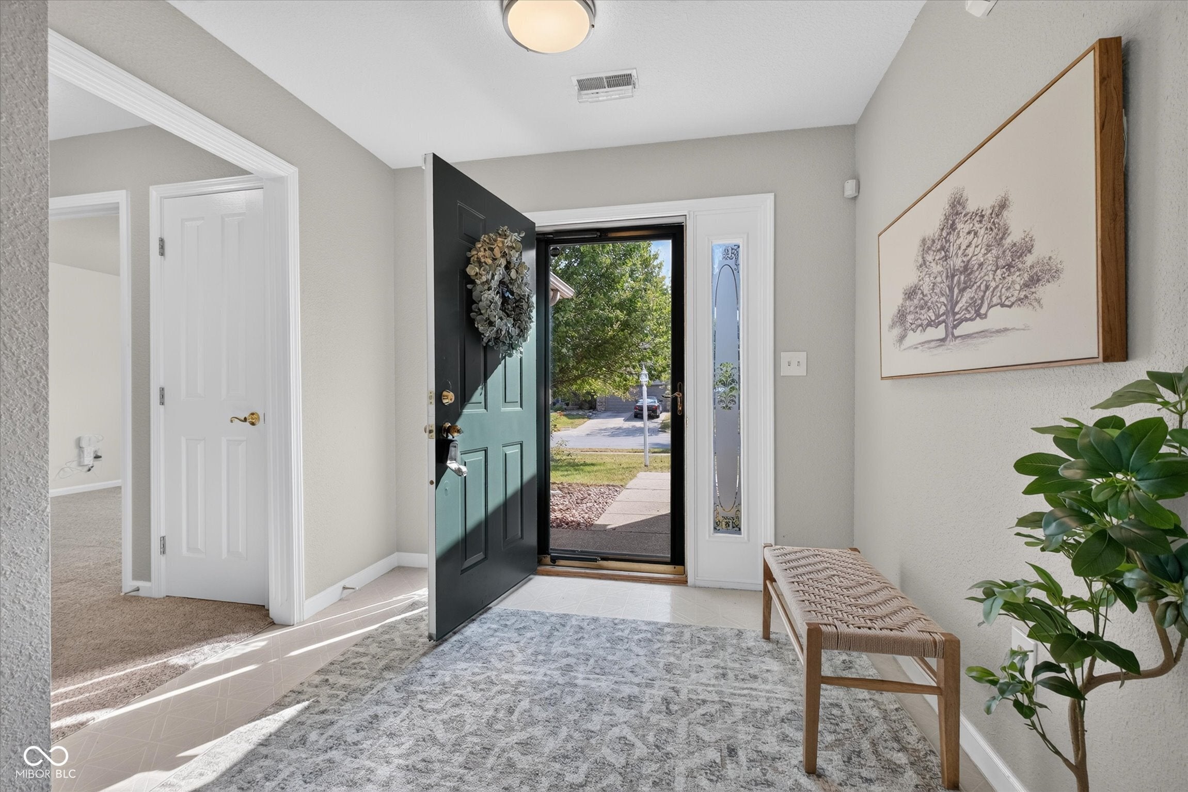
This 3 BR / 2BA split floor plan ranch in Noblesville's Morse Pointe pairs a beautifully styled interior with a spacious corner lot & hard-to-find 3-car garage! Newer HVAC (3 years old).The remodeled Kitchen features upgraded cabinetry, granite countertops, tile backsplash, SS appliances, under-cabinet lighting & a dedicated coffee bar. An adjoining eat-in area with a charming bay window brings in plenty of natural light, while vaulted ceilings give the open-concept Great Room an airy feel. A generously-sized Primary Suite offers room to spread out, along with a vaulted ceiling in the bath, a double-sink vanity, & a large walk-in closet. The Primary Suite has its own door to the deck. At the front of the home you'll find 2 additional BRs & a full Bath. Outside you'll find a peaceful oasis featuring a large, maintenance-free composite deck, a spacious corner lot with mature trees, fenced yard, storage shed, and even a glimpse of the neighborhood pond-a great combination of usable outdoor space with established surroundings. The 3-car garage adds the kind of storage & flexibility that's so difficult to find at this price! This home is just a short drive to Morse Park & Beach, Forest Park, and all the amenities available in downtown Noblesville & Federal Hill Commons. A home well-loved & appreciated by its owners.
Listing Snapshot
Inside Area (SqFt)
1,347 sqft
HOA/Condo/Coop Fees
$30.83 monthly
Recent Activity
| 20 hours ago | | Listing first seen on site |
| 20 hours ago | | Listing updated with changes from the MLS® |
General Features
Property Sub Type
Single Family Residence
Utilities
Cable AvailableElectricity Connected
Interior Features
Appliances
DishwasherDisposalMicrowaveElectric OvenRefrigeratorElectric Water HeaterWater Softener OwnedWasherDryer
Electric
200+ Amp Service
Heating
ElectricForced AirHeat Pump
Interior
Vaulted Ceiling(s)Entrance FoyerEat-in KitchenPantrySmart ThermostatWalk-In Closet(s)
Laundry Features
Laundry ClosetMain Level
Window Features
ScreensBay Window(s)
Exterior Features
Construction Details
Vinyl SidingBrick
Windows/Doors
ScreensBay Window(s)
Community Features
Association Amenities
ParkPlaygroundSnow Removal
Association Fee Frequency
Annually
MLS Area
2914 - Hamilton - Noblesville
School District
Noblesville Schools
Schools
School DistrictNoblesville Schools
Middle SchoolNoblesville West Middle School
High SchoolNoblesville High School
Listing courtesy of RE/MAX Edge (317) 403-7078

Listings courtesy of Metropolitan Indianapolis Board of REALTORS® as distributed by MLS GRID. All information is provided exclusively for consumers’ personal, non-commercial use, and may not be used for any purpose other than to identify prospective properties that a consumer may be interested in purchasing. All information is believed to be reliable but is not guaranteed and should be independently verified.
Based on information submitted to the MLS GRID as of 2026-09-12 07:20 PM UTC.
All data is obtained from various sources and may not have been verified by broker or MLS GRID. Supplied
Open House Information is subject to change without notice. All information should be independently reviewed
and verified for accuracy. Properties may or may not be listed by the office/agent presenting the information.
Copyright © 2026 Metropolitan Indianapolis Board of REALTORS®. All rights reserved.
Source: Walkscore