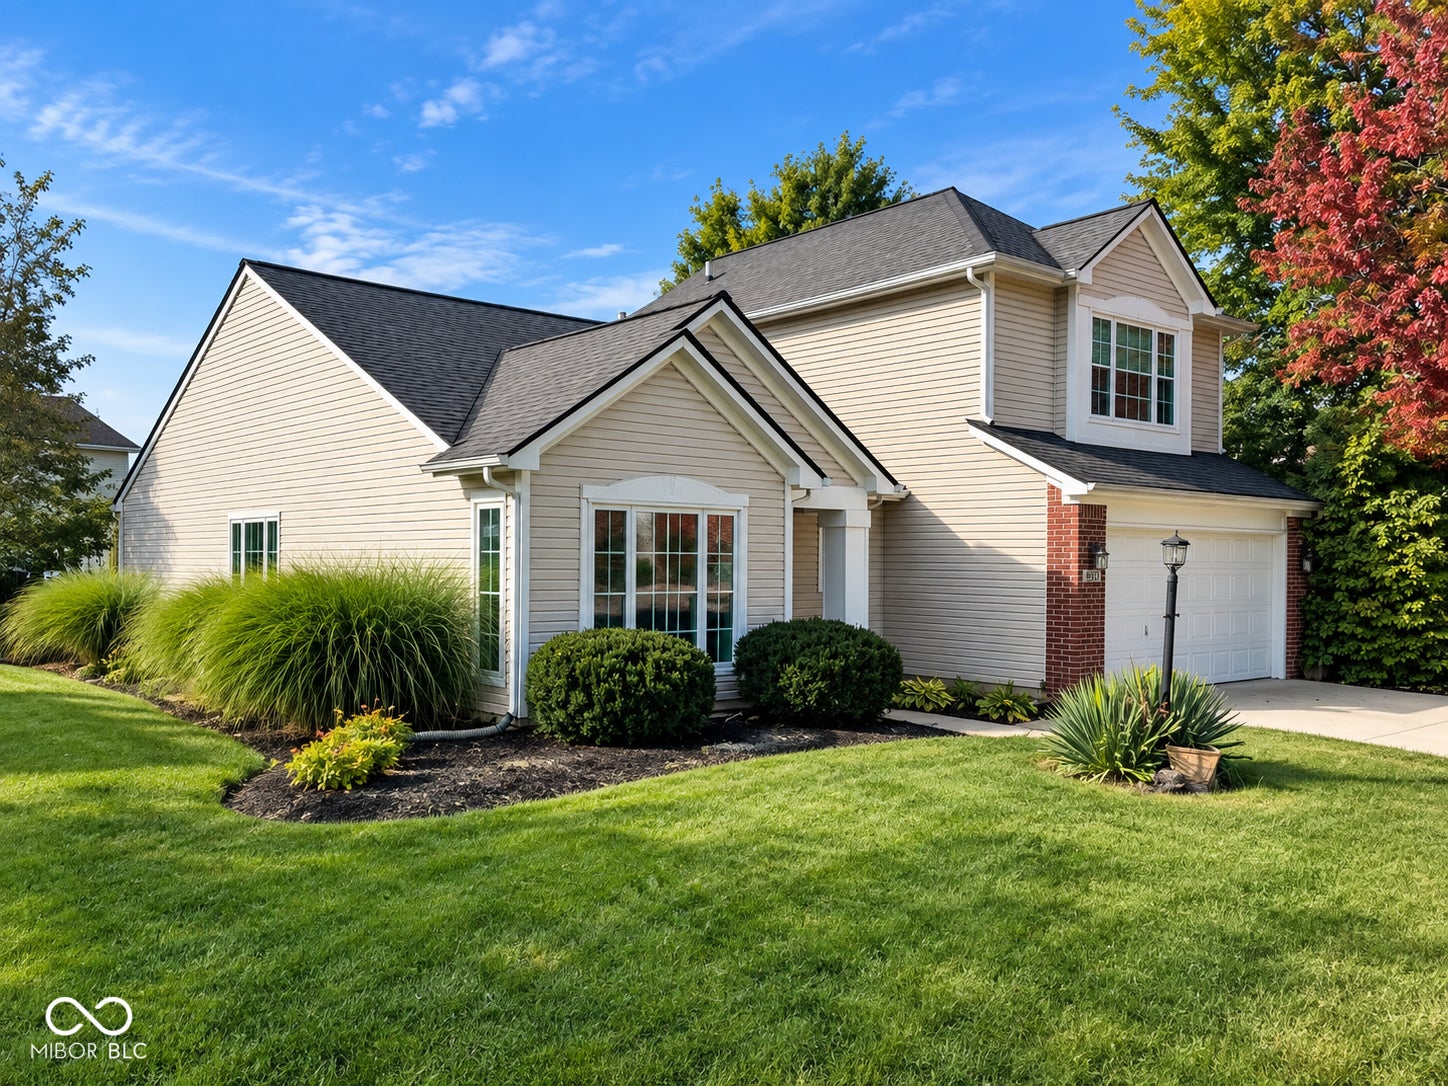
Welcome home to a place that simply feels good the moment you walk through the door. Sunlight pours through oversized windows, vaulted ceilings create an open and airy feel, and the warm fireplace anchors a comfortable living space. Step through either of the two patio doors and take the living outdoors to the stamped-concrete patio, surrounded by mature trees on a desirable corner lot. -- Inside, this 4-bedroom, 3-full-bath home offers a flexible floor plan that's increasingly hard to find. The main-level primary suite provides everyday convenience and privacy, complete with two closets and an updated bath featuring a 42-inch dual-sink vanity, updated mirrors and lighting, and garden tub/shower. The kitchen is filled with natural light and features stainless steel Whirlpool appliances, ceramic tile flooring, abundant windows and an opening overlooking the family room-keeping everyone connected. -- Fresh paint, new carpet, updated LVP flooring, updated new lighting and new hardware handles give the home a fresh, move-in-ready feel. Upstairs, a spacious 19x15 bonus room creates the perfect second living area, media room, playroom or home office, while the fourth bedroom features a walk-in closet and nearby full bath. -- Major improvements include Renewal by Andersen casement windows representing an investment of more than $39,000. Outside, enjoy the brick-and-vinyl exterior, dimensional-shingle roof, mature landscaping and stamped-concrete patio. Even the 2-car garage stands out with epoxy flooring and additional overhead storage. -- Warm, inviting and thoughtfully updated, this Harrison Green home offers the space to gather, the flexibility to spread out and the comfortable Fishers lifestyle you've been looking for. Come see why this one feels like home. -- Interior and More Exterior Photos will be available on Tuesday, Sept 15th.
Listing Snapshot
Inside Area (SqFt)
2,123 sqft
HOA/Condo/Coop Fees
$40 monthly
Recent Activity
| 23 hours ago | | Listing first seen on site |
| 24 hours ago | | Listing updated with changes from the MLS® |
General Features
Parking
Garage Door OpenerAttached
Property Condition
Updated/Remodeled
Property Sub Type
Single Family Residence
Security
Smoke Detector(s)
Utilities
Cable AvailableCable ConnectedElectricity ConnectedNatural Gas Connected
Interior Features
Appliances
Electric CooktopDishwasherDryerGas Water HeaterMicrowaveElectric OvenRange HoodRefrigeratorWasher
Electric
200+ Amp Service
Fireplace Features
Family RoomGas LogMasonry
Interior
Vaulted Ceiling(s)Eat-in KitchenWalk-In Closet(s)
Laundry Features
Main Level
Exterior Features
Construction Details
Vinyl SidingBrick
Patio And Porch
CoveredPatio
Community Features
Association Amenities
InsuranceMaintenanceManagement
Association Fee Frequency
Monthly
MLS Area
2911 - Hamilton - Delaware
School District
Hamilton Southeastern Schools
Schools
School DistrictHamilton Southeastern Schools
Elementary SchoolHarrison Parkway Elementary School
Middle SchoolRiverside Junior High
High SchoolFishers High School
Listing courtesy of RE/MAX Advanced Realty (317) 775-8600

Listings courtesy of Metropolitan Indianapolis Board of REALTORS® as distributed by MLS GRID. All information is provided exclusively for consumers’ personal, non-commercial use, and may not be used for any purpose other than to identify prospective properties that a consumer may be interested in purchasing. All information is believed to be reliable but is not guaranteed and should be independently verified.
Based on information submitted to the MLS GRID as of 2026-09-12 07:20 PM UTC.
All data is obtained from various sources and may not have been verified by broker or MLS GRID. Supplied
Open House Information is subject to change without notice. All information should be independently reviewed
and verified for accuracy. Properties may or may not be listed by the office/agent presenting the information.
Copyright © 2026 Metropolitan Indianapolis Board of REALTORS®. All rights reserved.
Source: Walkscore