

Save
Ask
Tour
Hide
Share
$470,000
New Listing

765 Cottage Lane
Greenwood, IN 46143

For Sale|Single Family Residence|Active
2
Beds
4
Total Baths
3
Full Baths
1
Partial Bath
3,077
SqFt
$153
/SqFt
1999
Built
Subdivision:
Clearbrook Village
County:
Johnson
Listing courtesy of Tomorrow Realty, Inc. jhoeping@aol.com
765 Cottage Lane765 Cottage Lane765 Cottage Lane765 Cottage Lane
Save
Ask
Tour
Hide
Share

Mortgage Calculator

Monthly Payment (Est.)

$2,144
Calculator powered by Showcase IDX, a Constellation1 Company. Copyright ©2026 Information is deemed reliable but not guaranteed.

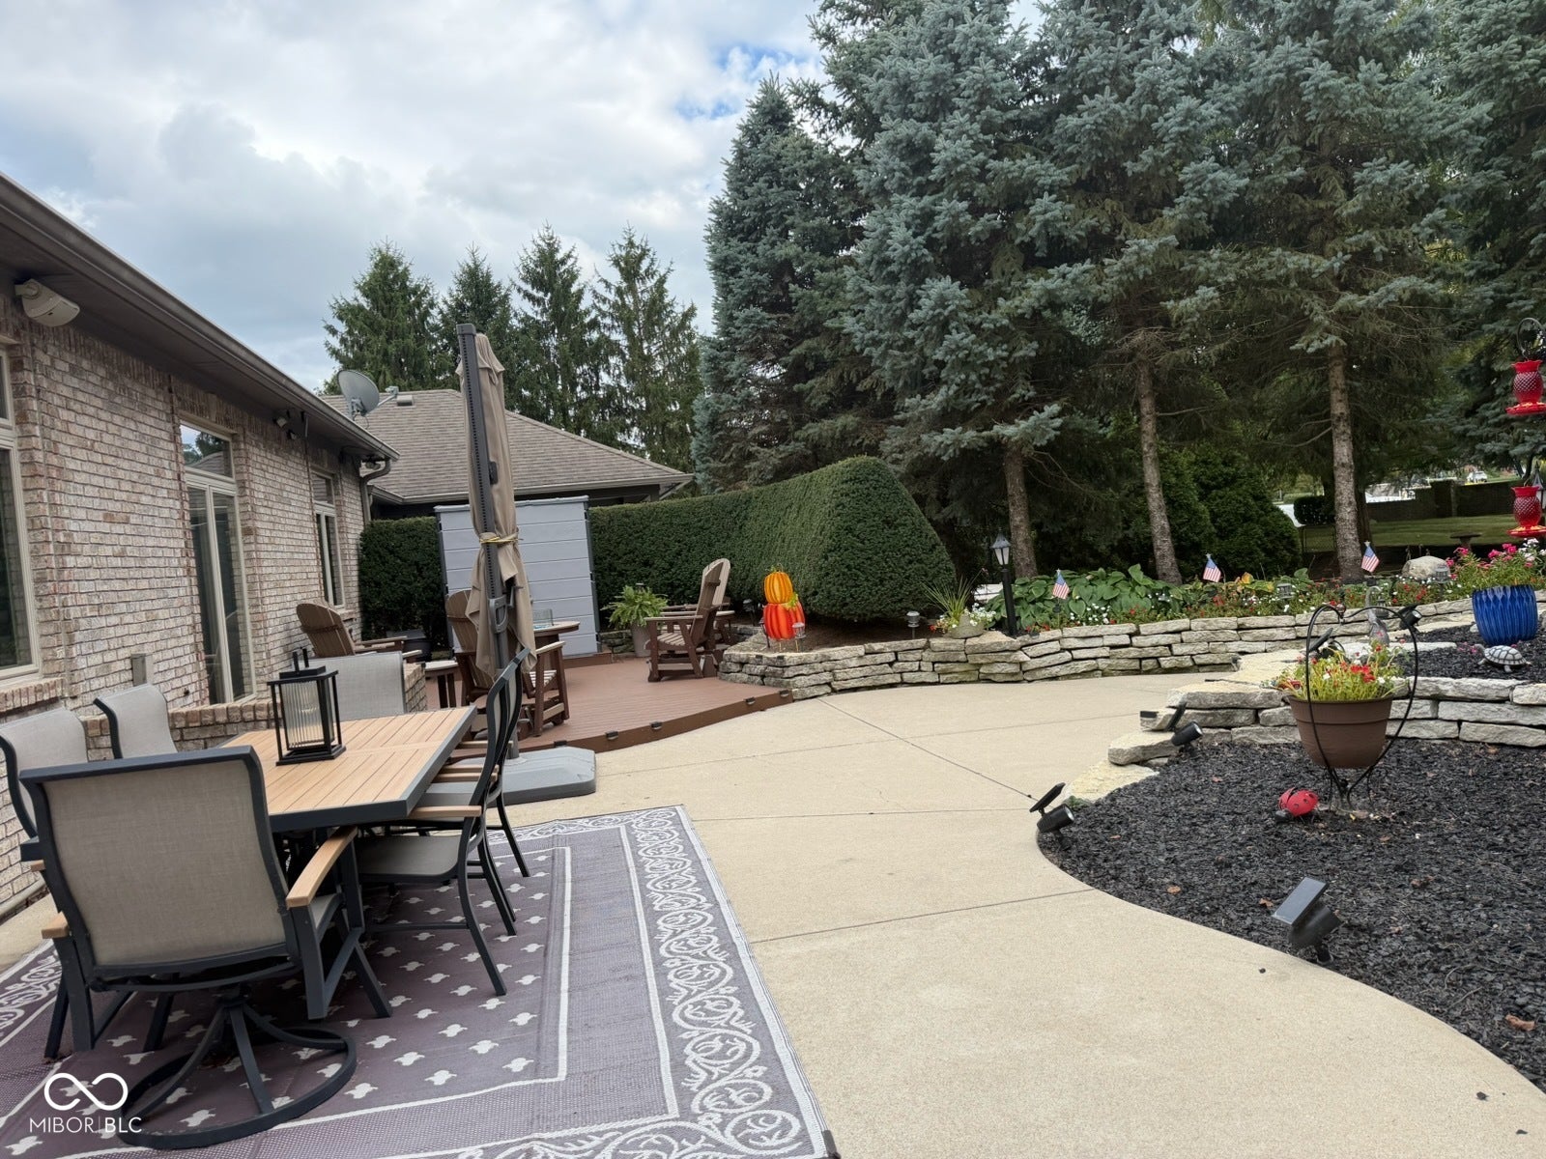
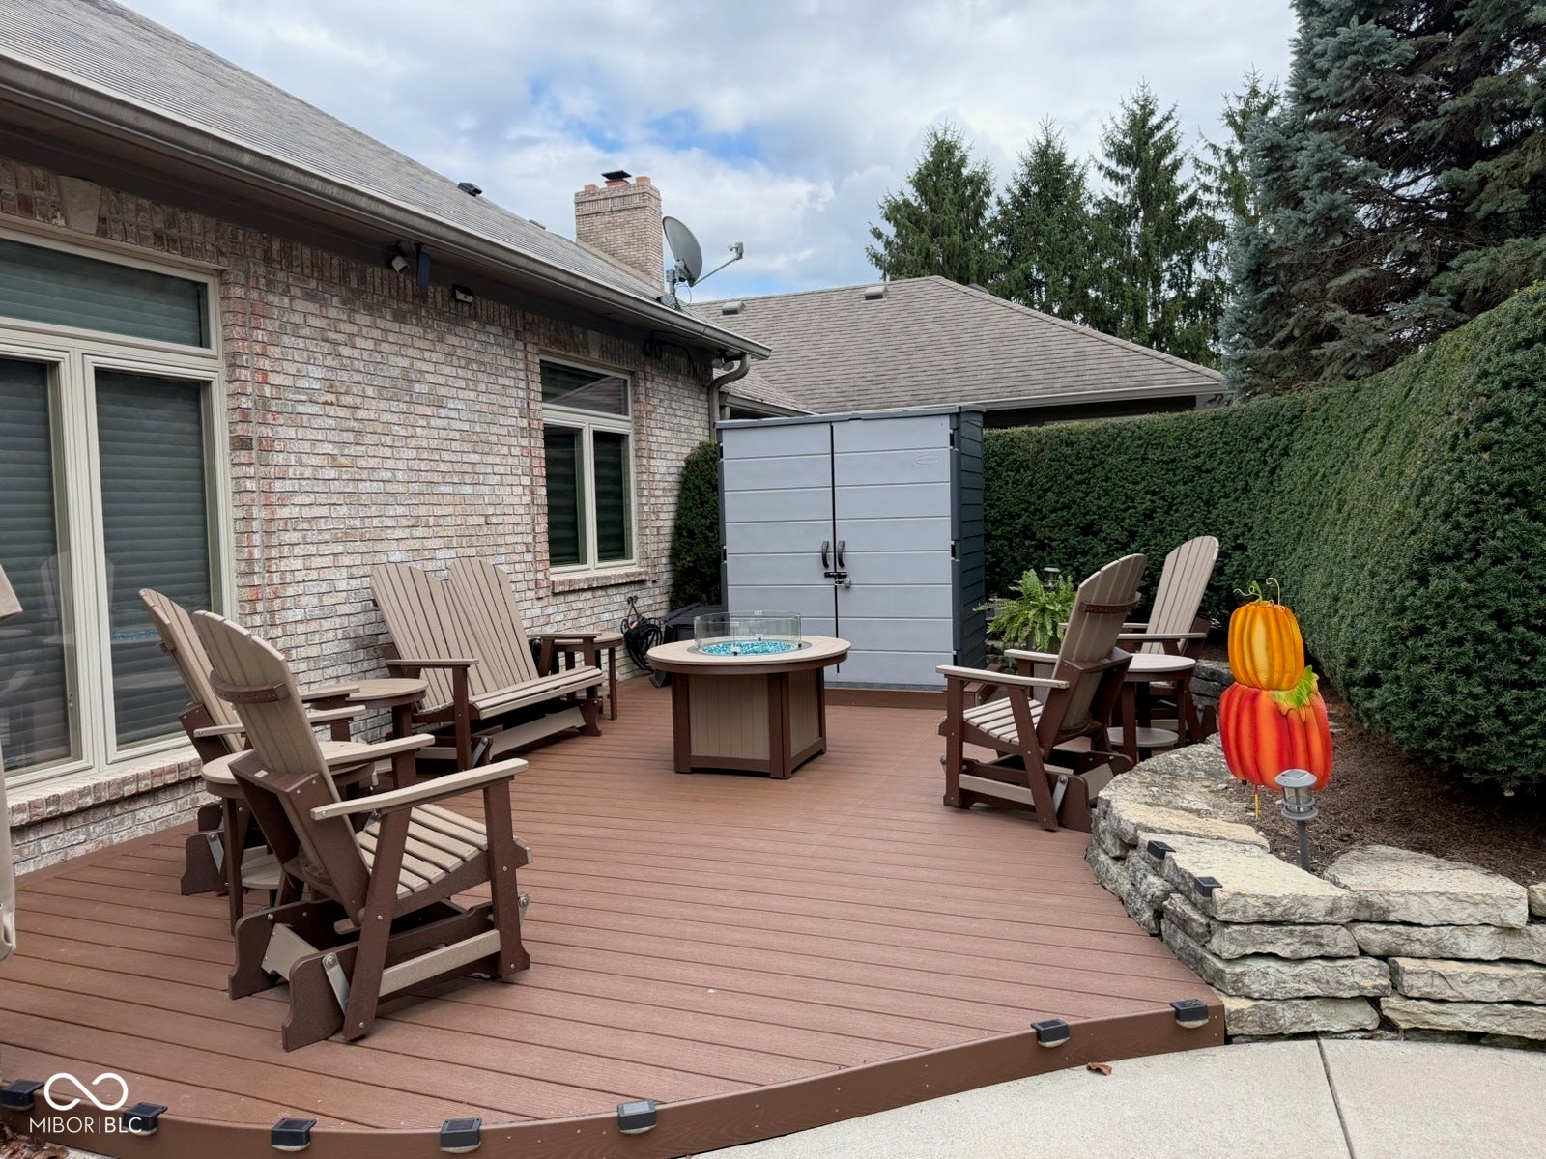
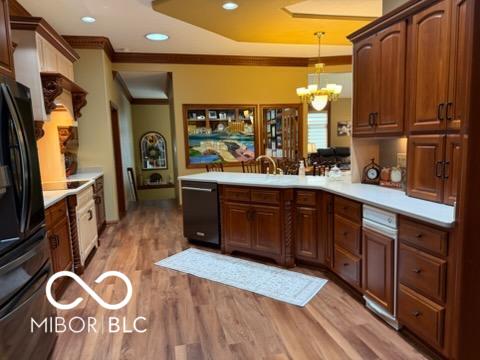
Beautifully appointed and filled with character, 765 Cottage Ln offers a wonderful blend of timeless craftsmanship & comfortable modern living. Gorgeous woodwork thru out the home creates an inviting sense of warmth & elegance, while thoughtfully designed spaces provide room for everyday living & entertaining. A standout feature is the three car tandem garage, offering exceptional flexibility for vehicles, storage, workshop space or recreational equipment. The delightful three season sunroom provides the perfect retreat to relax & enjoy the outdoors from the comfort of home. The finished lower level adds valuable additional living space and endless possibilities for a family room, home office, fitness area, game room or guest space. Relax in the backyard oasis with it's patio or Trex deck. Professionally landscaped. With its beautiful architectural details, generous spaces and distinctive character, 765 Cottage Lane is truly a special home with so much to offer.

Save
Ask
Tour
Hide
Share
Listing Snapshot
Price 
$470,000
Days On Site 
0 Days
Bedrooms 
2
Inside Area (SqFt) 
3,077 sqft
Total Baths 
4
Full Baths 
3
Partial Baths 
1
Lot Size 
0.23 Acres
Year Built 
1999
MLS® Number 
22125758
Status 
Active
Property Tax 
N/A
HOA/Condo/Coop Fees 
$20.83 monthly
Sq Ft Source 
Assessor
Friends & Family
Recent Activity
2 hours agoListing first seen on site
2 hours agoListing updated with changes from the MLS®
General Features
Acres 
0.23
Foundation 
Concrete PerimeterBlock
Garage 
Yes
Garage Spaces 
3
Levels 
One
Parking 
Garage Door OpenerAttachedConcreteWorkshop in Garage
Property Sub Type 
Single Family Residence
SqFt Below 
915
SqFt Total 
3202
Style 
RanchTraditional
Utilities 
Cable AvailableCable ConnectedNatural Gas ConnectedSewer ConnectedWater Connected
Water Source 
Public
Interior Features
Appliances 
Electric CooktopDishwasherDown DraftDryerDisposalGas Water HeaterMicrowaveOvenRefrigeratorTrash CompactorWasherWater HeaterWine CoolerOther
Basement 
Partially Finished
Cooling 
Central Air
Fireplace 
Yes
Fireplace Features 
Living Room
Fireplaces 
1
Flooring 
Hardwood
Heating 
Forced Air
Interior 
Built-in FeaturesHigh CeilingsEat-in KitchenPantryWired for SoundWet BarWalk-In Closet(s)
Laundry Features 
Main Level
Main Level Bedrooms 
2
Window Features 
Skylight(s)Low Emissivity Windows
Save
Ask
Tour
Hide
Share
Exterior Features
Construction Details 
Brick
Fencing 
Partial
Patio And Porch 
Patio
Windows/Doors 
Skylight(s)Low Emissivity Windows
Community Features
Association Amenities 
MaintenanceSnow Removal
Association Fee 
$250.0
Association Fee Frequency 
Annually
Community Features 
Sidewalks
MLS Area 
4102 - Johnson - Pleasant
School District 
Greenwood Community Sch Corp
Township 
Pleasant
Horse Property 
None
Schools
School District
Greenwood Community Sch Corp
Elementary School
Southwest Elementary School
Middle School
Greenwood Middle School
High School
Greenwood Community High Sch
Listing courtesy of Tomorrow Realty, Inc. jhoeping@aol.com


Listings courtesy of Metropolitan Indianapolis Board of REALTORS® as distributed by MLS GRID. All information is provided exclusively for consumers’ personal, non-commercial use, and may not be used for any purpose other than to identify prospective properties that a consumer may be interested in purchasing. All information is believed to be reliable but is not guaranteed and should be independently verified.

Based on information submitted to the MLS GRID as of 2026-09-12 07:20 PM UTC. All data is obtained from various sources and may not have been verified by broker or MLS GRID. Supplied Open House Information is subject to change without notice. All information should be independently reviewed and verified for accuracy. Properties may or may not be listed by the office/agent presenting the information.

Copyright © 2026 Metropolitan Indianapolis Board of REALTORS®. All rights reserved.

Neighborhood & Commute
Source: Walkscore
Save
Ask
Tour
Hide
Share
