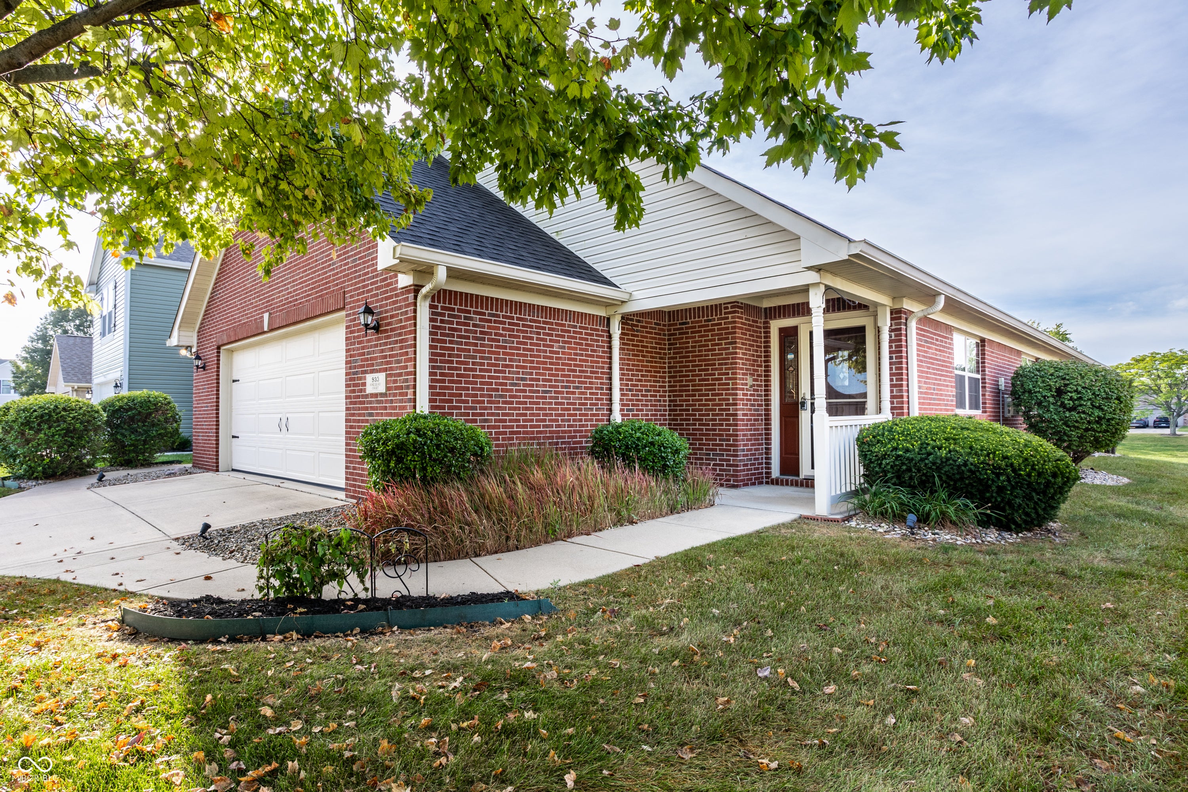
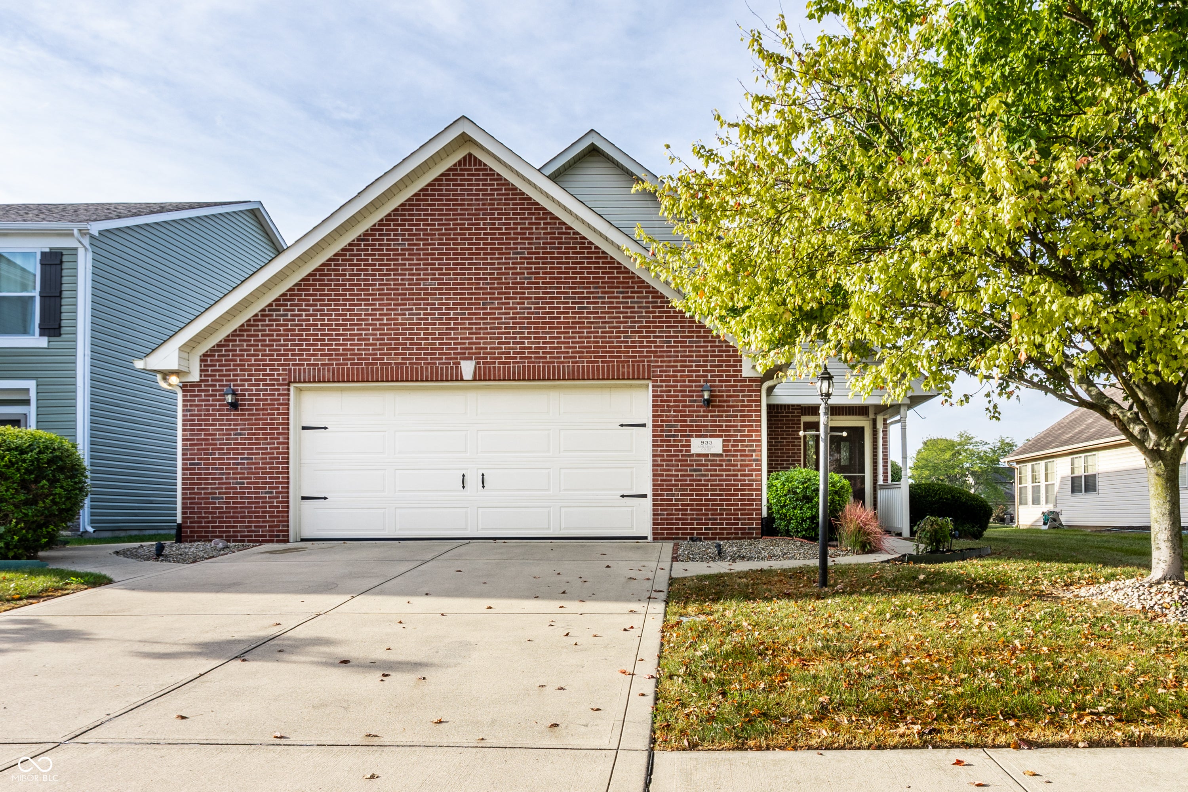
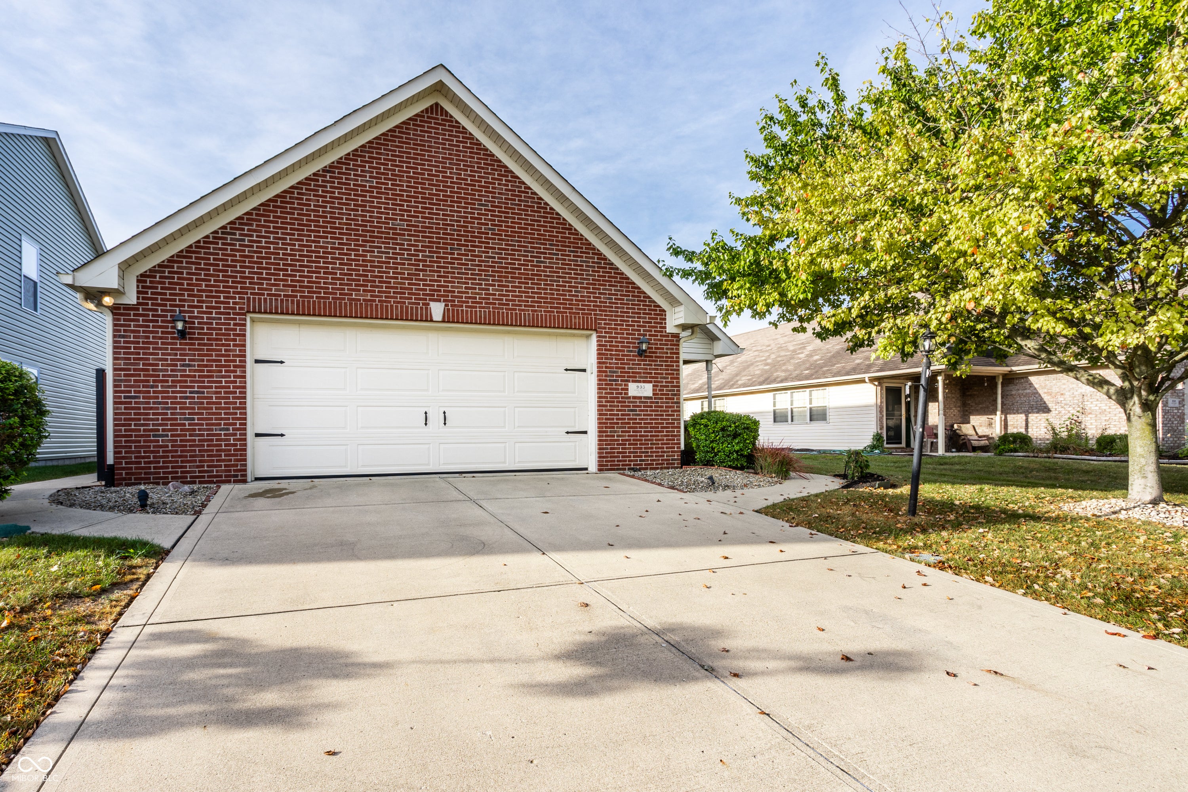
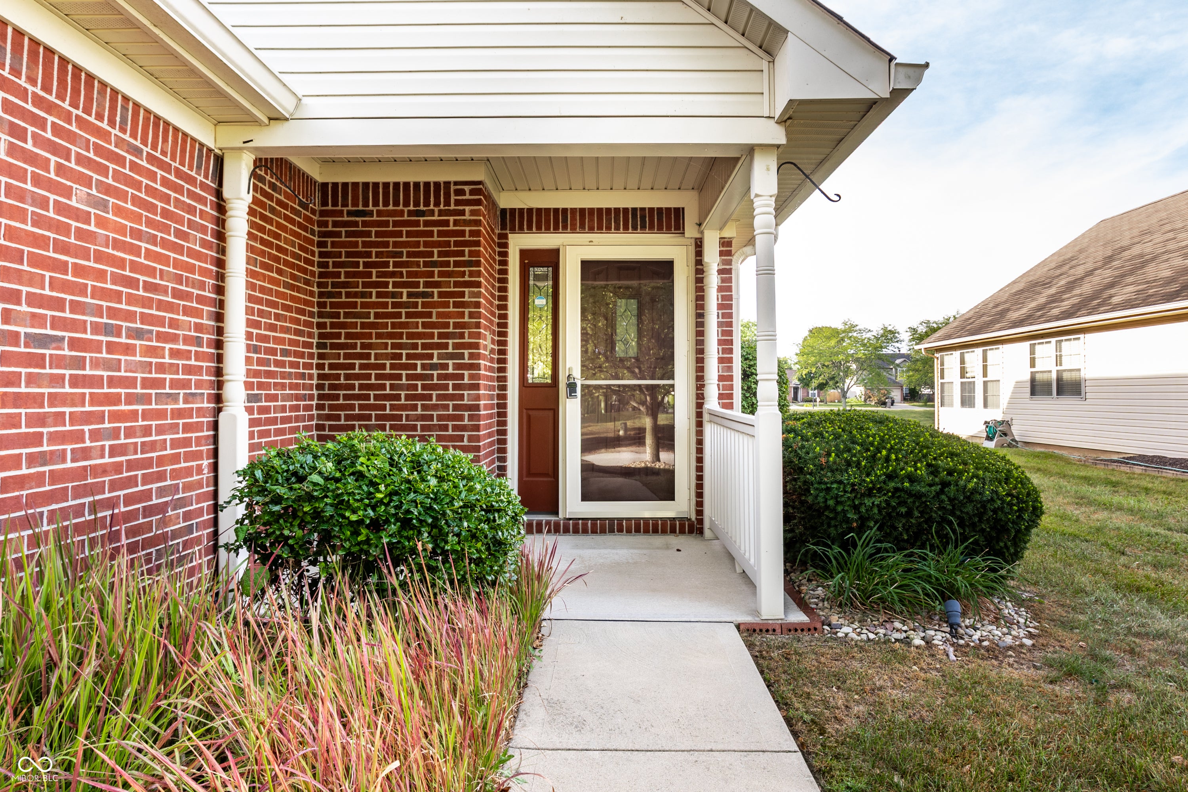
Welcome home to 933 Amesbury Ct. A meticulously maintained, 3 bed, 3 full bath, move in ready home. As soon as you enter the front door you are greeted with soaring ceilings in the spacious living room accompanied by a cozy gas fireplace. All of your daily living needs are conveniently located on the main level including a chefs dream kitchen with a large center island, gas range, solid surface countertops and pantry closet. Formal dining room perfect for hosting holiday gatherings. Cozy family room with a water view. Nicely sized primary ensuite with large walk in closet, 2nd bedroom perfect for guests or office space that is adjacent to a full guest bathroom and a laundry room with built in iron and a washer and dryer that stay! On the upper level you will find a large guest bedroom, bonus room that could easily be a 4th bedroom, an additional full bathroom and easy access storage space over the garage. The fully screened in porch overlooking the pond makes it easy for enjoying your morning coffee or serene peaceful evenings. Your lawn will surely look top notch with Mature landscaping and an irrigation system. To top all of this off, it's low maintenance living, no more mowing your lawn, trimming your shrubs or shoveling the snow off of your driveway as it is included in your HOA. This home is conveniently located to interstate access, shopping, dining and schools.
Listing Snapshot
Inside Area (SqFt)
2,075 sqft
HOA/Condo/Coop Fees
$90 monthly
Recent Activity
| 2 hours ago | | Listing first seen on site |
| 3 hours ago | | Listing updated with changes from the MLS® |
General Features
Property Sub Type
Single Family Residence
Utilities
Cable AvailableCable ConnectedNatural Gas Connected
Interior Features
Appliances
DishwasherDryerENERGY STAR Qualified Water HeaterGas Water HeaterHumidifierMicrowaveGas OvenRefrigeratorWasher
Electric
200+ Amp Service
Fireplace Features
Gas LogLiving Room
Heating
Forced AirNatural Gas
Interior
Vaulted Ceiling(s)Walk-In Closet(s)Kitchen Island
Laundry Features
Main Level
Exterior Features
Construction Details
Vinyl Siding
Community Features
Association Amenities
MaintenanceManagementSnow Removal
Association Fee Frequency
Monthly
MLS Area
4907 - Marion - Perry
School District
Perry Township Schools
Schools
School DistrictPerry Township Schools
Listing courtesy of Cedar Tree Realtors (317) 296-4859

Listings courtesy of Metropolitan Indianapolis Board of REALTORS® as distributed by MLS GRID. All information is provided exclusively for consumers’ personal, non-commercial use, and may not be used for any purpose other than to identify prospective properties that a consumer may be interested in purchasing. All information is believed to be reliable but is not guaranteed and should be independently verified.
Based on information submitted to the MLS GRID as of 2026-09-12 07:20 PM UTC.
All data is obtained from various sources and may not have been verified by broker or MLS GRID. Supplied
Open House Information is subject to change without notice. All information should be independently reviewed
and verified for accuracy. Properties may or may not be listed by the office/agent presenting the information.
Copyright © 2026 Metropolitan Indianapolis Board of REALTORS®. All rights reserved.
Source: Walkscore