
Save
Ask
Tour
Hide
Share
$575,000
14 Days On Site

10515 Wildwood Drive
Zionsville, IN 46077

For Sale|Single Family Residence|Active
3
Beds
3
Total Baths
2
Full Baths
1
Partial Bath
2,631
SqFt
$219
/SqFt
1997
Built
Subdivision:
Cedar Bend
County:
Boone
Listing courtesy of Keller Williams Indpls Metro N (765) 532-6503
Upcoming Open Houses
Sun, Oct 11, 12:00 PM - 2:00 PM
10515 Wildwood Drive10515 Wildwood Drive10515 Wildwood Drive10515 Wildwood Drive
Save
Ask
Tour
Hide
Share

Mortgage Calculator

Monthly Payment (Est.)

Enter an interest rate to see your estimated monthly payment.
Calculator powered by Showcase IDX, a Constellation1 Company. Copyright ©2026 Information is deemed reliable but not guaranteed.

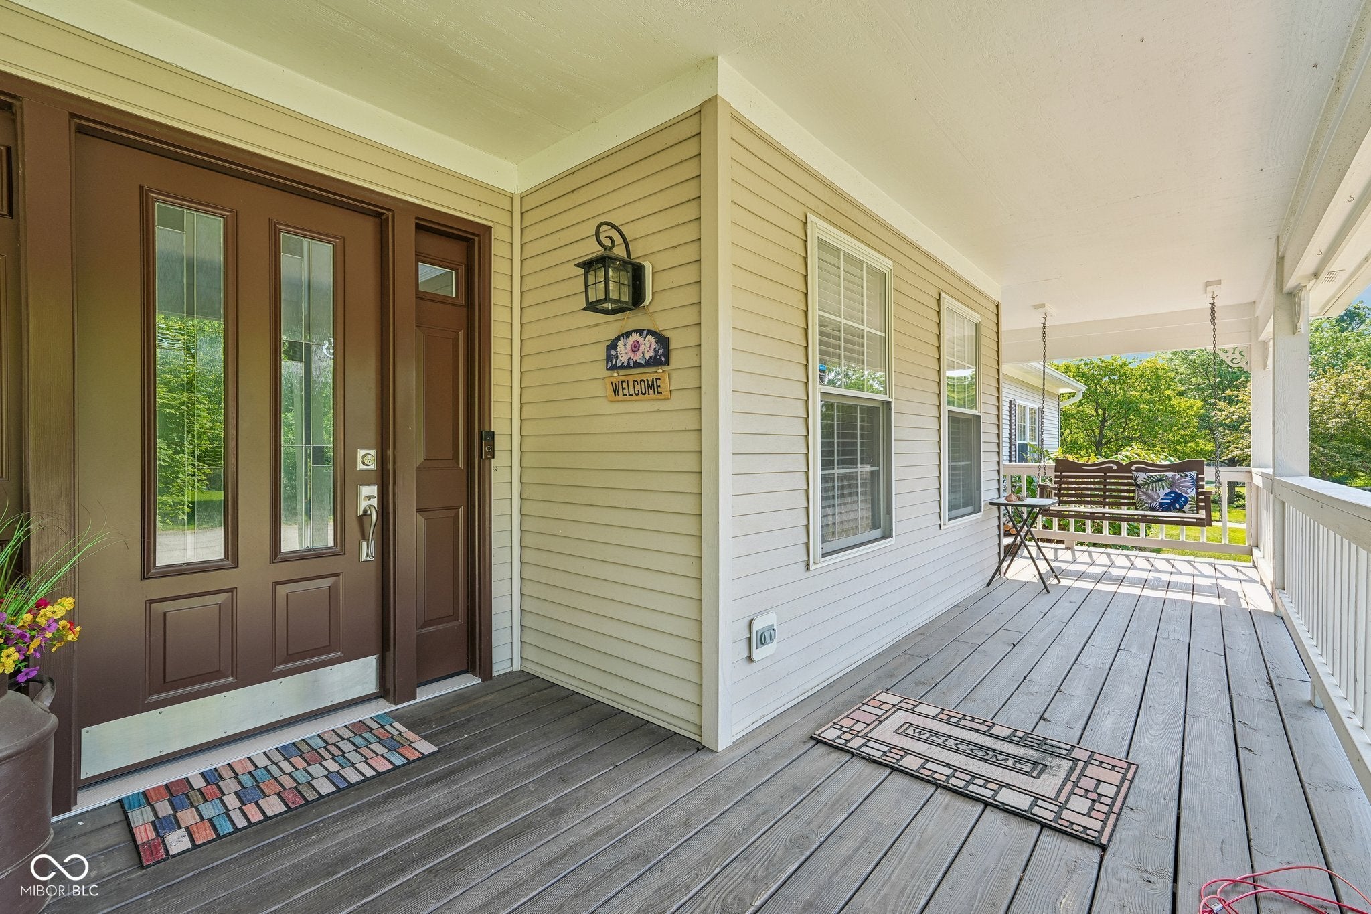
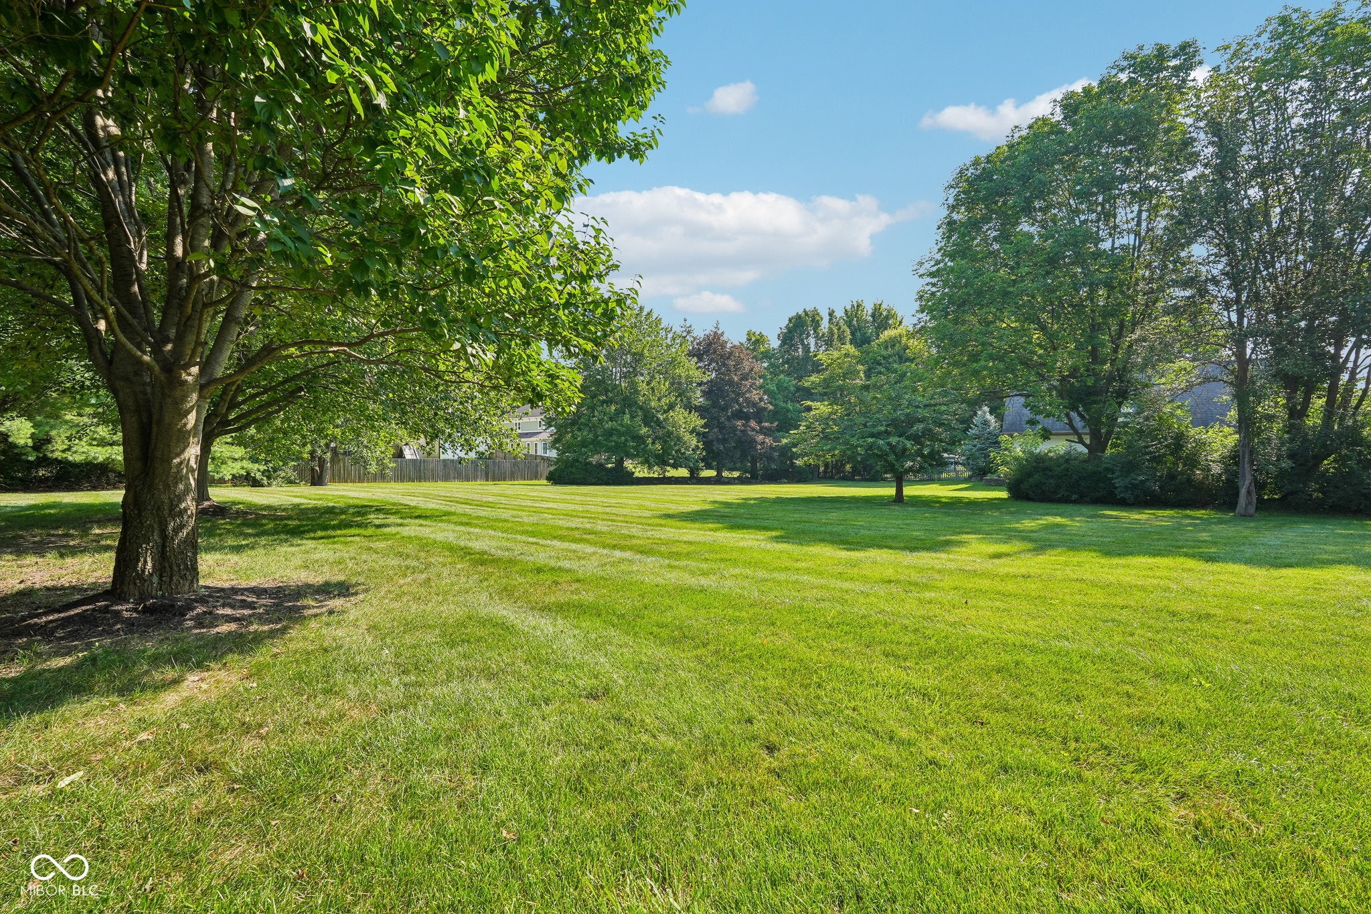
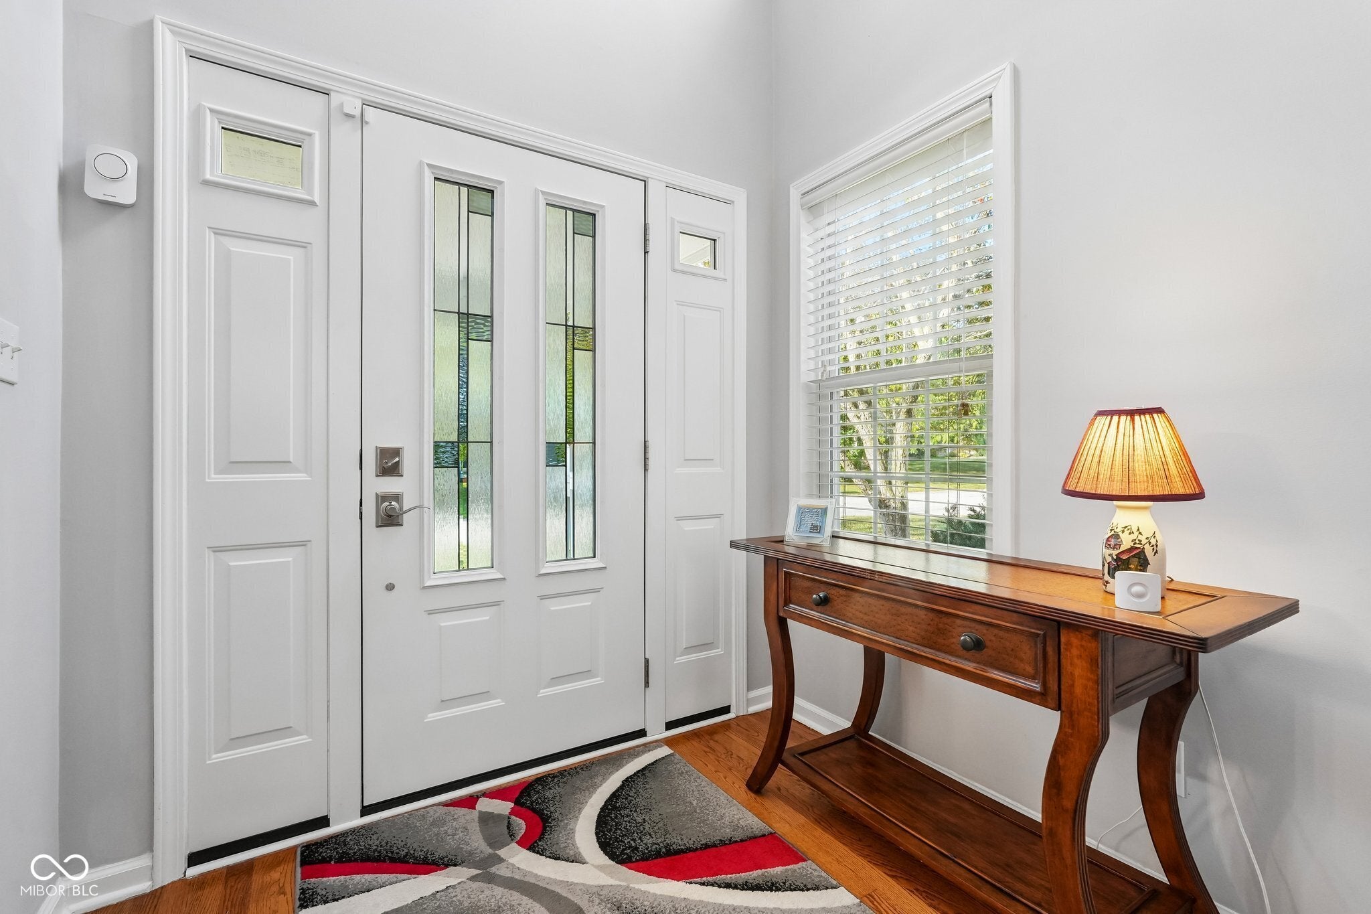
Welcome to 10515 Wildwood Drive, where timeless charm and a beautiful, wooded setting come together in the heart of Zionsville. Nestled on approximately 0.65 acres in the desirable Cedar Bend neighborhood. A Show Stopper from the start with the covered front porch & swing. Step inside to a light-filled great room featuring soaring vaulted ceilings & a cozy fireplace that creates a warm & welcoming centerpiece for everyday living & entertaining. Step inside to a light- filled great room featuring soaring vaulted ceilings and a cozy fireplace that creates a warm and welcoming centerpiece for everyday living and entertaining. A sought-after main floor primary suite makes this home perfect for many buyers. The home includes a formal dining space, or in our case, a cozy office space, which shows the ability to have versatile space. The bonus room upstairs offers endless possibilities for a home playroom, sitting/hobby room, or additional entertaining space. Outside, mature trees create a peaceful backdrop for a property designed to be enjoyed in every season. Relax with your morning coffee on the charming porch, host friends and family on the spacious back screened in porch or simply enjoy the privacy and breathing room of the expansive lot, complete with an attached oversized two-car fully finished garage with an outdoor storage shed. This is more than a house, it's a place that feels like home from the moment you arrive.......and did we mention that there is no HOA? Updates include the kitchen in 2018, screened in porch 2019, Provia front grand entry door and Kings Royal patio sliding door (triple pane) with side lights and transom in 2023, new carpet/LVP in 2023, new paint 2023, all new door hardware 2023, Dishwasher 2025 and a BRAND NEW HVAC installed in Jan of 2026.

Save
Ask
Tour
Hide
Share
Listing Snapshot
Price 
$575,000
Days On Site 
14 Days
Bedrooms 
3
Inside Area (SqFt) 
2,631 sqft
Total Baths 
3
Full Baths 
2
Partial Baths 
1
Lot Size 
0.65 Acres
Year Built 
1997
MLS® Number 
22125946
Status 
Active
Property Tax 
N/A
HOA/Condo/Coop Fees 
N/A
Sq Ft Source 
Assessor
Friends & Family
Recent Activity
2 weeks agoStatus changed to Active
2 weeks agoListing updated with changes from the MLS®
2 weeks agoListing first seen on site
General Features
Acres 
0.65
Foundation 
Block
Garage 
Yes
Garage Spaces 
2
Levels 
Two
Parking 
Garage Door OpenerAttachedGarage Faces Side
Property Condition 
Updated/Remodeled
Property Sub Type 
Single Family Residence
SqFt Total 
2631
Style 
Traditional
Utilities 
Natural Gas Available
Water Source 
Public
Interior Features
Appliances 
DishwasherDisposalMicrowaveGas OvenRefrigerator
Cooling 
Central Air
Electric 
200+ Amp Service
Fireplace 
Yes
Fireplace Features 
Great Room
Fireplaces 
1
Flooring 
Hardwood
Heating 
Forced Air
Interior 
Built-in FeaturesCathedral Ceiling(s)Kitchen IslandEat-in KitchenPantryWalk-In Closet(s)
Laundry Features 
Main Level
Main Level Bedrooms 
1
Save
Ask
Tour
Hide
Share
Exterior Features
Construction Details 
Vinyl Siding
Other Structures 
Barn(s)
Patio And Porch 
CoveredScreened
Community Features
MLS Area 
601 - Boone - Eagle
School District 
Zionsville Community Schools
Township 
Eagle
Horse Property 
None
Schools
School District
Zionsville Community Schools
Elementary School
Unknown
Middle School
Zionsville Middle School
High School
Zionsville Community High School
Listing courtesy of Keller Williams Indpls Metro N (765) 532-6503


Listings courtesy of Metropolitan Indianapolis Board of REALTORS® as distributed by MLS GRID. All information is provided exclusively for consumers’ personal, non-commercial use, and may not be used for any purpose other than to identify prospective properties that a consumer may be interested in purchasing. All information is believed to be reliable but is not guaranteed and should be independently verified.

Based on information submitted to the MLS GRID as of 2026-10-07 09:47 PM UTC. All data is obtained from various sources and may not have been verified by broker or MLS GRID. Supplied Open House Information is subject to change without notice. All information should be independently reviewed and verified for accuracy. Properties may or may not be listed by the office/agent presenting the information.

Copyright © 2026 Metropolitan Indianapolis Board of REALTORS®. All rights reserved.

Neighborhood & Commute
Source: Walkscore
Save
Ask
Tour
Hide
Share
