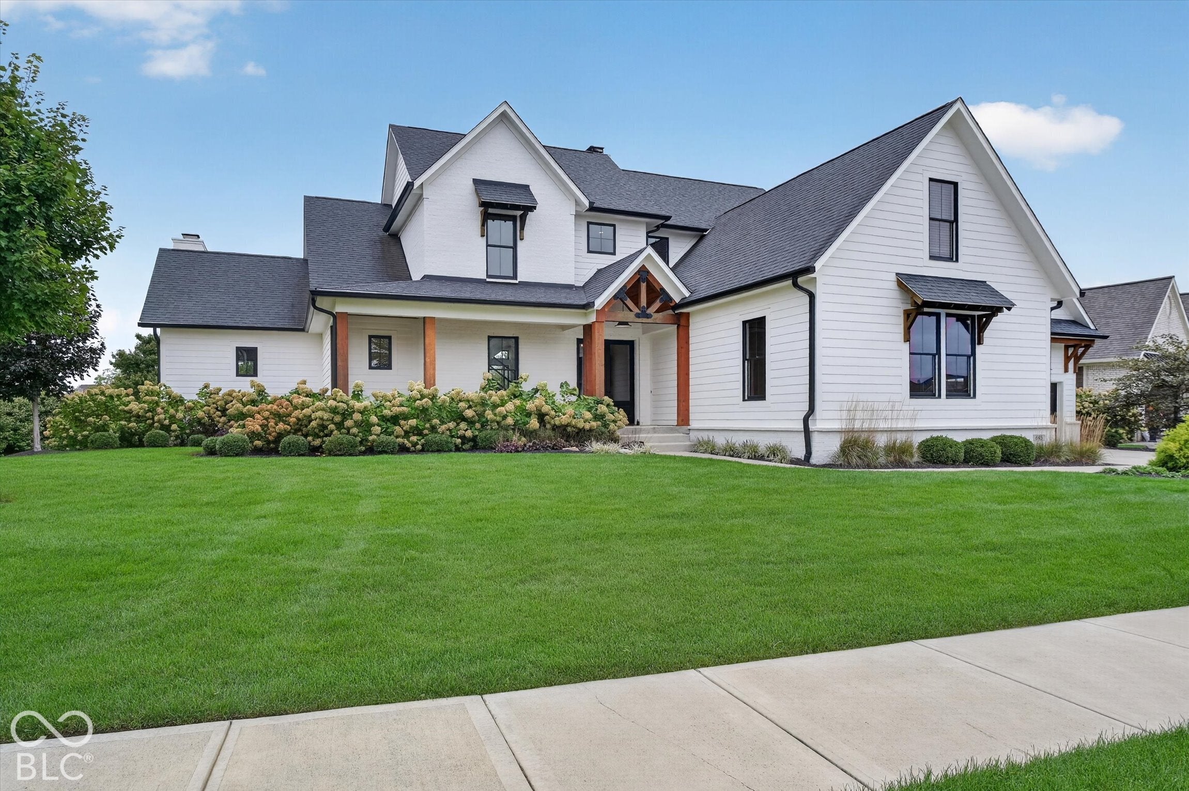
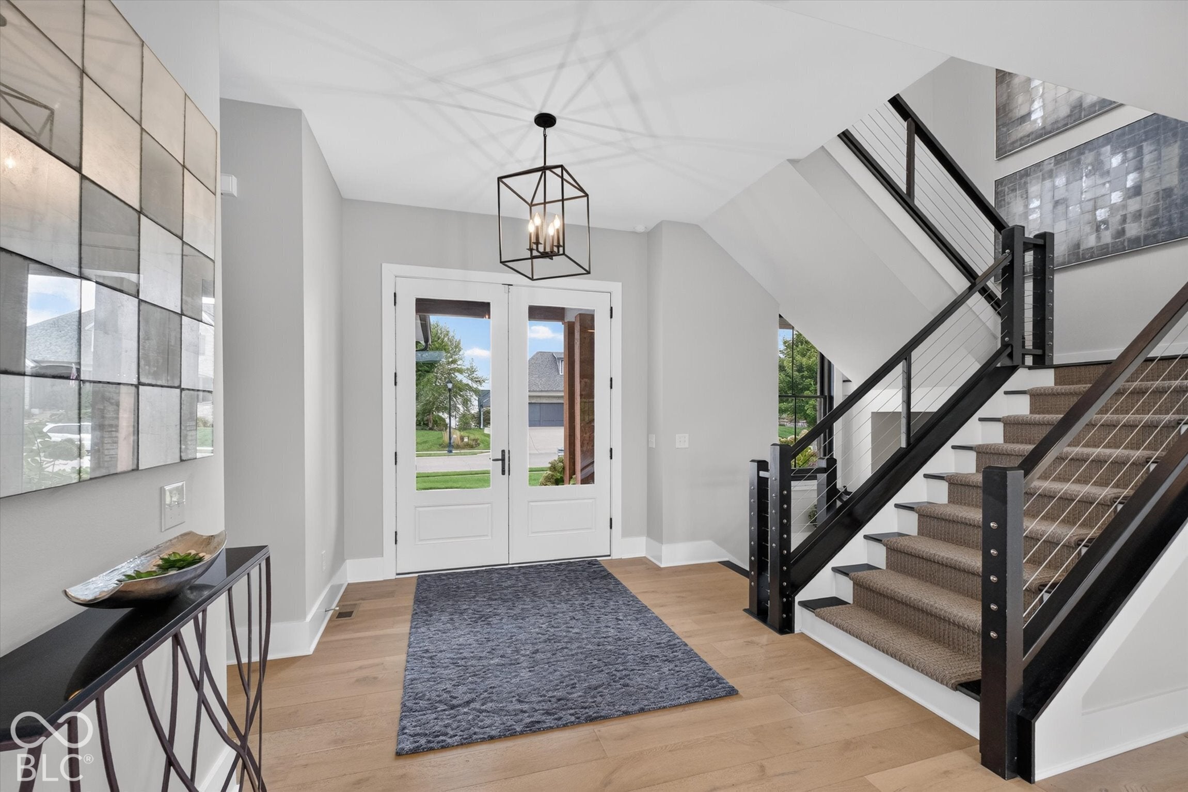
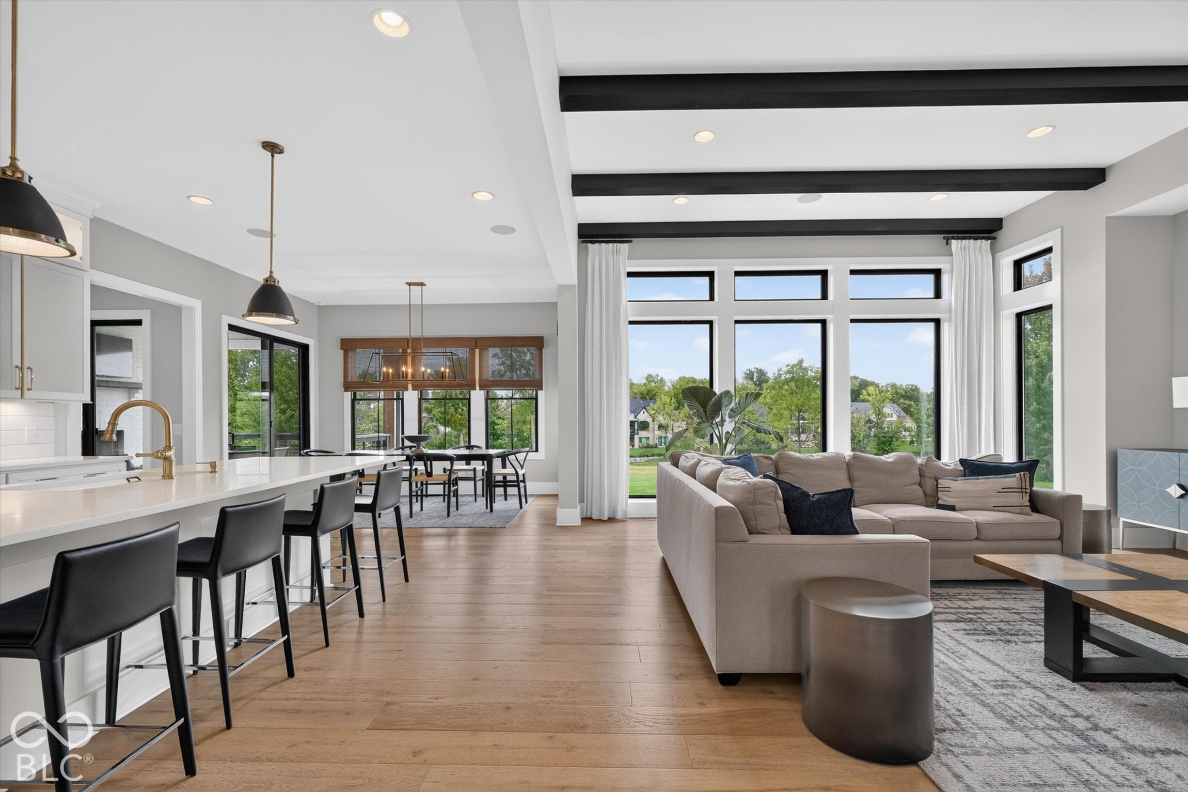
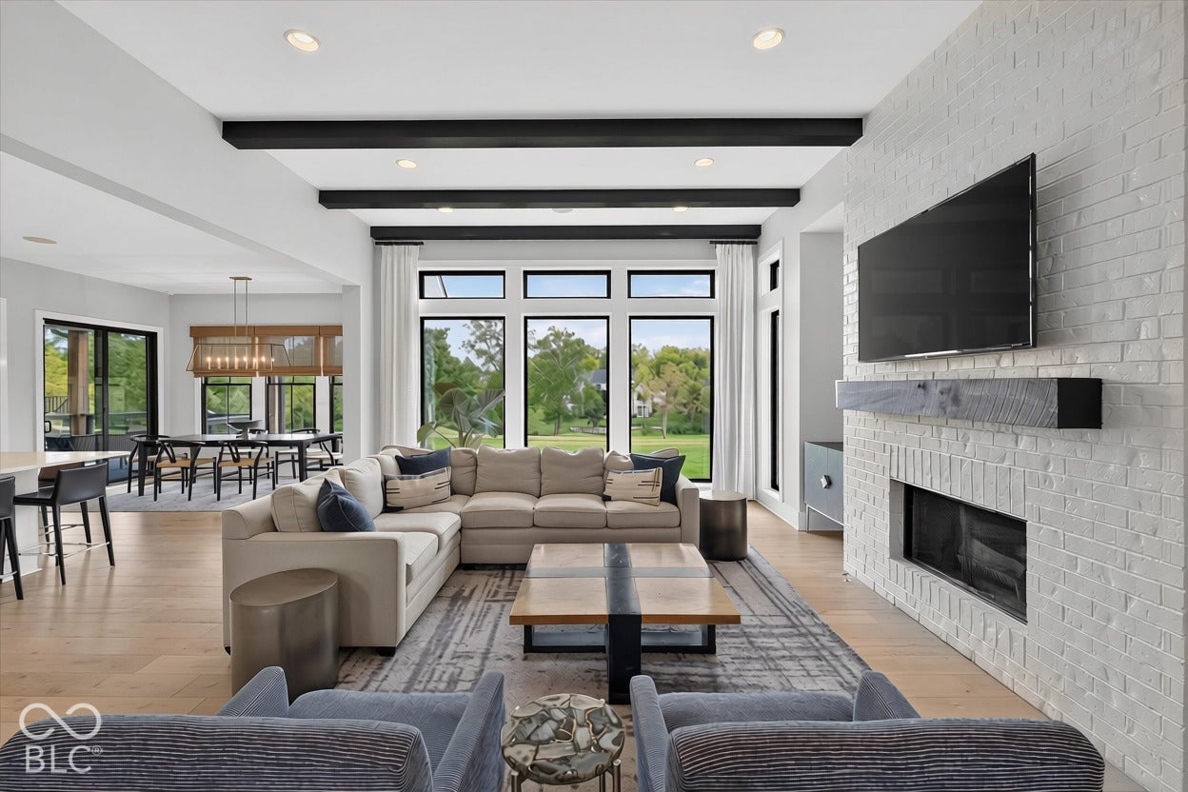
Discover unparalleled luxury in this stunning Chatham Hills golf course estate, crafted by Wedgewood Building Company and boasting breathtaking fairway views. The expansive open-concept layout encompasses 6,409 finished square feet, perfectly balancing elegant architectural details with highly functional living spaces. Upon entering, you are greeted by gleaming hardwood floors, striking cathedral and tray ceilings, and abundant natural light. The impressive great room is anchored by a cozy fireplace and flows seamlessly into a gourmet kitchen. This culinary space is equipped with a massive center island, walk-in pantry, and stainless steel appliances. A formal dining room and a main-level office offer ideal spaces for work and entertaining. The main-level primary bedroom serves as a private retreat, complete with a walk-in closet and a spa-inspired en-suite bathroom featuring double sinks, a garden tub, and a shower stall. Brand new carpeting throughout. The upper level includes three well-appointed bedrooms, a Jack-and-Jill bathroom, and a versatile large bonus room. The fully finished basement dramatically expands the living space, offering a sprawling recreation room, an additional living room, a fifth bedroom, a full bathroom, a dedicated exercise room, and a wet bar. Step outside to a remarkable covered patio lanai featuring an exterior masonry fireplace, creating an exceptional outdoor living environment overlooking the 0.42-acre lot and the 3rd hole fairway. The timeless exterior showcases a gorgeous blend of brick and wood composition siding. The property is wired with Sonos throughout the interior and on the patio for a premium audio experience. The home is also equipped with a two-year-old gas water heater. Exceptional secondary features include a dedicated mudroom with ceramic tile, a main-level laundry room with a utility sink, an irrigation system, and a three-car attached garage.
Listing Snapshot
Inside Area (SqFt)
6,409 sqft
HOA/Condo/Coop Fees
$138.08 monthly
Recent Activity
| 2 weeks ago | | Listing first seen on site |
| 2 weeks ago | | Listing updated with changes from the MLS® |
General Features
Direction Faces
Northwest
Foundation
Concrete Perimeter
Property Sub Type
Single Family Residence
Security
Security SystemSmoke Detector(s)
Interior Features
Appliances
DishwasherDisposalGas Water HeaterMicrowaveGas OvenRange HoodRefrigeratorWater Softener OwnedBar Fridge
Electric
200+ Amp Service
Fireplace Features
Gas StarterGreat RoomOutsideMasonry
Heating
Forced AirNatural Gas
Interior
Breakfast BarCathedral Ceiling(s)Tray Ceiling(s)Kitchen IslandEntrance FoyerEat-in KitchenPantryWalk-In Closet(s)Wet Bar
Laundry Features
Main LevelSinkLaundry Room
Exterior Features
Construction Details
Wood SidingBrick
Lot Features
Near Golf CourseOn Golf Course
Community Features
Association Amenities
ClubhouseGatedMaintenanceParkPlaygroundSnow RemovalTennis Court(s)Trail(s)
Association Fee Frequency
Annually
MLS Area
2913 - Hamilton - Washington
School District
Westfield-Washington Schools
Schools
School DistrictWestfield-Washington Schools
Middle SchoolWestfield Middle School
High SchoolWestfield High School
Listing courtesy of Keller Williams Indpls Metro N (317) 903-0262

Listings courtesy of Metropolitan Indianapolis Board of REALTORS® as distributed by MLS GRID. All information is provided exclusively for consumers’ personal, non-commercial use, and may not be used for any purpose other than to identify prospective properties that a consumer may be interested in purchasing. All information is believed to be reliable but is not guaranteed and should be independently verified.
Based on information submitted to the MLS GRID as of 2026-10-07 09:47 PM UTC.
All data is obtained from various sources and may not have been verified by broker or MLS GRID. Supplied
Open House Information is subject to change without notice. All information should be independently reviewed
and verified for accuracy. Properties may or may not be listed by the office/agent presenting the information.
Copyright © 2026 Metropolitan Indianapolis Board of REALTORS®. All rights reserved.
Source: Walkscore

Did you know? You can invite friends and family to your search. They can join your search, rate and discuss listings with you.