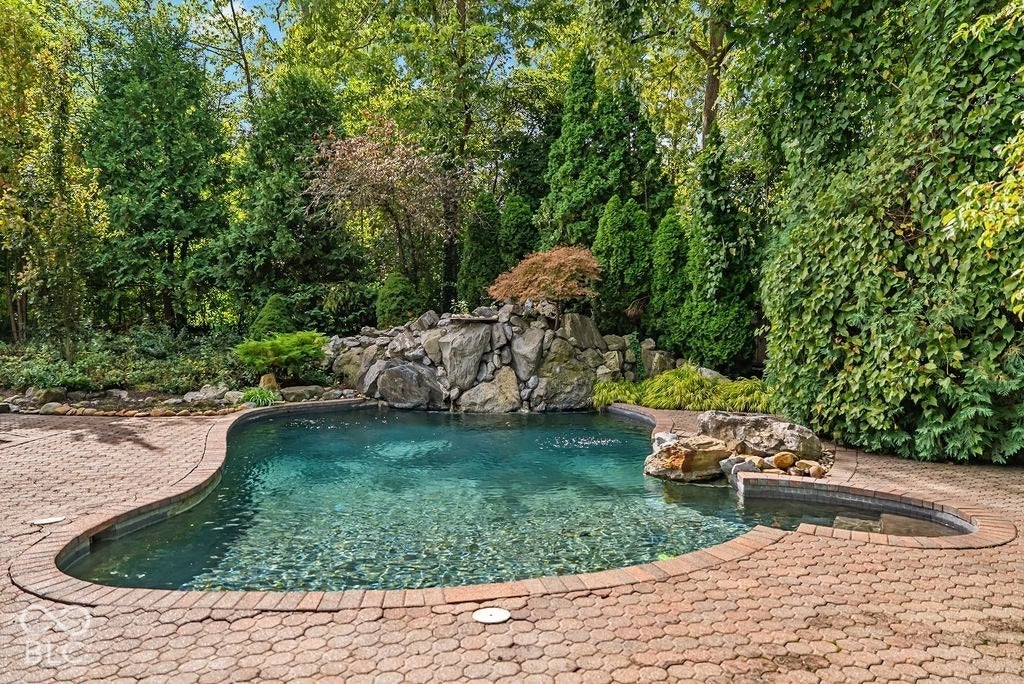
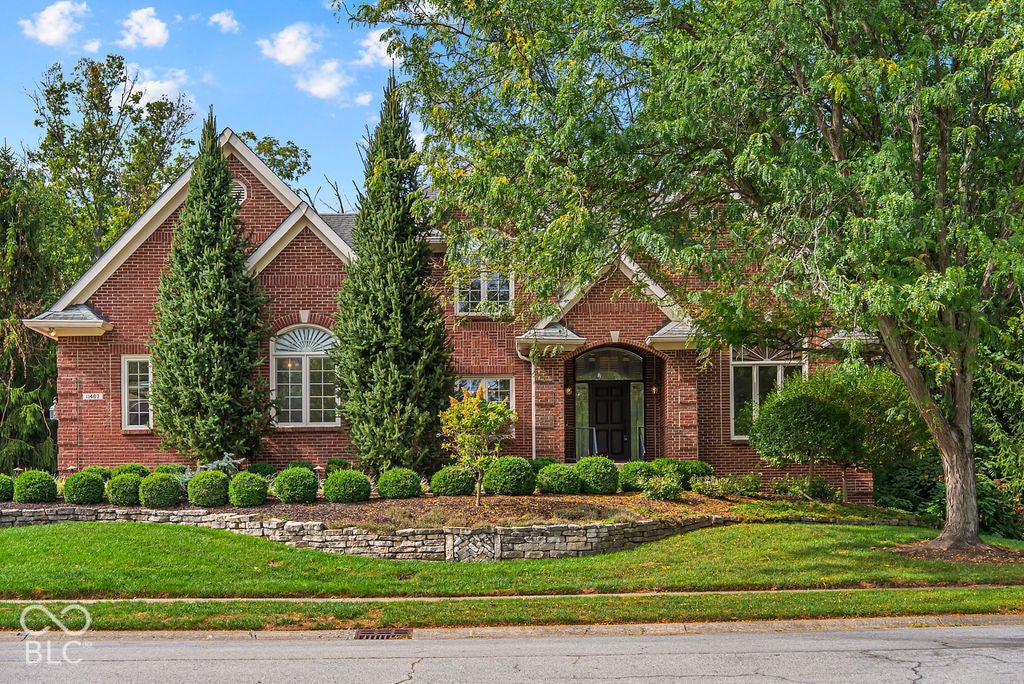
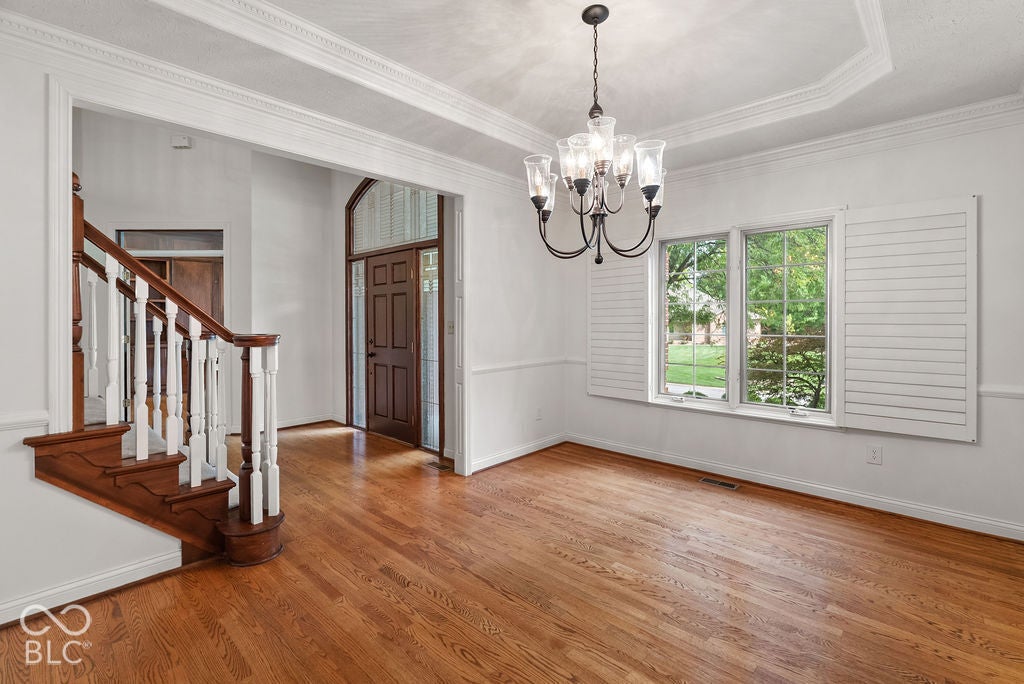
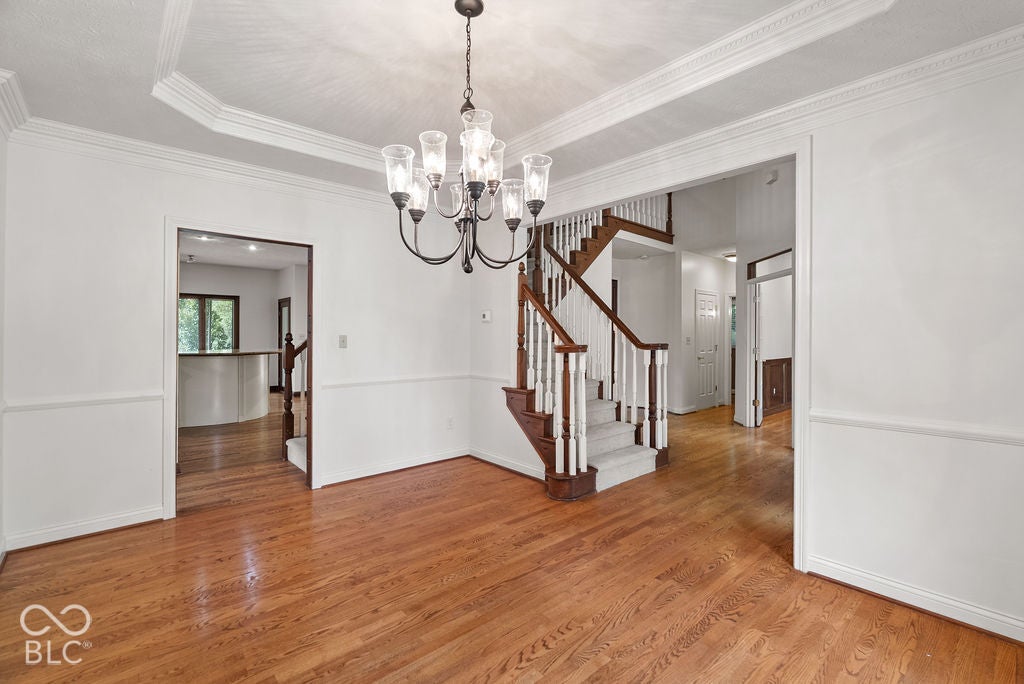
Step into a stunning retreat where elegant architectural details meet the ultimate backyard oasis featuring a magnificent gunite pool and waterfall near Geist Reservoir in Admirals Sound. Nestled on a lush, mature 0.56-acre lot, this Traditional American home showcases a classic brick and wood exterior. Expansive outdoor living spaces include a covered porch, main-level deck, and screened-in porch. The fenced backyard centers around an in-ground gunite pool with a natural stone waterfall and a heater less than five years old. The property extends beyond the right fence line, offering additional usable space. Inside, the main level features hardwood floors, custom stained woodwork, and a home office/library with built-in bookshelves, tray ceiling, crown molding. The spacious great room offers a striking gas log fireplace, ceiling beam grid, and flows seamlessly into the kitchen. This gourmet kitchen boasts a center island, breakfast bar, eat-in area, and wine fridge. Premium appliances feature a built-in double oven and an electric cooktop. The main level also houses a formal dining room and a laundry room equipped with a utility sink, washer, and dryer that stay. The stairway and entire upper level have been elegantly upgraded with brand new carpet. The primary bedroom suite features a tray ceiling and a luxurious en-suite bathroom with double sinks and a custom walk-in shower equipped with a double shower head. The large walk-in closet includes a premium built-in organization system. Three additional bedrooms complete the upper level. The fully finished, walk-out lower level offers daylight windows, adding exceptional natural light to the massive recreation room. This basement level includes a wet bar, second fireplace, an exercise room, and a private fifth bedroom accompanied by a full bathroom. The home is also equipped with a convenient built-in vacuum system and an attached three-car garage.
Listing Snapshot
Inside Area (SqFt)
3,972 sqft
HOA/Condo/Coop Fees
$43.75 monthly
Recent Activity
| a week ago | | Listing first seen on site |
| a week ago | | Listing updated with changes from the MLS® |
General Features
Direction Faces
Northeast
Foundation
Concrete Perimeter
Property Sub Type
Single Family Residence
Security
Smoke Detector(s)
Utilities
Cable AvailableCable Connected
Interior Features
Appliances
Electric CooktopDishwasherDisposalMicrowaveElectric OvenOvenDouble OvenRefrigeratorGas Water HeaterWater Softener OwnedWine CoolerWasherDryer
Basement
Sump PumpFinishedWalk-Out AccessDaylight
Fireplace Features
BasementGas LogGreat RoomMasonry
Heating
Forced AirNatural Gas
Interior
Breakfast BarBuilt-in FeaturesTray Ceiling(s)Kitchen IslandEntrance FoyerEat-in KitchenWalk-In Closet(s)Wet Bar
Laundry Features
Main LevelSinkLaundry Room
Exterior Features
Construction Details
Wood SidingBrick
Patio And Porch
CoveredDeckScreened
Pool Features
In GroundFencedOutdoor Pool
Community Features
Association Amenities
Snow RemovalTrail(s)InsuranceMaintenanceManagementSecurity
Association Fee Frequency
Annually
MLS Area
4904 - Marion - Lawrence
School District
MSD Lawrence Township
Schools
School DistrictMSD Lawrence Township
Listing courtesy of Keller Williams Indpls Metro N (317) 995-0062

Listings courtesy of Metropolitan Indianapolis Board of REALTORS® as distributed by MLS GRID. All information is provided exclusively for consumers’ personal, non-commercial use, and may not be used for any purpose other than to identify prospective properties that a consumer may be interested in purchasing. All information is believed to be reliable but is not guaranteed and should be independently verified.
Based on information submitted to the MLS GRID as of 2026-10-07 09:47 PM UTC.
All data is obtained from various sources and may not have been verified by broker or MLS GRID. Supplied
Open House Information is subject to change without notice. All information should be independently reviewed
and verified for accuracy. Properties may or may not be listed by the office/agent presenting the information.
Copyright © 2026 Metropolitan Indianapolis Board of REALTORS®. All rights reserved.
Source: Walkscore

Did you know? You can invite friends and family to your search. They can join your search, rate and discuss listings with you.