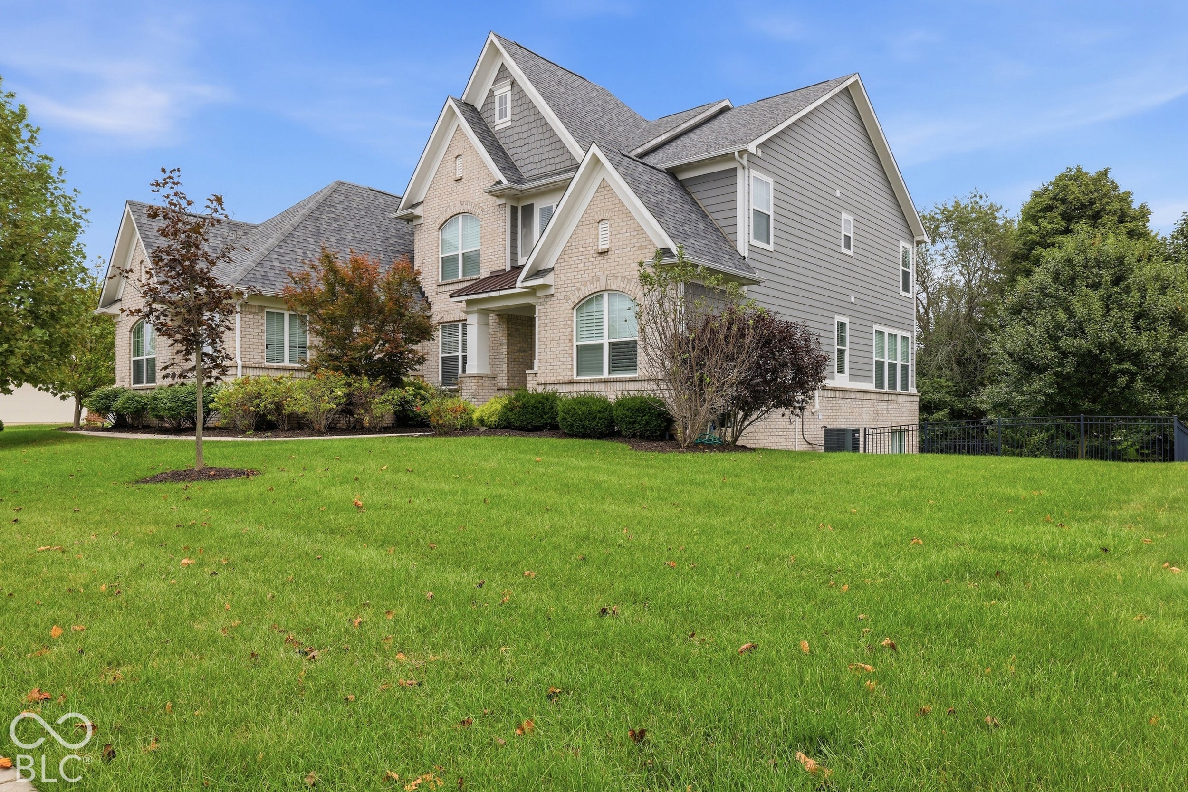
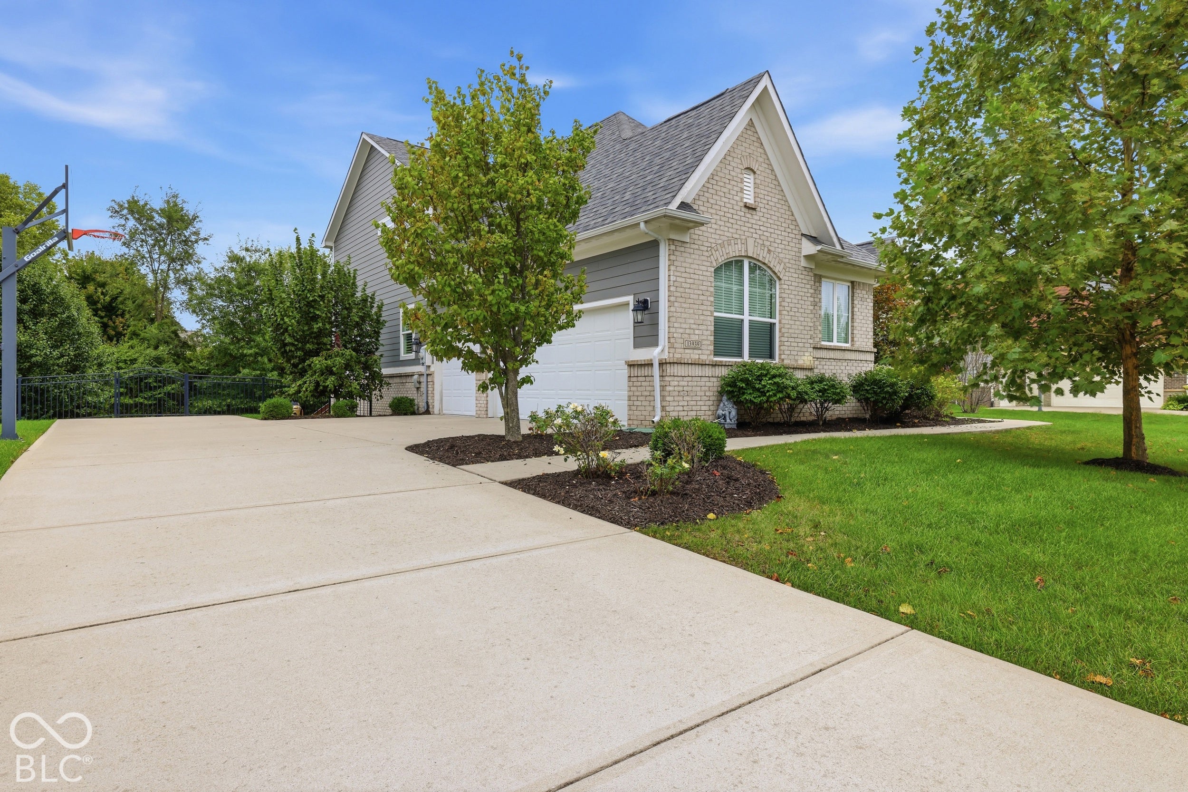
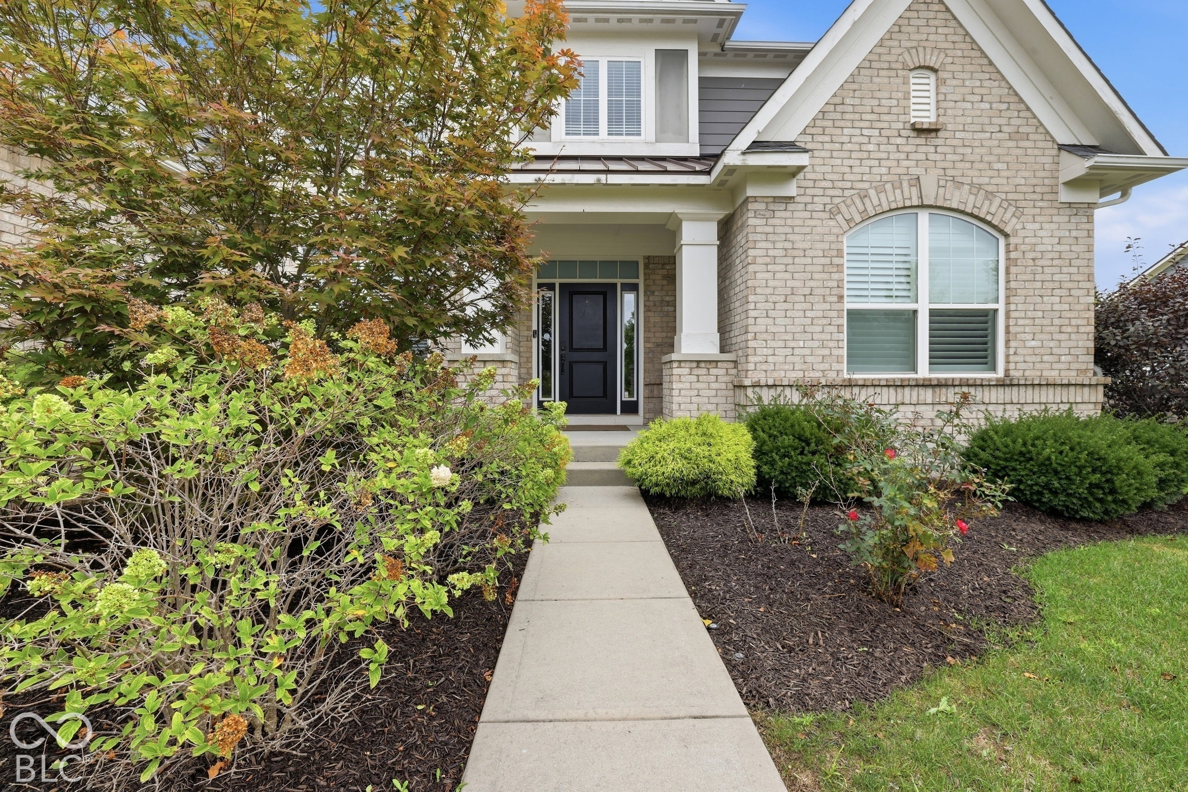
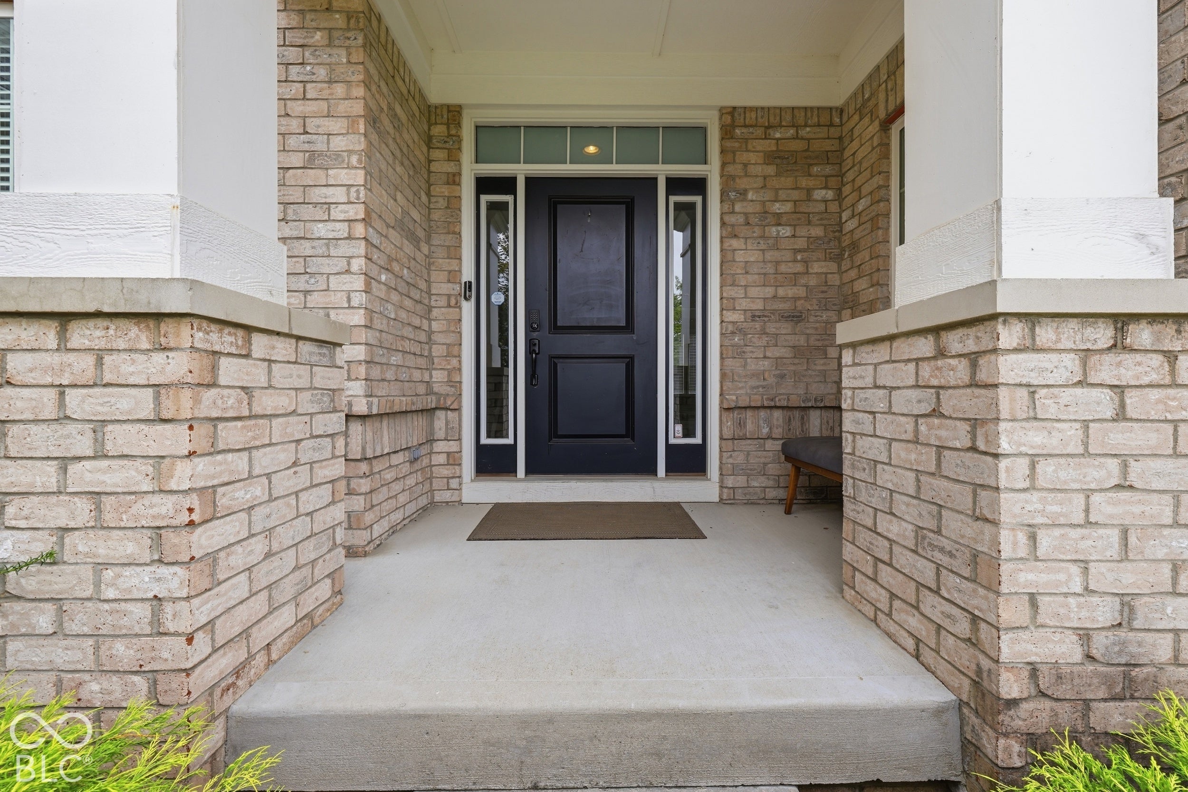
This is the one you've been waiting for! Beautiful, move-in-ready six-bedroom, six-bath home in sought-after West Carmel. A main-floor guest suite with a private full bath offers comfort and convenience. The great room features soaring two-story ceilings, a cozy fireplace, and a light-filled wall of windows overlooking the spacious, tree-lined backyard. The large, open kitchen includes white cabinetry, quartz countertops, a gas cooktop, double ovens, a walk-in pantry, and a water filtration system. A mudroom with cubbies and a planning desk helps keep everyday life organized. The breakfast nook opens to an expansive deck overlooking the fenced backyard, complete with a sprinkler system and peaceful, mature trees. A formal dining room is perfect for entertaining, while the main-floor flex room provides space for a playroom, music room, or whatever suits your lifestyle. Upstairs, the generous primary retreat features tray ceilings, plantation shutters, and a spa bath with dual vanities. Three additional bedrooms offer connecting baths and large closets. The finished lower level features daylight windows, a guest suite, a full bath, and plenty of room for recreation, with space for an exercise area, gaming area, family room, and a future bar, plus a separate storage room. A three-car, side-entry garage completes the home. For added peace of mind, recent updates include an HVAC system installed just a few months ago, a three-year-old tankless water heater, a four-year-old roof, brand-new carpet throughout, a freshly stained deck, and all new high-end toilets. Available for a quick closing, just bring your moving boxes!
Listing Snapshot
Inside Area (SqFt)
5,448 sqft
HOA/Condo/Coop Fees
$575 Semi-Annually
Recent Activity
| just now | | Listing first seen on site |
| 2 hours ago | | Listing updated with changes from the MLS® |
General Features
Foundation
Concrete Perimeter
Parking
AttachedConcreteGarage Faces Side
Property Sub Type
Single Family Residence
Interior Features
Appliances
Gas CooktopDishwasherDryerDisposalDouble OvenRefrigeratorTankless Water HeaterWasherWater PurifierWater Softener Owned
Basement
DaylightFinishedFullStorage Space
Fireplace Features
Gas LogGreat Room
Interior
High CeilingsTray Ceiling(s)Kitchen IslandEntrance FoyerWalk-In Closet(s)
Laundry Features
Upper Level
Exterior Features
Construction Details
Wood SidingBrick
Community Features
Association Fee Frequency
Semi-Annually
MLS Area
2910 - Hamilton - Clay
School District
Carmel Clay Schools
Schools
School DistrictCarmel Clay Schools
Elementary SchoolSmoky Row Elementary School
Middle SchoolCarmel Middle School
High SchoolCarmel High School
Listing courtesy of Keller Williams Indpls Metro N (317) 362-7312

Listings courtesy of Metropolitan Indianapolis Board of REALTORS® as distributed by MLS GRID. All information is provided exclusively for consumers’ personal, non-commercial use, and may not be used for any purpose other than to identify prospective properties that a consumer may be interested in purchasing. All information is believed to be reliable but is not guaranteed and should be independently verified.
Based on information submitted to the MLS GRID as of 2026-10-07 09:47 PM UTC.
All data is obtained from various sources and may not have been verified by broker or MLS GRID. Supplied
Open House Information is subject to change without notice. All information should be independently reviewed
and verified for accuracy. Properties may or may not be listed by the office/agent presenting the information.
Copyright © 2026 Metropolitan Indianapolis Board of REALTORS®. All rights reserved.
Source: Walkscore