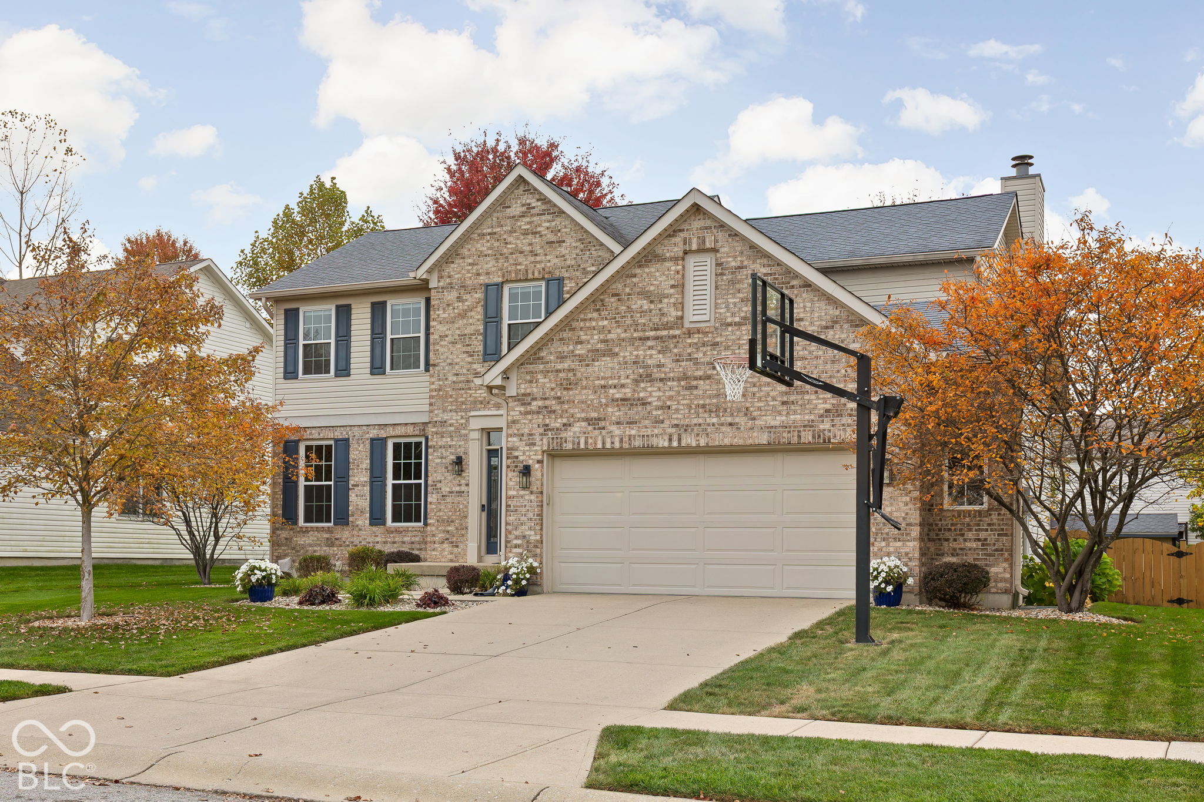
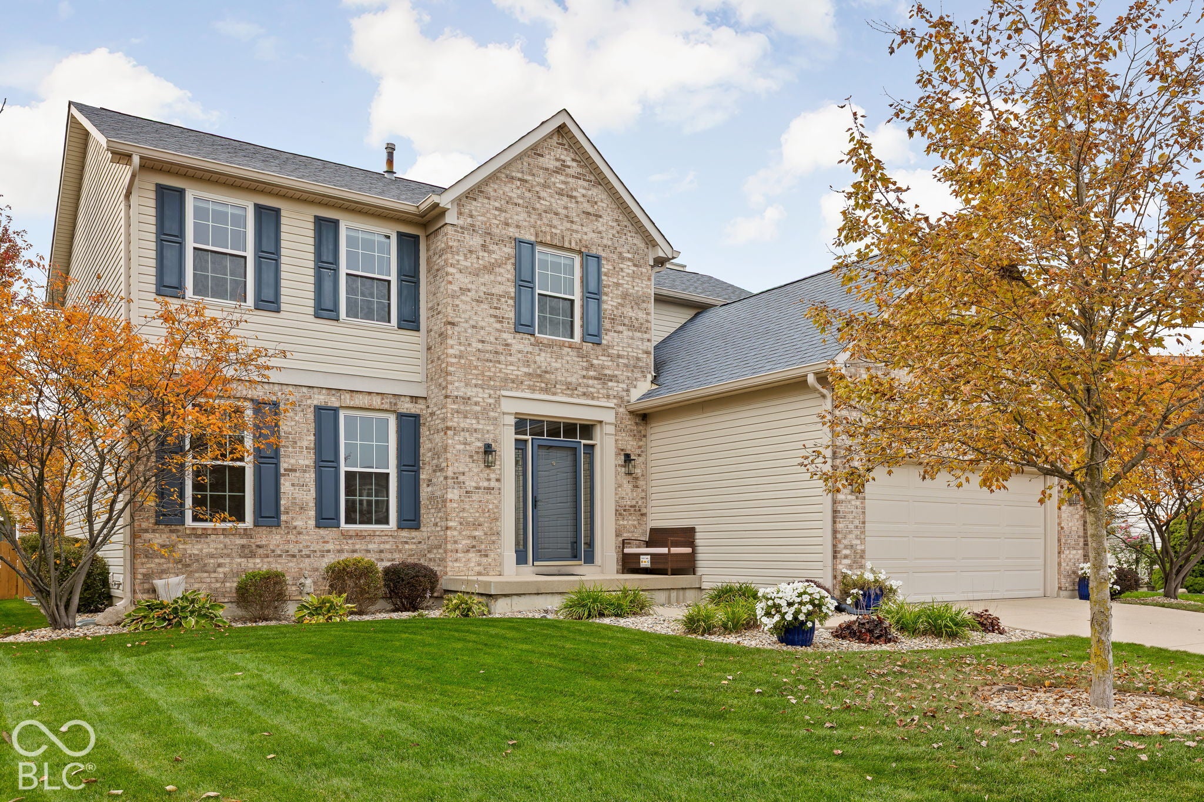
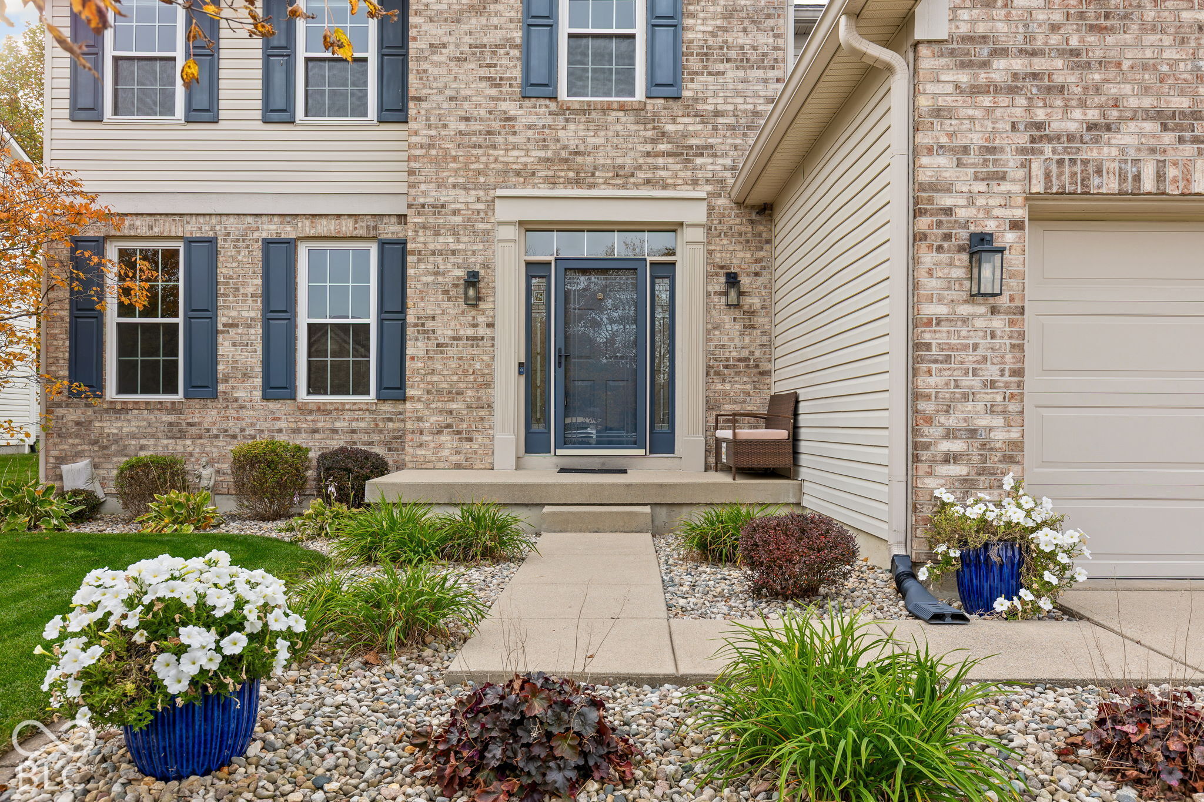
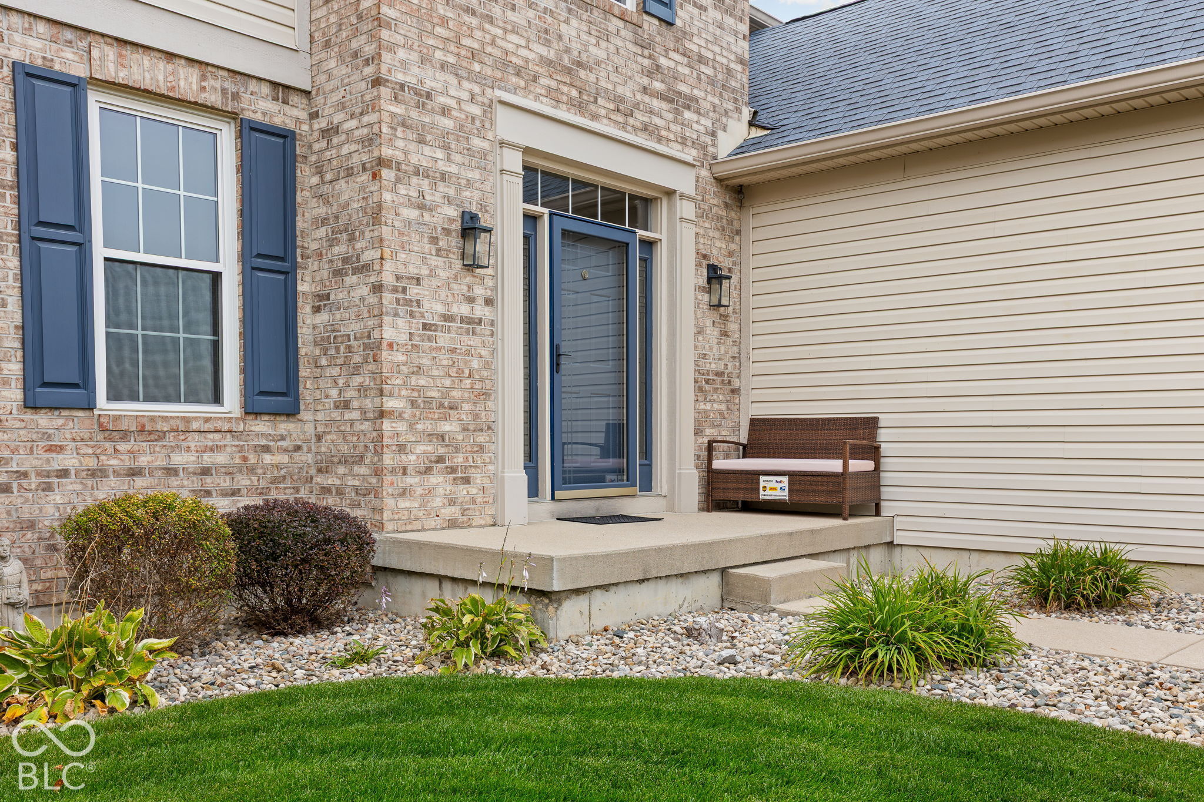
Welcome home to this spacious 6-bed, plus main floor den, 3.5-bath brick-front home on a desirable cul-de-sac lot walking distance to the neighborhood pool in Franklin Township at the convenient 5 Points, County Line, Stop 11 corridor. An exceptional layout offers flexibility and value with 9' ceilings main floor, 4 spacious bedrooms upstairs with walk-in closets, main-level flex room (den, library, craft room), finished basement retreat with large living room space, 2 spacious bedrooms, full bath, and kitchen/bar. Enjoy three-level zoned HVAC, with separate thermostats on each floor. Updated kitchen, baths, flooring, exterior/interior paint, fencing, landscaping, irrigation, and impeccably maintained. All baths tile floors and solid surface countertops. Kitchen with 42" white cabinetry with crown molding, granite, stainless appliances, gas cooktop. Fresh 2026 interior paint throughout walls and cabinets, stylish matte-black hardware. Vaulted primary suite, tiled bath floor and shower with glass door. Outside, relax in the fenced backyard with whole-yard irrigation, landscaping on all four sides, raised garden planters, mini barn, and patio with natural-gas Weber grill. 2025 fence stained, home exterior and shed painted. Insulated 2-car garage with 4-foot bump-out, complemented by concrete drive and walkway in like-new condition. New water heater 2026, stainless kitchen appliances and washer/dryer 2021, upstairs carpet 2019, roof 2014, HVAC 2014; serviced spring and fall, and windows 2010/2015. Short drive to parks and recreation, shopping and everyday conveniences, dining, hospitals, highways. Space, updates, and convenience await.
Listing Snapshot
Inside Area (SqFt)
3,804 sqft
HOA/Condo/Coop Fees
$37.5 monthly
Recent Activity
| 11 hours ago | | Status changed to Active |
| 11 hours ago | | Listing updated with changes from the MLS |
| yesterday | | Listing first seen on site |
General Features
Foundation
Concrete Perimeter
Parking
AttachedConcreteGarage Door Opener
Property Sub Type
Single Family Residence
Security
Carbon Monoxide Detector(s)Smoke Detector(s)
Utilities
Cable AvailableCable Connected
Interior Features
Appliances
DishwasherDryerDisposalGas Water HeaterGas OvenRefrigeratorBar FridgeWasherWater HeaterWater Softener Owned
Fireplace Features
Gas LogGreat Room
Heating
Forced AirNatural Gas
Interior
High CeilingsVaulted Ceiling(s)PantryWalk-In Closet(s)
Laundry Features
Main Level
Window Features
ScreensLow Emissivity Windows
Exterior Features
Construction Details
Vinyl SidingBrick
Patio And Porch
CoveredPatio
Windows/Doors
ScreensLow Emissivity Windows
Community Features
Association Amenities
PlaygroundPoolClubhouseMaintenanceParkSnow Removal
Association Fee Frequency
Annually
MLS Area
4906 - Marion - Franklin
School District
Franklin Township Com Sch Corp
Schools
School DistrictFranklin Township Com Sch Corp
Listing courtesy of Brittany Woods at M.S.WOODS (317) 442-5509

Listings courtesy of Metropolitan Indianapolis Board of REALTORS® as distributed by MLS GRID. All information is provided exclusively for consumers’ personal, non-commercial use, and may not be used for any purpose other than to identify prospective properties that a consumer may be interested in purchasing. All information is believed to be reliable but is not guaranteed and should be independently verified.
Based on information submitted to the MLS GRID as of 2026-10-28 02:09 AM UTC.
All data is obtained from various sources and may not have been verified by broker or MLS GRID. Supplied
Open House Information is subject to change without notice. All information should be independently reviewed
and verified for accuracy. Properties may or may not be listed by the office/agent presenting the information.
Copyright © 2026 Metropolitan Indianapolis Board of REALTORS®. All rights reserved.
Source: Walkscore