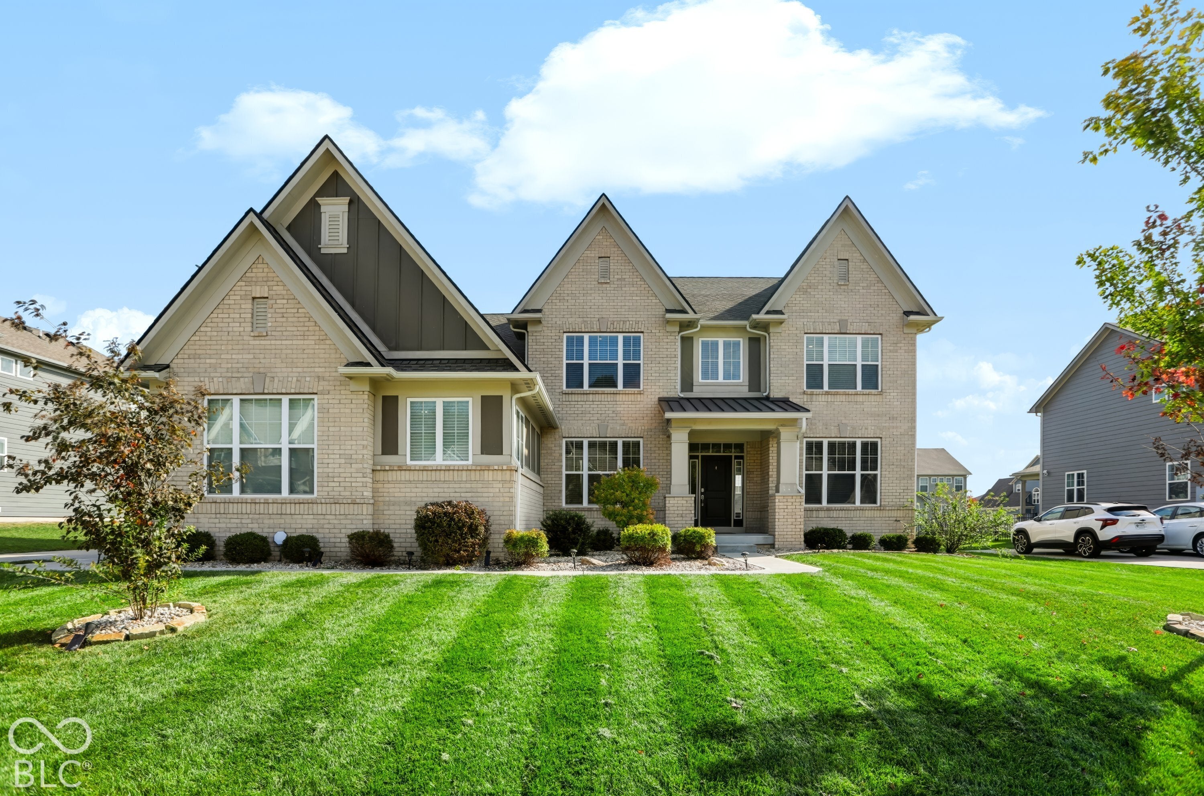
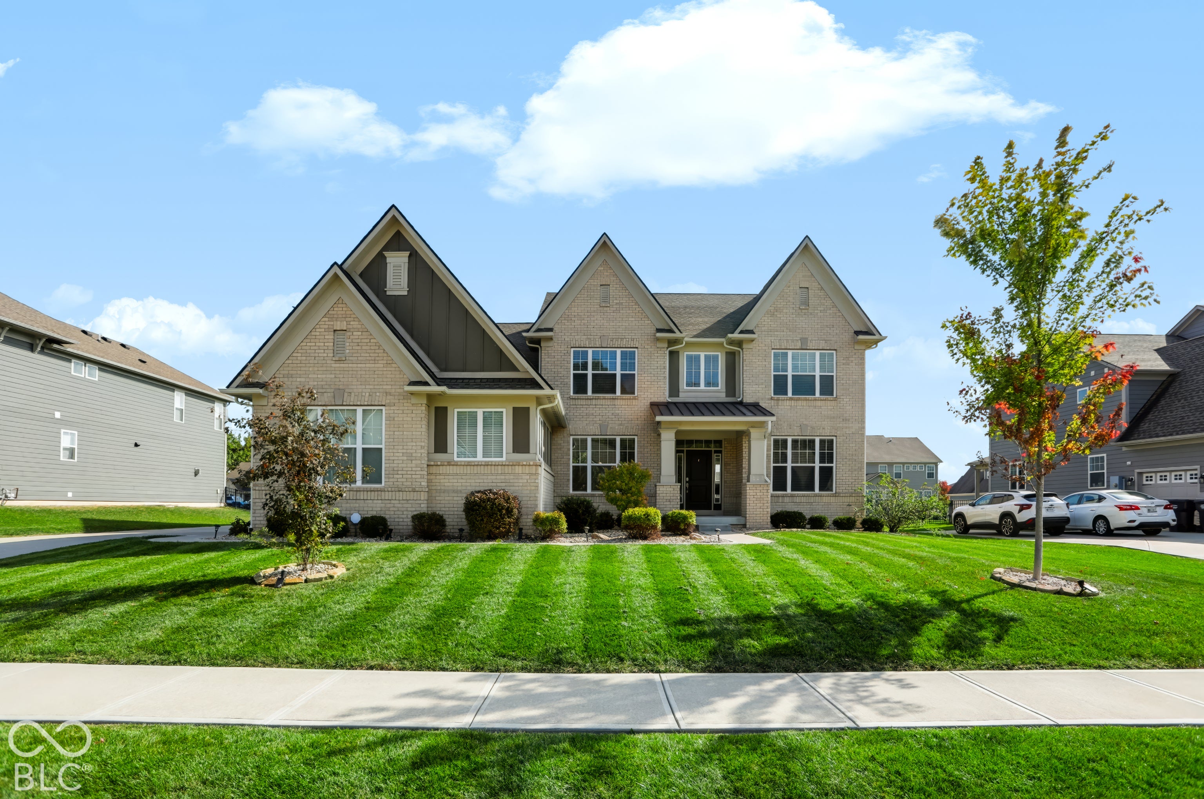
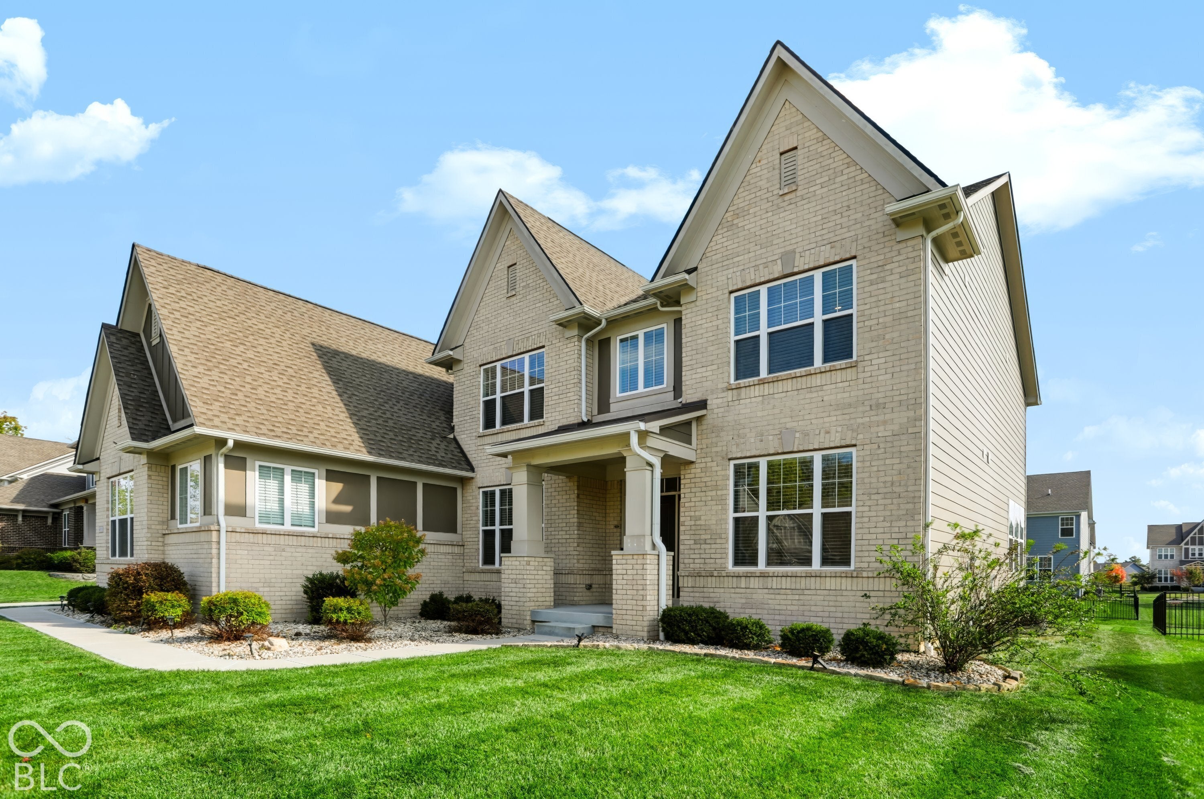
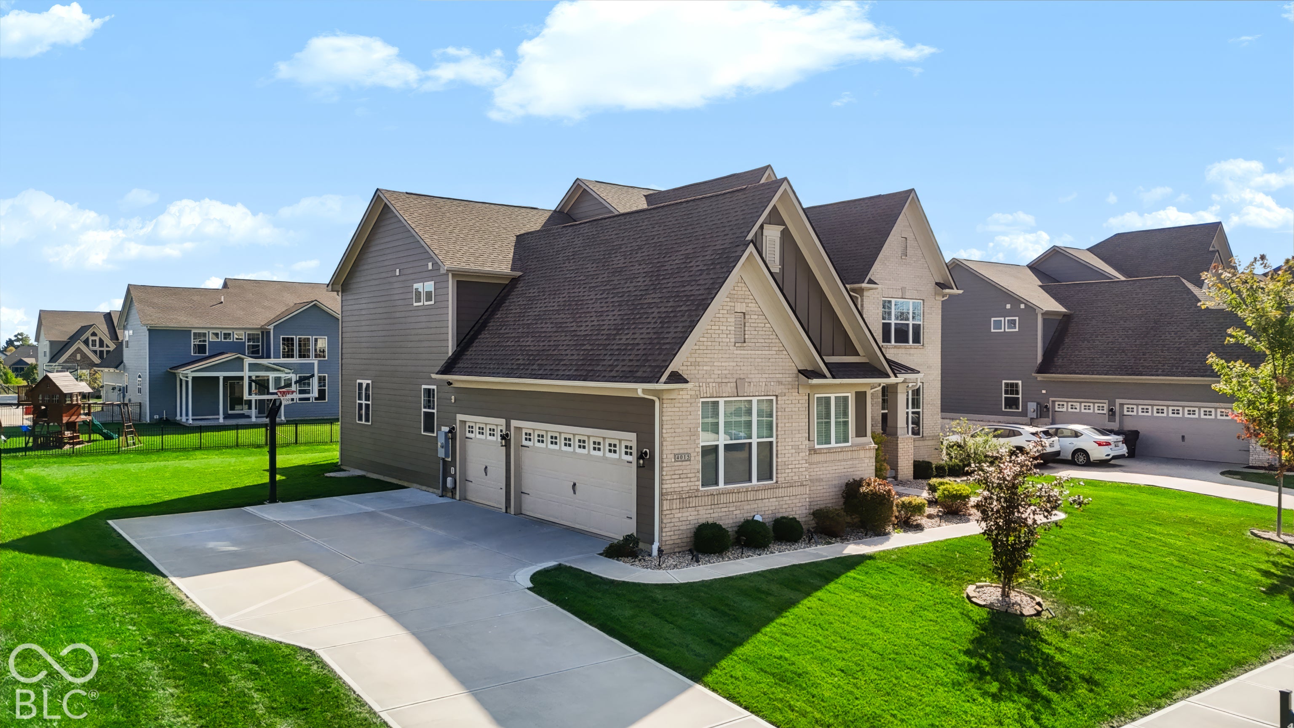
Welcome home to this stunning 5-bedroom, 5.5-bath home offering the perfect blend of modern finishes, spacious living, and thoughtful design! Step inside to soaring ceilings, beautiful vinyl plank flooring, and an abundance of windows that fill the home with natural light. The impressive two-story great room features a cozy fireplace and flows into a bright sunroom, perfect for relaxing or entertaining. The upgraded kitchen is a standout with beautiful white cabinetry, sleek countertops, stainless steel appliances, a large center island, and stylish pendant lighting. A formal dining room provides the perfect space for hosting, while the dedicated office area offers built-in cabinetry and plenty of workspace. A convenient main-level mother-in-law suite with a full bathroom offers the perfect space for guests, extended family, or multigenerational living. Upstairs, the spacious primary suite features an upgraded bathroom with elegant crown molding and a spacious walk-in shower with dual shower heads, floor-to-ceiling marble-look tile, and glass enclosure. A large vanity with ample storage, sleek countertops, and modern finishes completes this bright, spa-like retreat. There is a convenient Jack and Jill bathroom that adds functionality to the additional bedrooms. The basement boasts 9-foot ceilings, offering endless possibilities for additional living or entertaining space. With its beautiful finishes, functional layout, and natural light throughout, this home is a must-see! This home is seconds away from Kephart Park, where you can enjoy a large, modern playground with slides, swings, and climbing structures, a seasonal splash pad, eight pickleball courts, scenic walking trails, and covered picnic shelters.
Listing Snapshot
Inside Area (SqFt)
4,401 sqft
HOA/Condo/Coop Fees
$41.25 monthly
Recent Activity
| 6 days ago | | Price changed to $694,900 |
| 6 days ago | | Listing updated with changes from the MLS |
| 2 weeks ago | | Listing first seen on site |
General Features
Foundation
Concrete Perimeter
Parking
Garage Door OpenerAttachedConcreteGarage Faces Side
Property Sub Type
Single Family Residence
Interior Features
Appliances
DishwasherDryerDisposalMicrowaveOvenGas OvenRefrigeratorWasher
Basement
Partially Finished
Fireplace Features
Gas Log
Heating
ElectricForced Air
Interior
Breakfast BarHigh CeilingsKitchen IslandEntrance FoyerEat-in KitchenPantryWalk-In Closet(s)
Laundry Features
Laundry Room
Exterior Features
Construction Details
Brick
Community Features
Association Amenities
InsuranceMaintenance
Association Fee Frequency
Annually
MLS Area
4101 - Johnson - White River
School District
Center Grove Community School Corp
Schools
School DistrictCenter Grove Community School Corp
Elementary SchoolMaple Grove Elementary School
Middle SchoolCenter Grove Middle School Central
High SchoolCenter Grove High School
Listing courtesy of Keller Williams Indpls Metro N (219) 776-0622

Listings courtesy of Metropolitan Indianapolis Board of REALTORS® as distributed by MLS GRID. All information is provided exclusively for consumers’ personal, non-commercial use, and may not be used for any purpose other than to identify prospective properties that a consumer may be interested in purchasing. All information is believed to be reliable but is not guaranteed and should be independently verified.
Based on information submitted to the MLS GRID as of 2026-10-28 01:12 AM UTC.
All data is obtained from various sources and may not have been verified by broker or MLS GRID. Supplied
Open House Information is subject to change without notice. All information should be independently reviewed
and verified for accuracy. Properties may or may not be listed by the office/agent presenting the information.
Copyright © 2026 Metropolitan Indianapolis Board of REALTORS®. All rights reserved.
Source: Walkscore