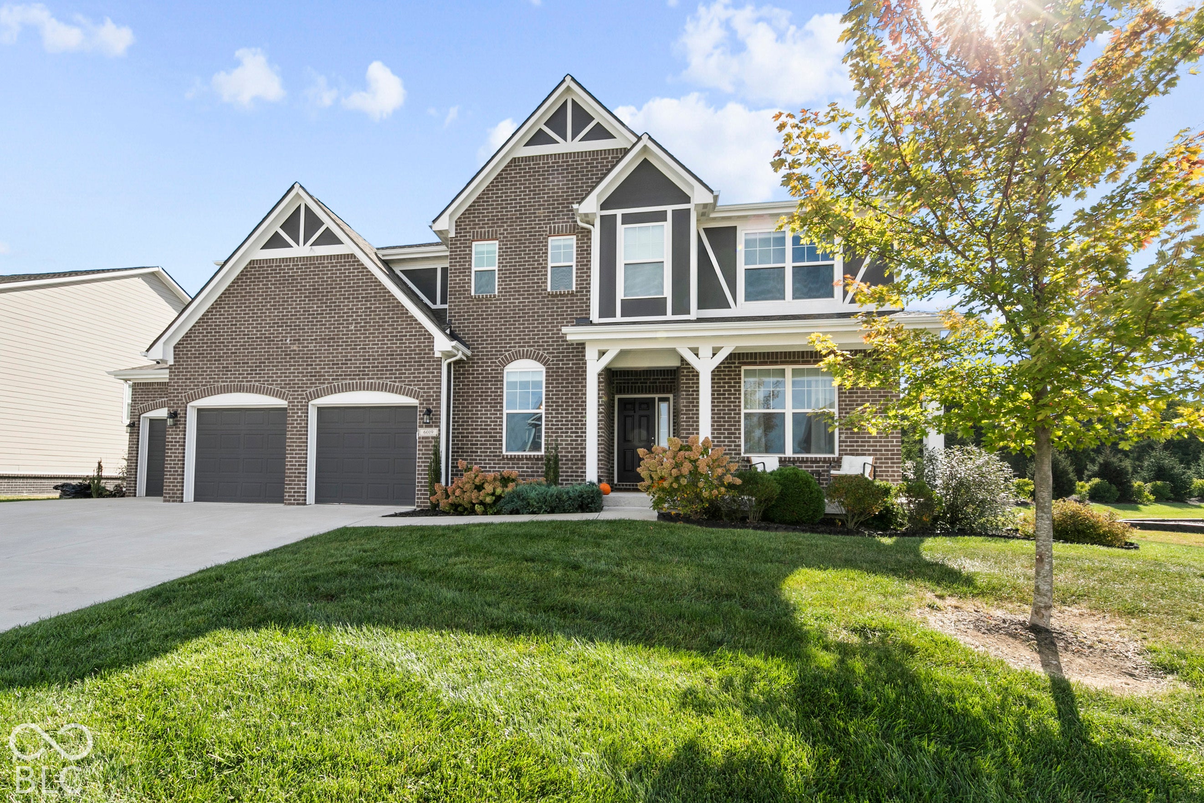
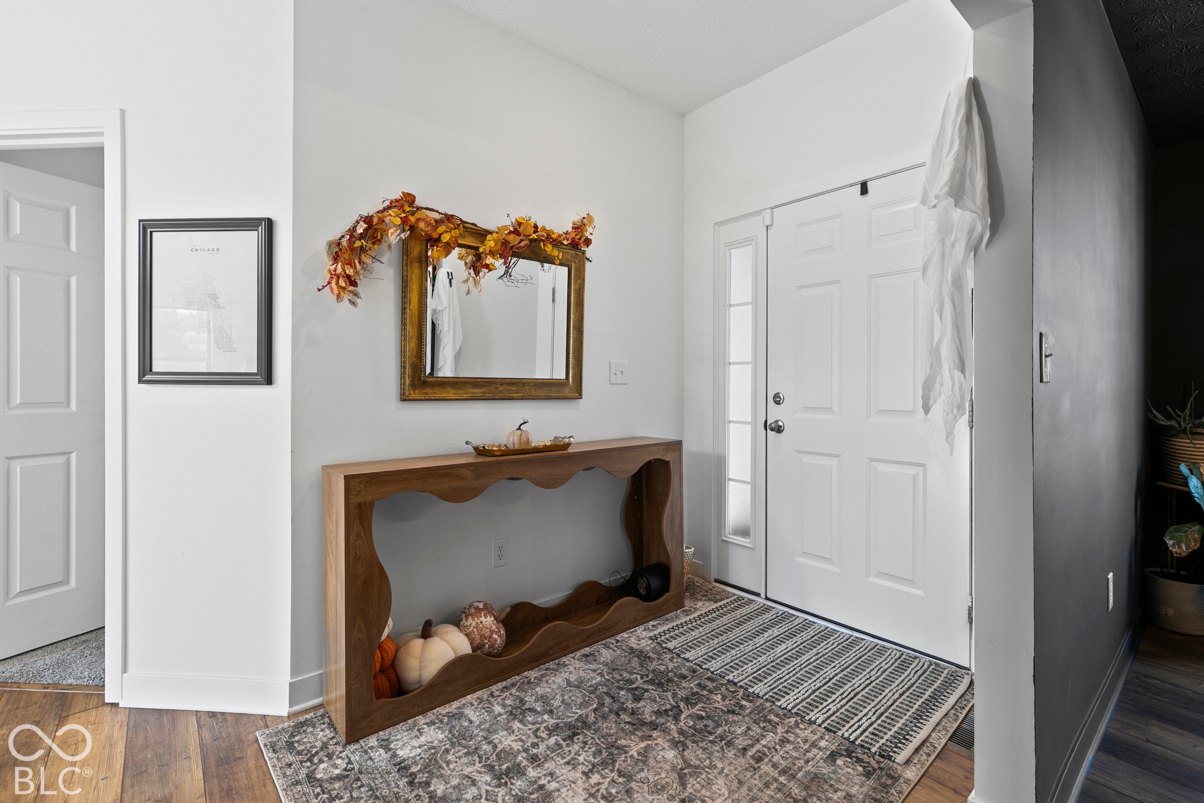
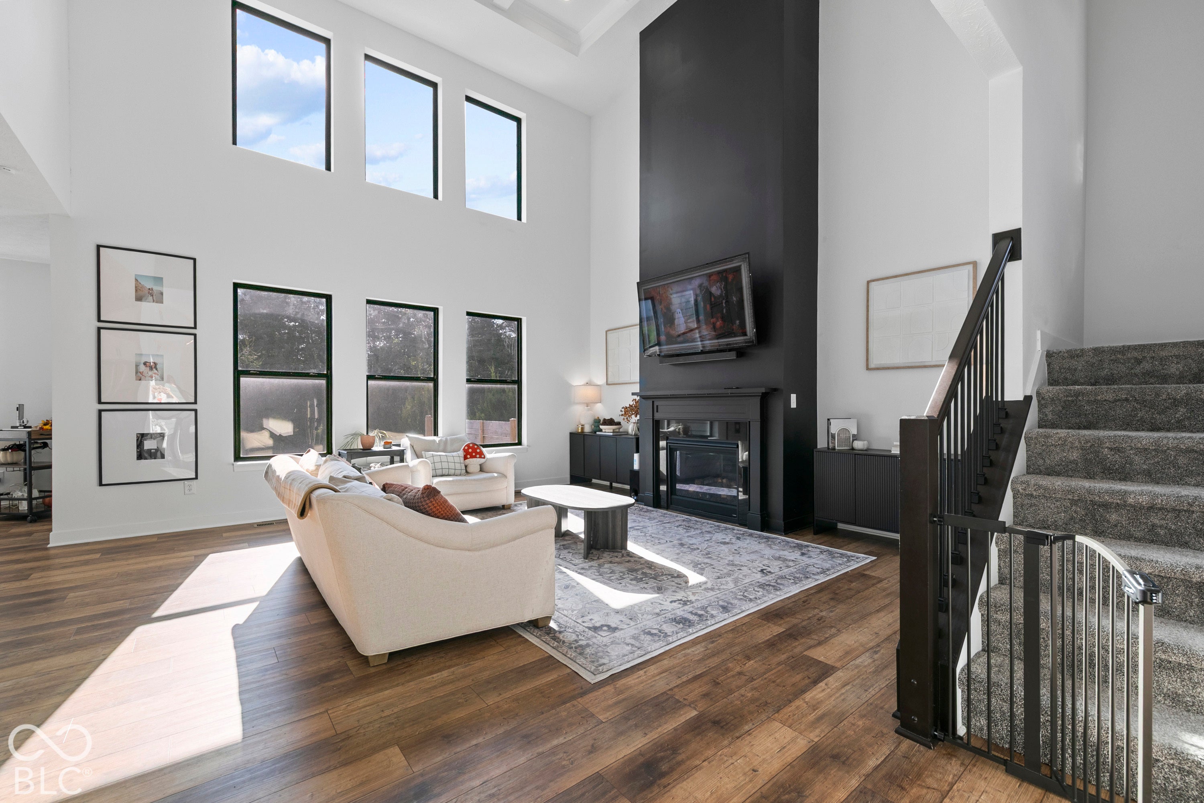
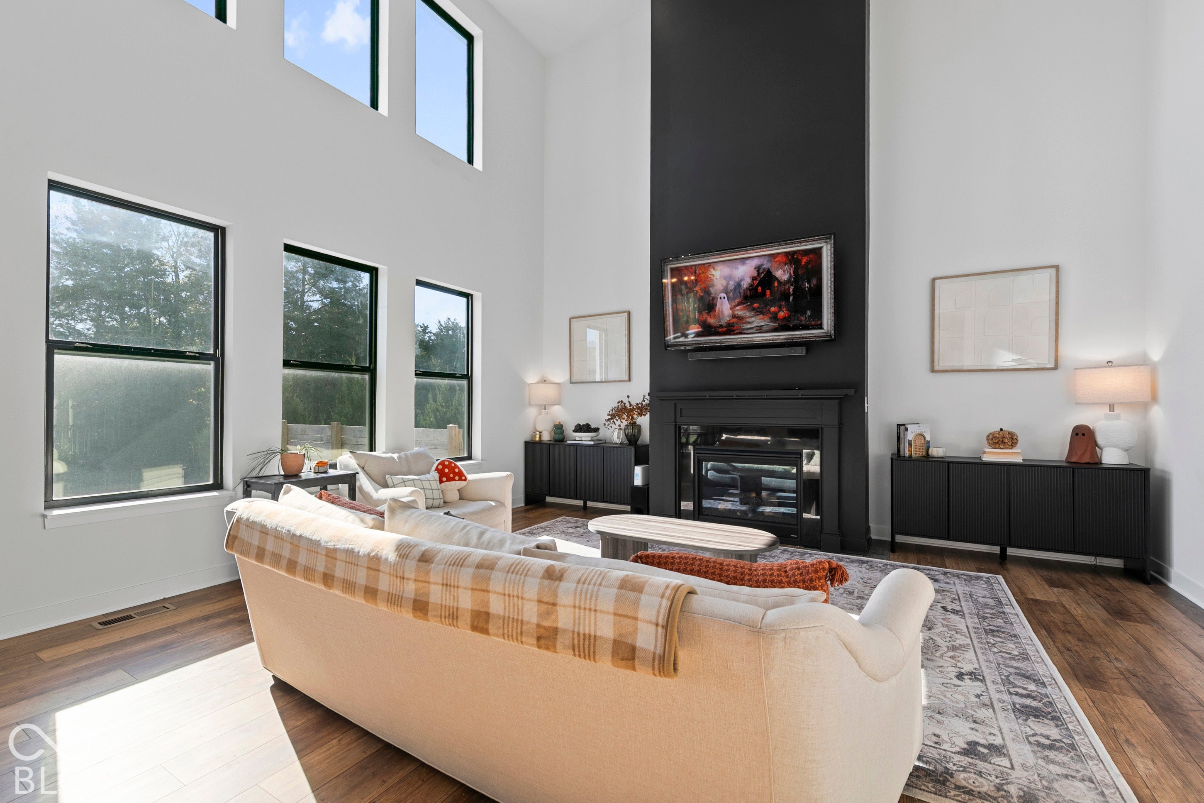
Welcome to your absolutely stunning recently built 5-bedroom, 5.5-bathroom custom home in Brownsburg's own Phillips Manor! Step inside to a light filled open layout anchored by a soaring 2 story great room featuring coffered ceilings, floor to ceiling matte black fireplace and an elegant formal dining room featuring a custom accent wall and tray ceilings. The chef's kitchen serves as an entertainer's dream, complete with premium quartz countertops, large eat-in island, high end stainless steel appliances, range hood, subway tile backsplash, a spacious walk-in pantry and a sun-drenched breakfast nook opening out to the rear patio. Designed for effortless main-level living, the main floor hosts two bedrooms, including one bedroom with an ensuite featuring custom decorative wainscoting. Don't miss the practical mudroom with built-in storage leading to the attached 3-car garage. Upstairs, the primary suite is a private sanctuary showcasing tray ceilings, a massive walk-in closet with custom shelving, and a luxury ensuite bath with a separate water closet and a tiled walk-in shower equipped with dual showerheads. Two additional upstairs bedrooms include custom feature walls and wainscoting, accompanied by a spacious loft and a convenient second-floor laundry room. The finished basement adds versatile space for a home theater, gym or playroom, complete with a full bath and a dedicated storage area. Outside, the backyard serves as a private oasis, featuring a custom stone patio under a large louvered pergola, side privacy fencing and professional landscaping. Located just moments away from all that Brownsburg has to offer! Come see it today!
Listing Snapshot
Inside Area (SqFt)
5,011 sqft
HOA/Condo/Coop Fees
$295 Semi-Annually
Recent Activity
| 2 weeks ago | | Listing first seen on site |
| 2 weeks ago | | Listing updated with changes from the MLS |
General Features
Foundation
Concrete Perimeter
Property Condition
New Construction
Property Sub Type
Single Family Residence
Security
Security System Leased
Utilities
Electricity ConnectedNatural Gas ConnectedSewer ConnectedWater Connected
Interior Features
Appliances
DishwasherDryerDisposalExhaust FanMicrowaveGas OvenRange HoodRefrigeratorWasherWater HeaterWater Softener Owned
Basement
FullPartially FinishedStorage Space
Electric
200+ Amp Service
Fireplace Features
Living Room
Interior
Cathedral Ceiling(s)Kitchen IslandEntrance FoyerEat-in KitchenPantryWalk-In Closet(s)
Laundry Features
Upper Level
Exterior Features
Construction Details
Vinyl Siding
Patio And Porch
CoveredPatio
Community Features
Association Amenities
MaintenanceParkPlaygroundSnow Removal
Association Fee Frequency
Semi-Annually
MLS Area
3203 - Hendricks - Lincoln
School District
Brownsburg Community School Corp
Schools
School DistrictBrownsburg Community School Corp
Listing courtesy of Keller Williams Indpls Metro N (765) 336-1622

Listings courtesy of Metropolitan Indianapolis Board of REALTORS® as distributed by MLS GRID. All information is provided exclusively for consumers’ personal, non-commercial use, and may not be used for any purpose other than to identify prospective properties that a consumer may be interested in purchasing. All information is believed to be reliable but is not guaranteed and should be independently verified.
Based on information submitted to the MLS GRID as of 2026-10-28 01:12 AM UTC.
All data is obtained from various sources and may not have been verified by broker or MLS GRID. Supplied
Open House Information is subject to change without notice. All information should be independently reviewed
and verified for accuracy. Properties may or may not be listed by the office/agent presenting the information.
Copyright © 2026 Metropolitan Indianapolis Board of REALTORS®. All rights reserved.
Source: Walkscore

Did you know? You can invite friends and family to your search. They can join your search, rate and discuss listings with you.