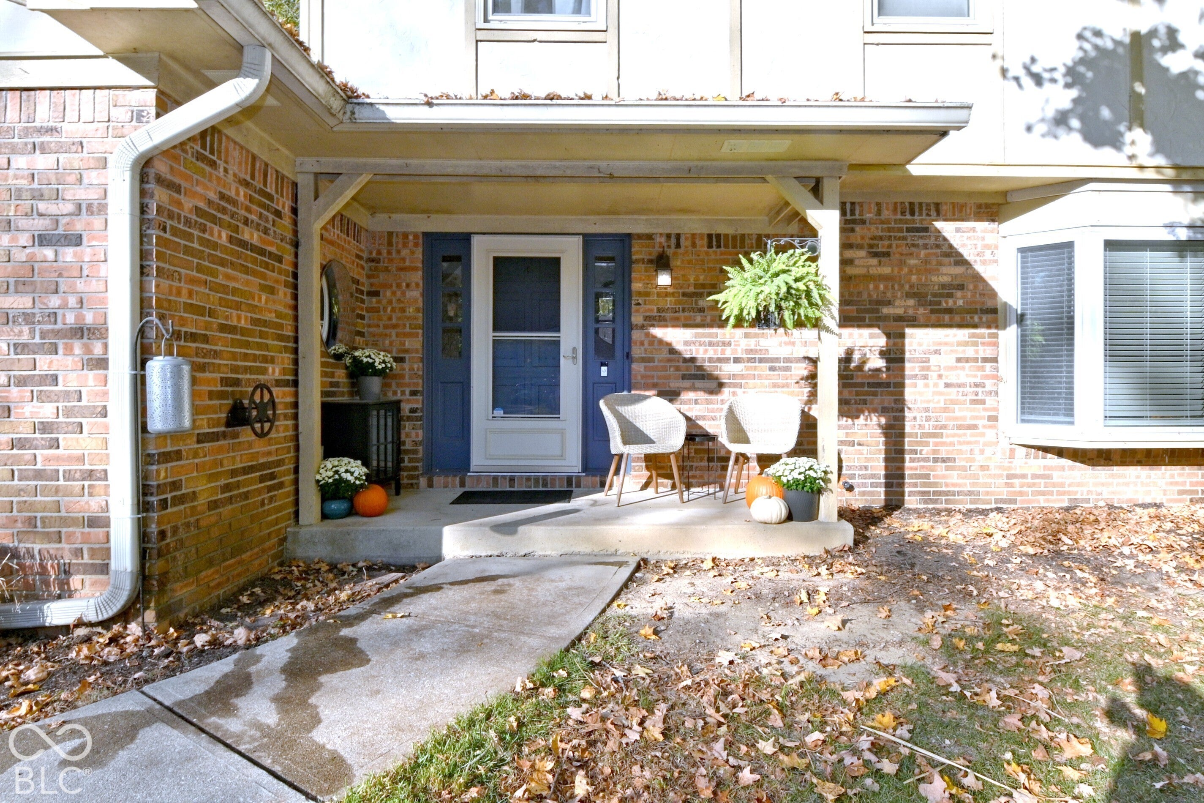
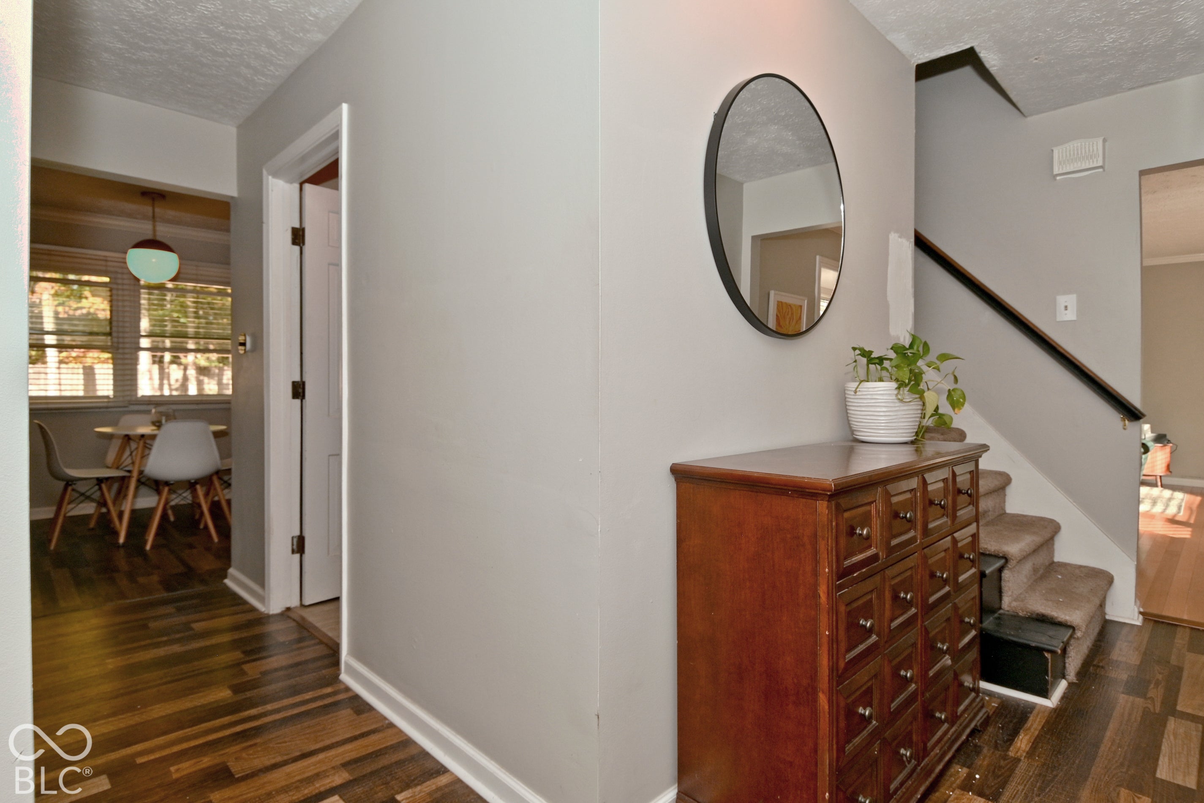
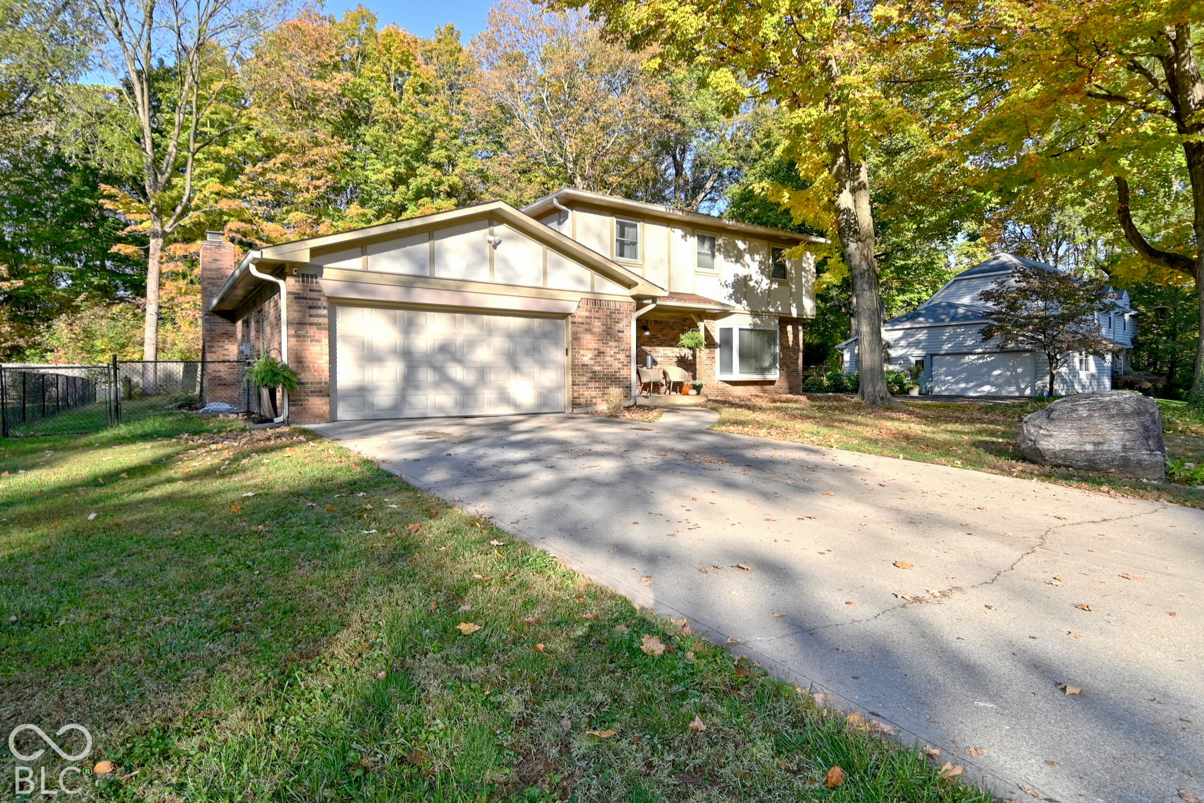
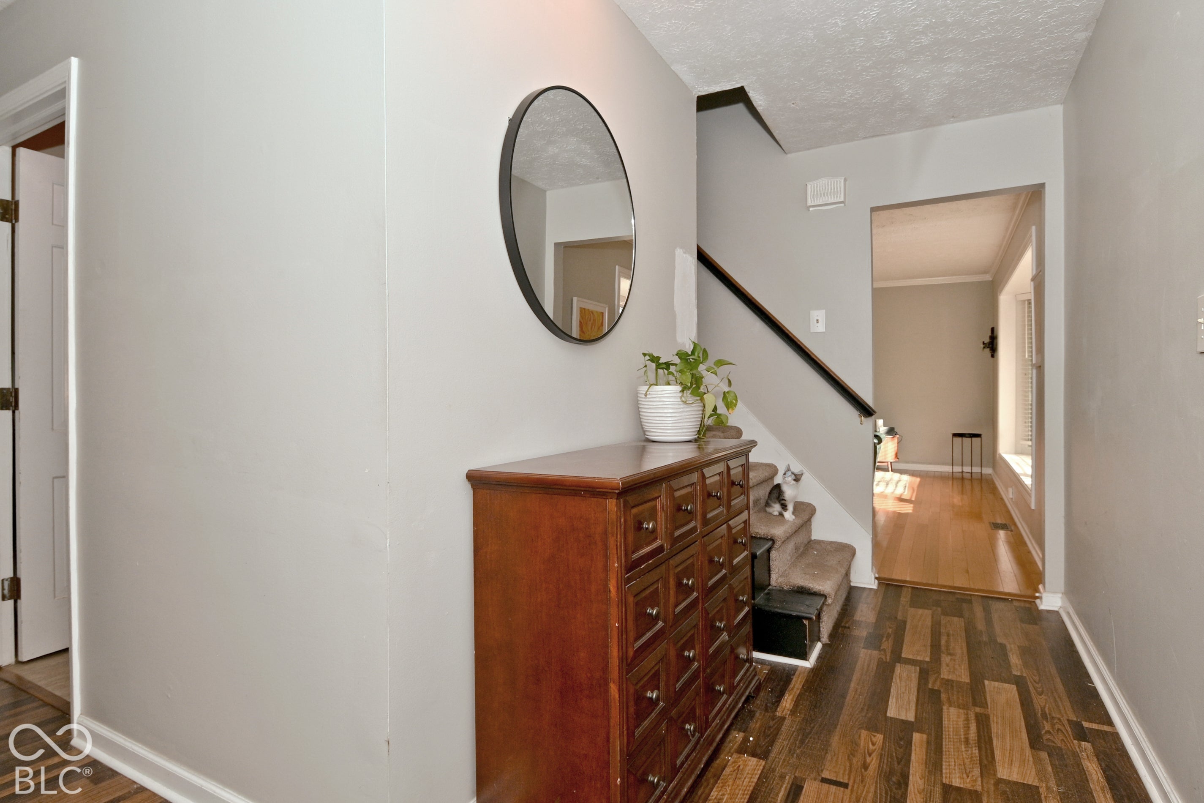
Welcome home to Chapel Glen! Tucked away among beautiful mature trees, this charming two-story home offers 4 bedrooms, 2.5 baths, and 2,280 square feet of living space on a gorgeous 0.30 acre lot. Full of character, this home features hardwood floors in the formal living and dining room, a welcoming family room with a cozy wood burning fireplace and built-in shelving, and a kitchen. A generously sized main-level laundry room adds everyday convenience. Step outside and enjoy the peaceful setting from the large covered front porch or retreat to the fully fenced backyard, complete with a paver brick patio, firepit, and beautiful tree-lined backdrop. It's the perfect space for relaxing, entertaining, or simply enjoying the outdoors! Chapel Glen offers an abundance of neighborhood amenities, including a community pool, clubhouse, pond, playgrounds, and beautifully maintained common areas. Located in Wayne Township Schools, this home offers convenient access to shopping, dining, parks and major commuter routes, and Indianapolis International Airport. Bonus, if needed, local elementary school is located within the neighborhood. With its inviting spaces, mature trees, generous backyard, and wonderful neighborhood amenities, this home has so much to offer!
Listing Snapshot
Inside Area (SqFt)
2,280 sqft
HOA/Condo/Coop Fees
$380 Semi-Annually
Recent Activity
| 8 hours ago | | Listing first seen on site |
| 8 hours ago | | Listing updated with changes from the MLS |
General Features
Property Sub Type
Single Family Residence
Security
Smoke Detector(s)
Interior Features
Appliances
DishwasherDryerElectric Water HeaterDisposalElectric OvenRange HoodRefrigeratorWasherWater Heater
Fireplace Features
Family RoomWood Burning
Heating
Heat PumpElectric
Interior
Built-in FeaturesEntrance FoyerEat-in KitchenPantryWalk-In Closet(s)
Laundry Features
Main Level
Window Features
Bay Window(s)
Exterior Features
Construction Details
BrickStucco
Patio And Porch
PatioCovered
Windows/Doors
Bay Window(s)
Community Features
Association Amenities
ClubhousePlaygroundPond Year RoundTennis Court(s)Trail(s)
Association Fee Frequency
Semi-Annually
MLS Area
4909 - Marion - Wayne
School District
MSD Wayne Township
Schools
School DistrictMSD Wayne Township
Elementary SchoolChapel Glen Elementary School
High SchoolBen Davis High School
Listing courtesy of Carpenter, REALTORS® (317) 833-4229

Listings courtesy of Metropolitan Indianapolis Board of REALTORS® as distributed by MLS GRID. All information is provided exclusively for consumers’ personal, non-commercial use, and may not be used for any purpose other than to identify prospective properties that a consumer may be interested in purchasing. All information is believed to be reliable but is not guaranteed and should be independently verified.
Based on information submitted to the MLS GRID as of 2026-10-28 02:09 AM UTC.
All data is obtained from various sources and may not have been verified by broker or MLS GRID. Supplied
Open House Information is subject to change without notice. All information should be independently reviewed
and verified for accuracy. Properties may or may not be listed by the office/agent presenting the information.
Copyright © 2026 Metropolitan Indianapolis Board of REALTORS®. All rights reserved.
Source: Walkscore