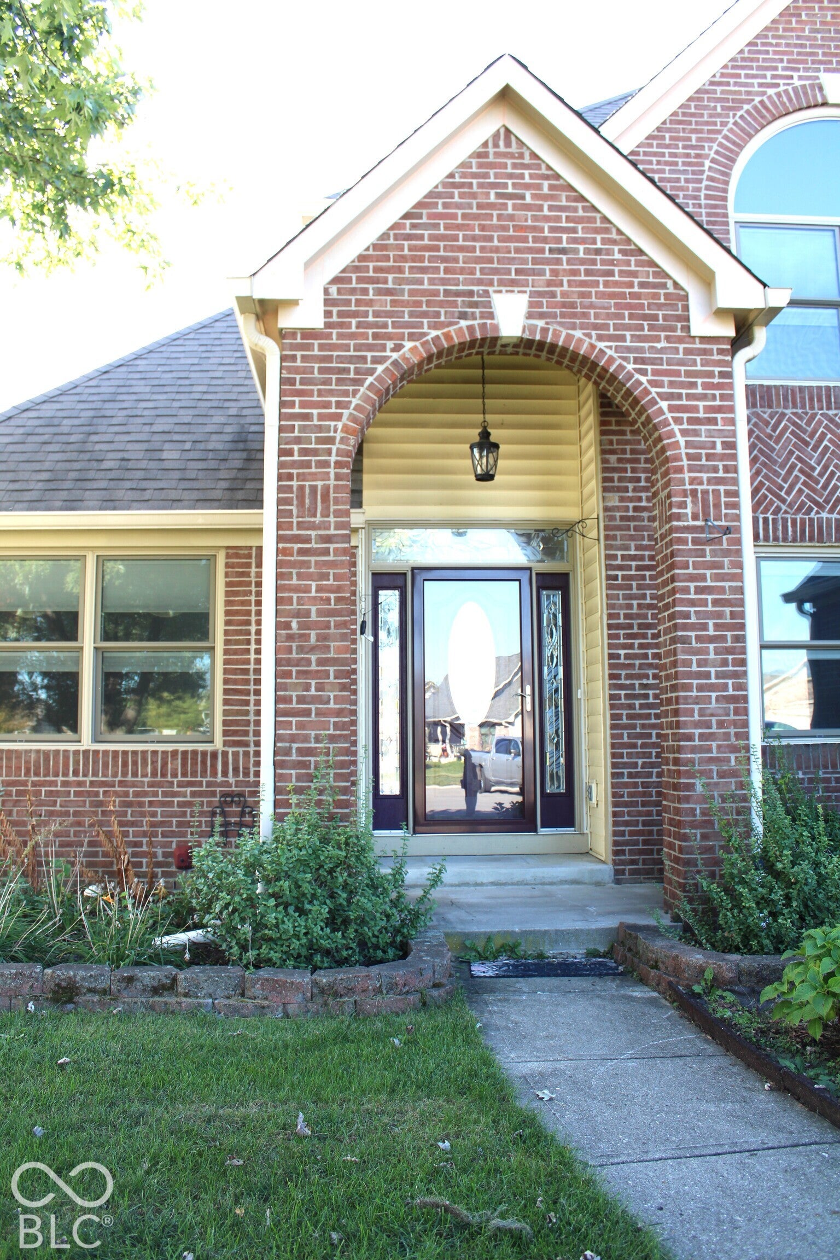
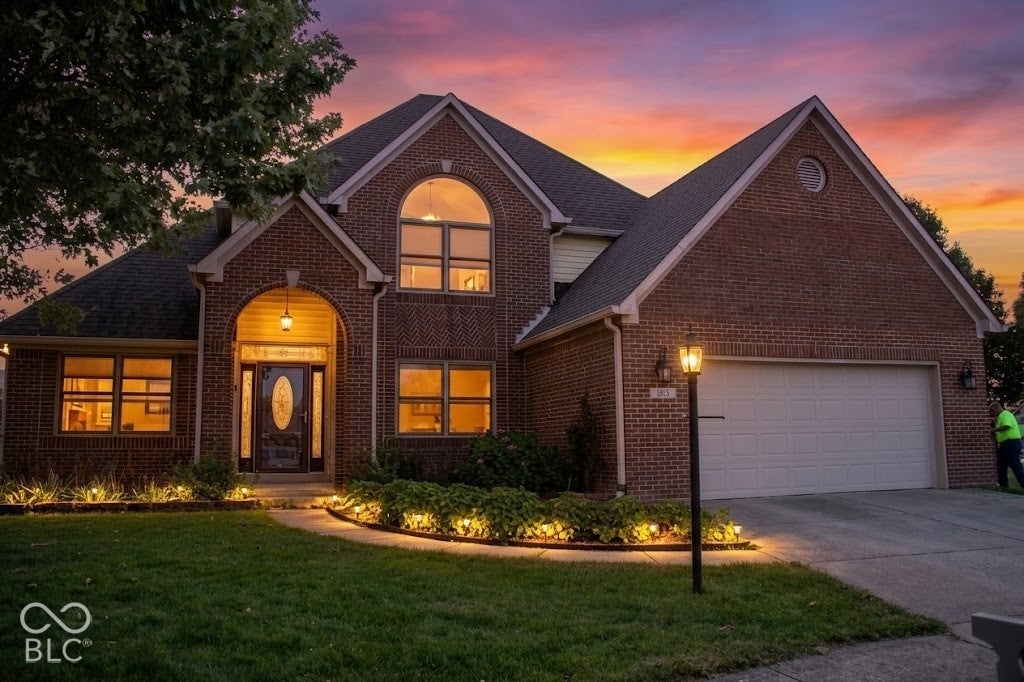
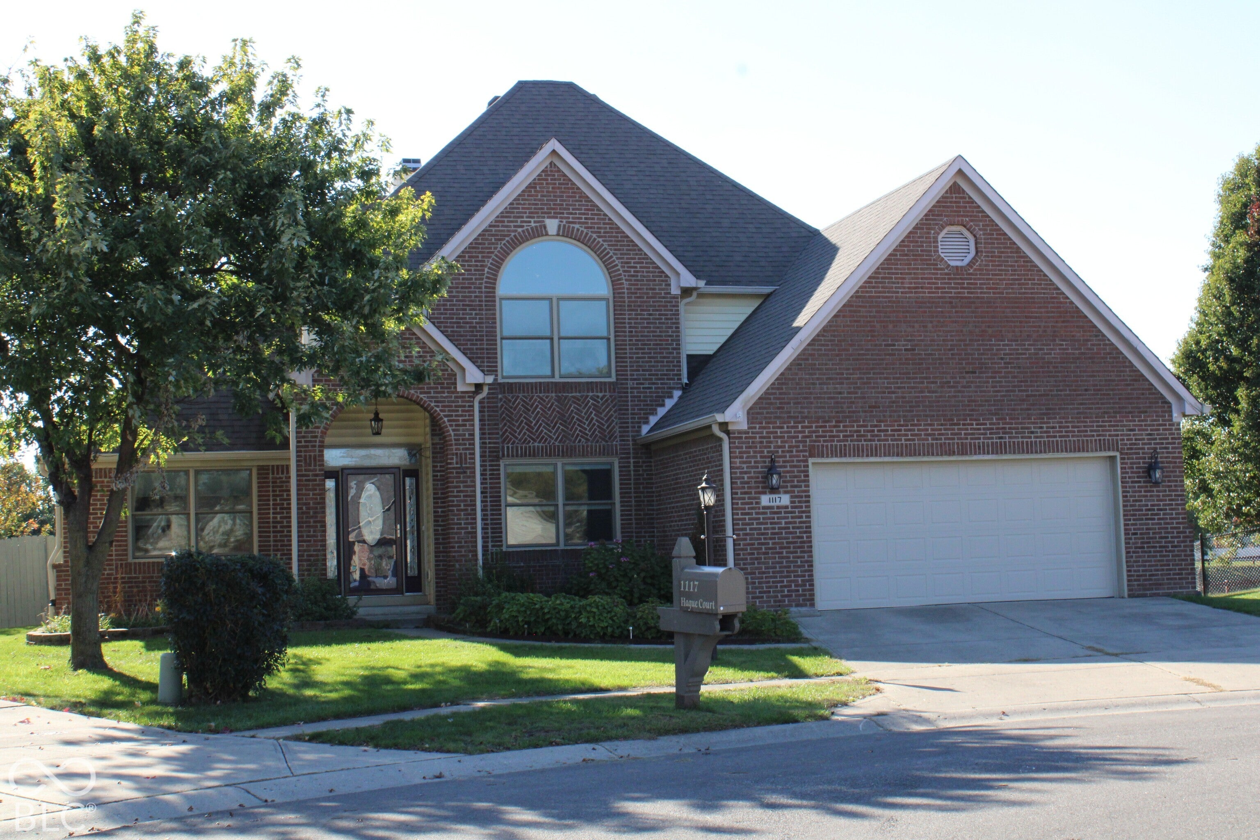
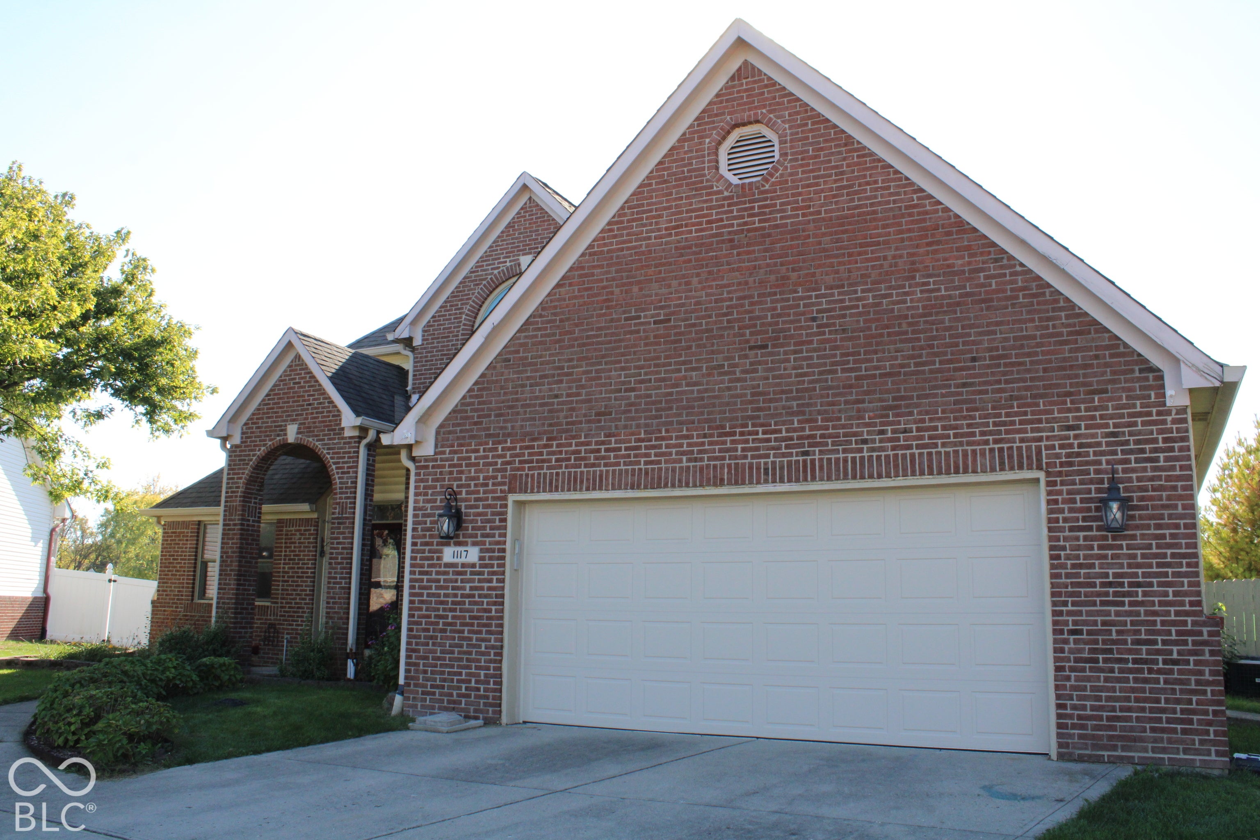
WOW - great opportunity for a custom-built brick two story home in the Cumberland Trails 1st addition! Plenty of room to spread out with a soaring ceiling 2.5 story great room, large kitchen in center of the home with a breakfast room and separate dining room. Plus, the master bedroom is on the Main Level with a nice walk-in closet, tiled shower and double vanities. (Jacuzzi type tub does not work per seller). Upstairs you will find two nice sized bedrooms along with a den for extra lounging or make it an office space if needed. Upstairs also has walk in attic access thru one of the bedrooms - perfect for storage of holiday items. The kitchen offers a lot of great cabinets, walk in pantry, center island, plus a pass thru to the breakfast room. The huge soaring great room has a brick gas log fireplace flanked by patio doors on both sides and 2 nice overhead windows with enclosed blinds - very nice! Patio doors are top of the line too! Patio doors lead out to a wonderful large 2-year-old deck with a pergola for shade along with privacy fence on one side. Lots of great spaces that can be adjusted to your family needs. All TV's that are in the home will stay with home, along with current appliances. Roof is 8 years, windows 8 years, HVAC 4 years, WH 4 years, Dishwasher 5 years, Deck 2 Years and Leaf Guard. Nice fenced-in back yard with two gates for access to front yard plus a mini barn for extra storage. Great location close to shopping, restaurants, walking trails and more. Opportunity is knocking!
Listing Snapshot
Inside Area (SqFt)
2,134 sqft
HOA/Condo/Coop Fees
$20.83 monthly
Recent Activity
| 12 hours ago | | Listing first seen on site |
| 12 hours ago | | Listing updated with changes from the MLS |
General Features
Property Sub Type
Single Family Residence
Utilities
Cable AvailableNatural Gas ConnectedSewer ConnectedWater Connected
Interior Features
Appliances
Electric CooktopDishwasherDisposalGas Water HeaterOven
Electric
200+ Amp Service
Fireplace Features
Gas LogGreat Room
Heating
Forced AirNatural Gas
Interior
High CeilingsTray Ceiling(s)Vaulted Ceiling(s)Kitchen IslandEntrance FoyerPantryWalk-In Closet(s)
Laundry Features
In UnitLaundry RoomMain LevelSink
Window Features
Wood Frames
Exterior Features
Construction Details
Vinyl SidingBrick
Patio And Porch
CoveredDeck
Windows/Doors
Wood Frames
Community Features
Association Fee Frequency
Annually
MLS Area
4105 - Johnson - Franklin
School District
Franklin Community School Corp
Schools
School DistrictFranklin Community School Corp
Elementary SchoolCreekside Elementary School
Middle SchoolFranklin Community Middle School
High SchoolFranklin Community High School
Listing courtesy of Keller Williams Indy Metro Partners (317) 919-2254

Listings courtesy of Metropolitan Indianapolis Board of REALTORS® as distributed by MLS GRID. All information is provided exclusively for consumers’ personal, non-commercial use, and may not be used for any purpose other than to identify prospective properties that a consumer may be interested in purchasing. All information is believed to be reliable but is not guaranteed and should be independently verified.
Based on information submitted to the MLS GRID as of 2026-10-28 02:09 AM UTC.
All data is obtained from various sources and may not have been verified by broker or MLS GRID. Supplied
Open House Information is subject to change without notice. All information should be independently reviewed
and verified for accuracy. Properties may or may not be listed by the office/agent presenting the information.
Copyright © 2026 Metropolitan Indianapolis Board of REALTORS®. All rights reserved.
Source: Walkscore