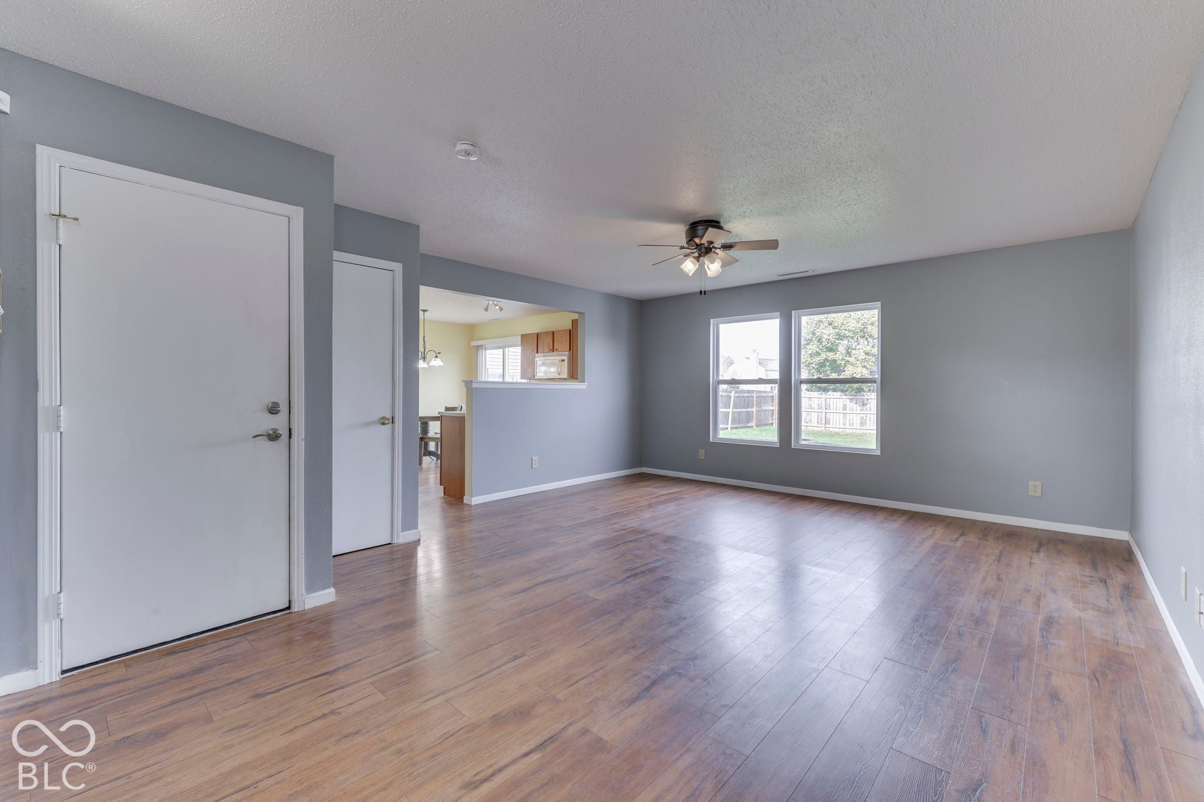
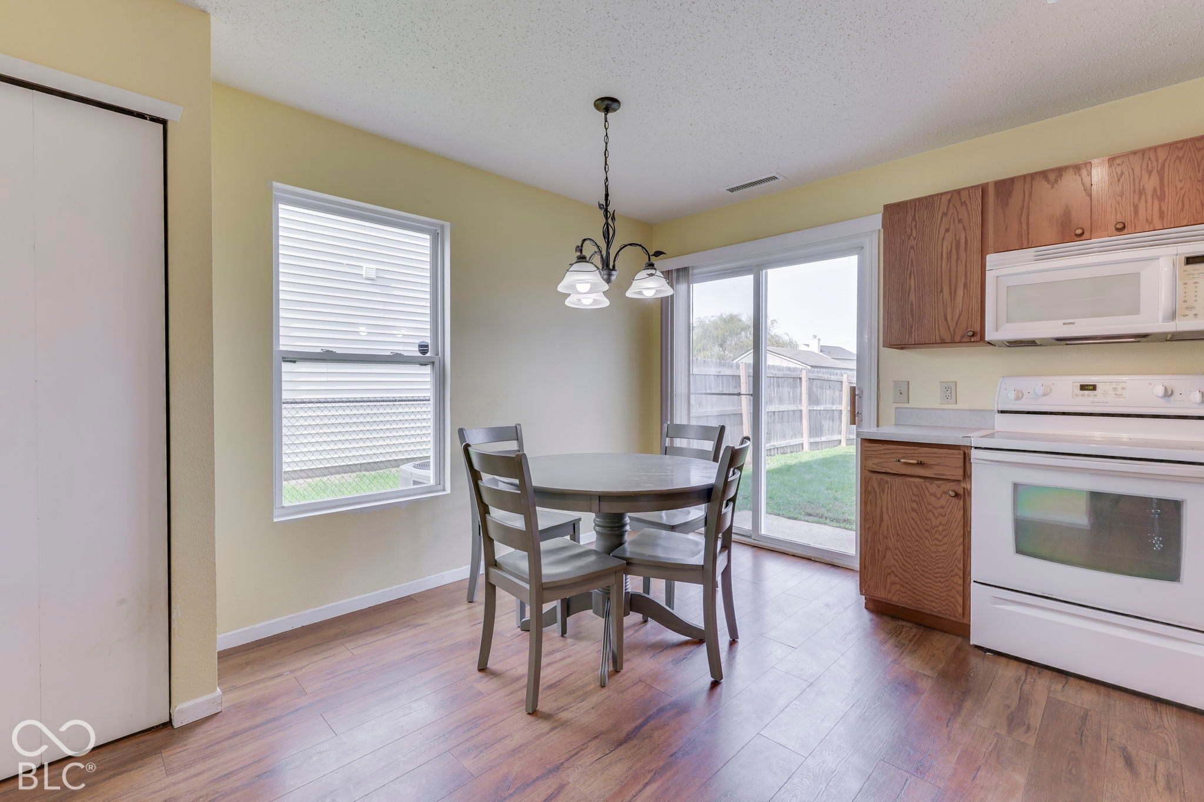
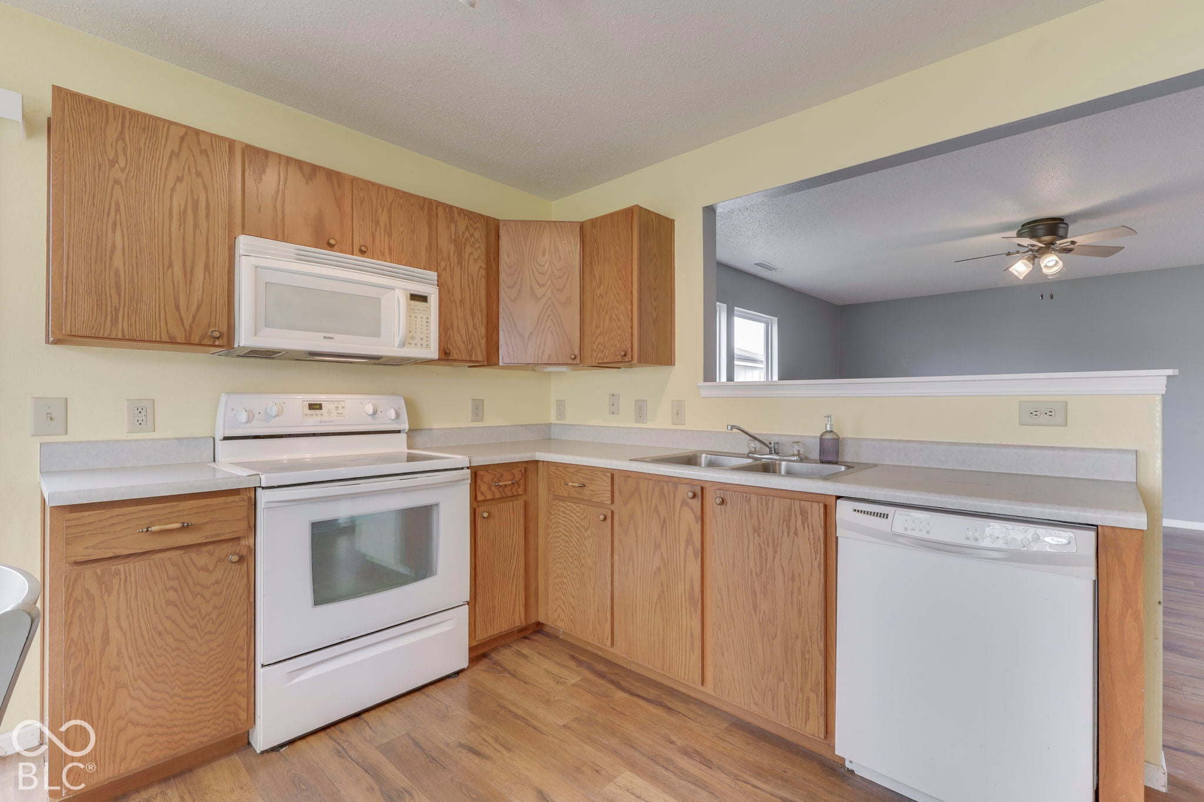
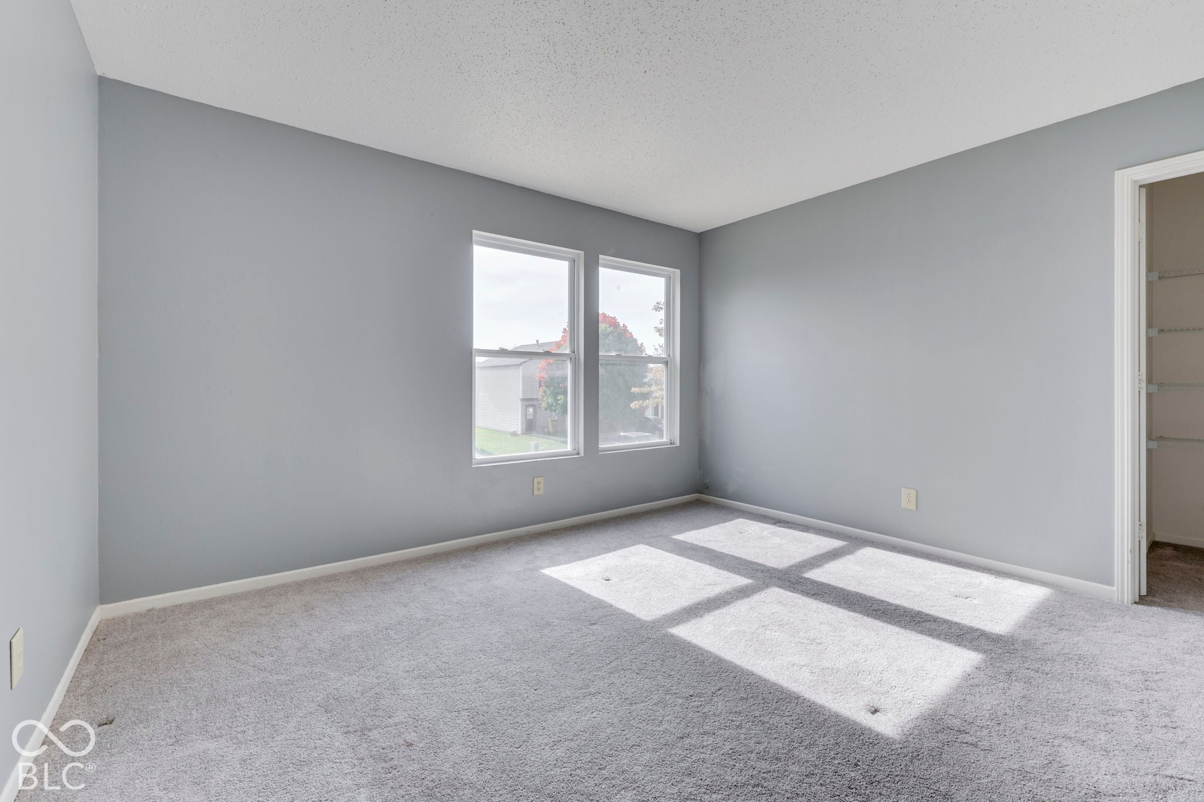
Welcome home to this 3-bedroom, 2-bath home offering nearly 1,500 sq ft in Franklin Township! The main level features luxury vinyl plank flooring, while the spacious kitchen offers plenty of cabinet and countertop space, a pantry, and an adjoining breakfast room. The primary bedroom includes a garden tub, newer vanity, and walk-in closet, and both guest bedrooms also feature walk-in closets. The guest bath has been refreshed with a newer vanity, mirror, and light fixture. Outside, enjoy a privacy-fenced backyard overlooking a pond, plus a large storage barn for extra space. A covered front porch provides another great spot to relax. Recent updates include HVAC in 2025 and water heater in 2022. Conveniently located near Wanamaker-area restaurants, the Franklin Township library, and Wildwood Park and Splash Pad.
Listing Snapshot
Inside Area (SqFt)
1,494 sqft
HOA/Condo/Coop Fees
$30.17 monthly
Recent Activity
| 11 hours ago | | Listing first seen on site |
| 11 hours ago | | Listing updated with changes from the MLS |
General Features
Parking
Garage Door OpenerAttached
Property Sub Type
Single Family Residence
Utilities
Cable AvailableCable ConnectedElectricity ConnectedNatural Gas ConnectedSewer ConnectedWater Connected
Interior Features
Appliances
DishwasherDisposalGas Water HeaterElectric OvenRefrigerator
Electric
200+ Amp Service
Heating
Forced AirNatural Gas
Interior
Eat-in KitchenPantryWalk-In Closet(s)
Laundry Features
Upper Level
Window Features
Low Emissivity Windows
Exterior Features
Construction Details
Vinyl Siding
Patio And Porch
CoveredPatio
Windows/Doors
Low Emissivity Windows
Community Features
Association Fee Frequency
Annually
MLS Area
4906 - Marion - Franklin
School District
Franklin Township Com Sch Corp
Schools
School DistrictFranklin Township Com Sch Corp
Elementary SchoolNew Bethel Elementary
Listing courtesy of RE/MAX Advanced Realty (317) 430-3952

Listings courtesy of Metropolitan Indianapolis Board of REALTORS® as distributed by MLS GRID. All information is provided exclusively for consumers’ personal, non-commercial use, and may not be used for any purpose other than to identify prospective properties that a consumer may be interested in purchasing. All information is believed to be reliable but is not guaranteed and should be independently verified.
Based on information submitted to the MLS GRID as of 2026-10-28 02:09 AM UTC.
All data is obtained from various sources and may not have been verified by broker or MLS GRID. Supplied
Open House Information is subject to change without notice. All information should be independently reviewed
and verified for accuracy. Properties may or may not be listed by the office/agent presenting the information.
Copyright © 2026 Metropolitan Indianapolis Board of REALTORS®. All rights reserved.
Source: Walkscore

Did you know? You can invite friends and family to your search. They can join your search, rate and discuss listings with you.