

Save
Ask
Tour
Hide
Share
$739,900
New Listing

4258 N South Drive
Quincy, IN 47456

For Sale|Single Family Residence|Active
5
Beds
2
Total Baths
2
Full Baths
2,960
SqFt
$250
/SqFt
1960
Built
Subdivision:
No Subdivision
County:
Morgan
Listing courtesy of The Stewart Home Group (317) 702-1367
4258 N South Drive4258 N South Drive4258 N South Drive4258 N South Drive
Save
Ask
Tour
Hide
Share

Mortgage Calculator

Monthly Payment (Est.)

Enter an interest rate to see your estimated monthly payment.
Calculator powered by Showcase IDX, a Constellation1 Company. Copyright ©2026 Information is deemed reliable but not guaranteed.

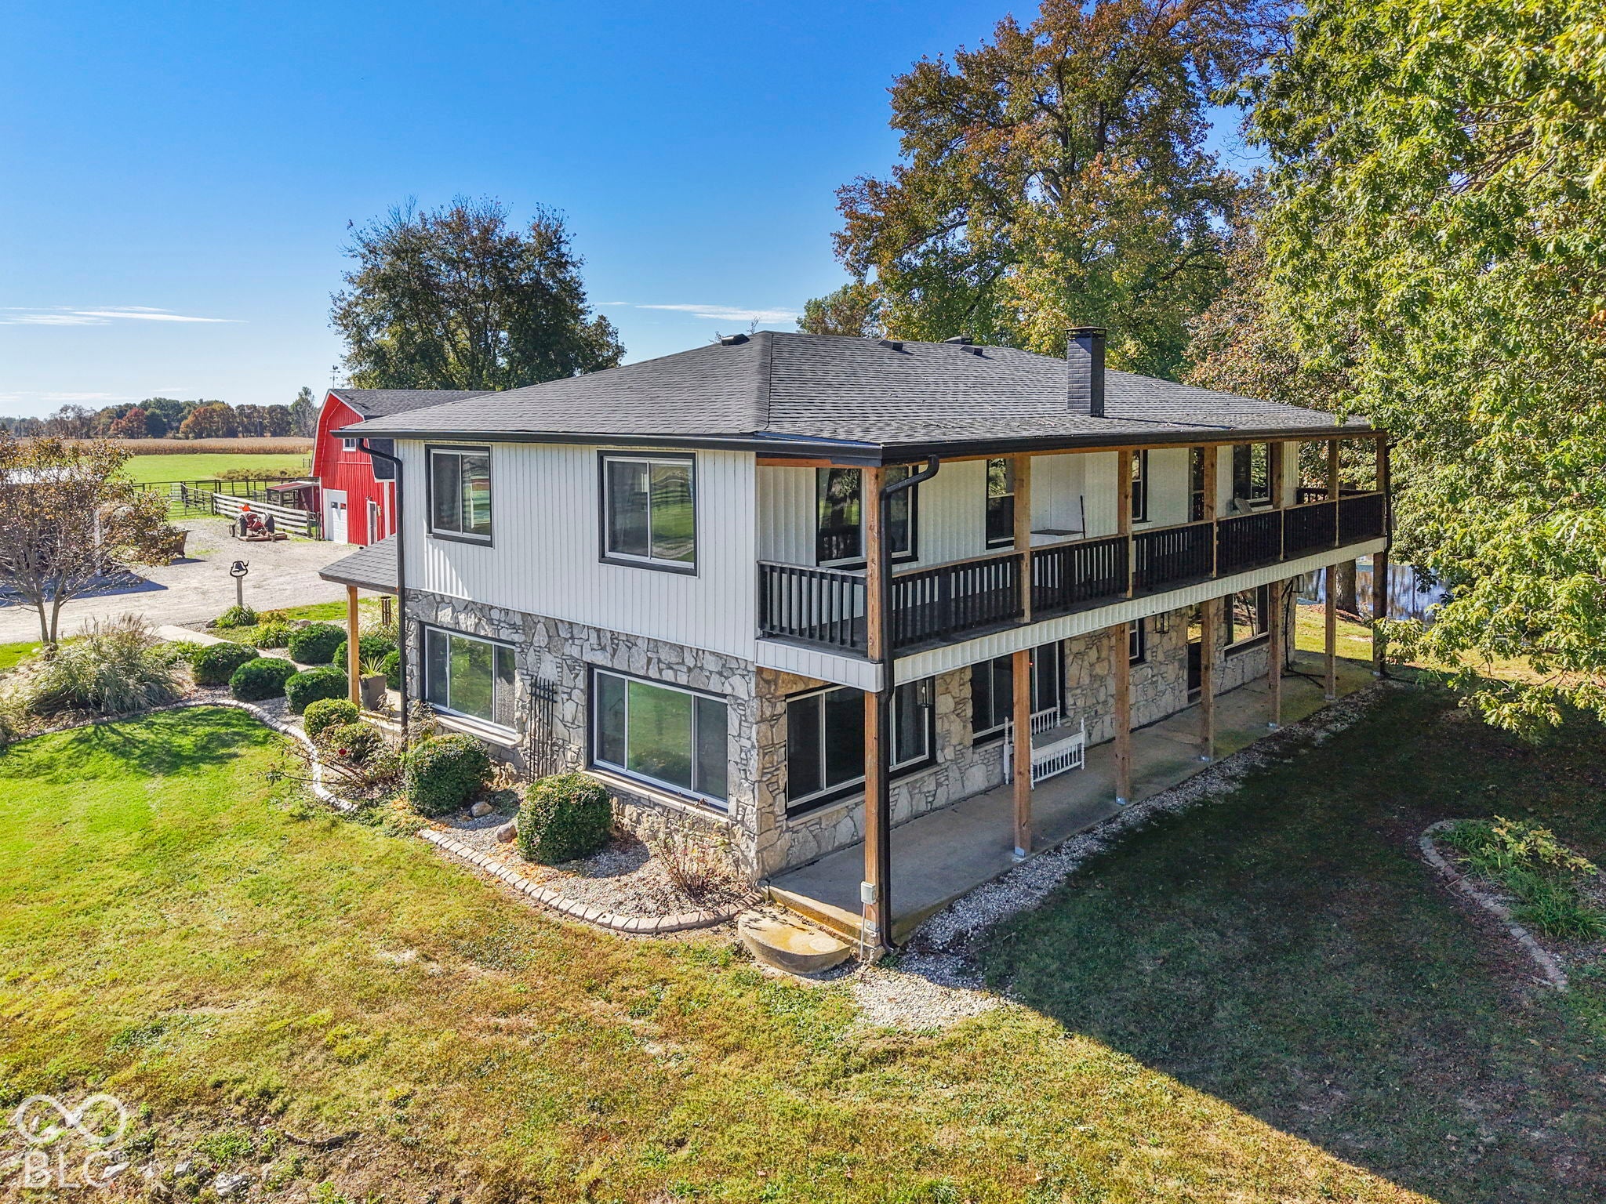
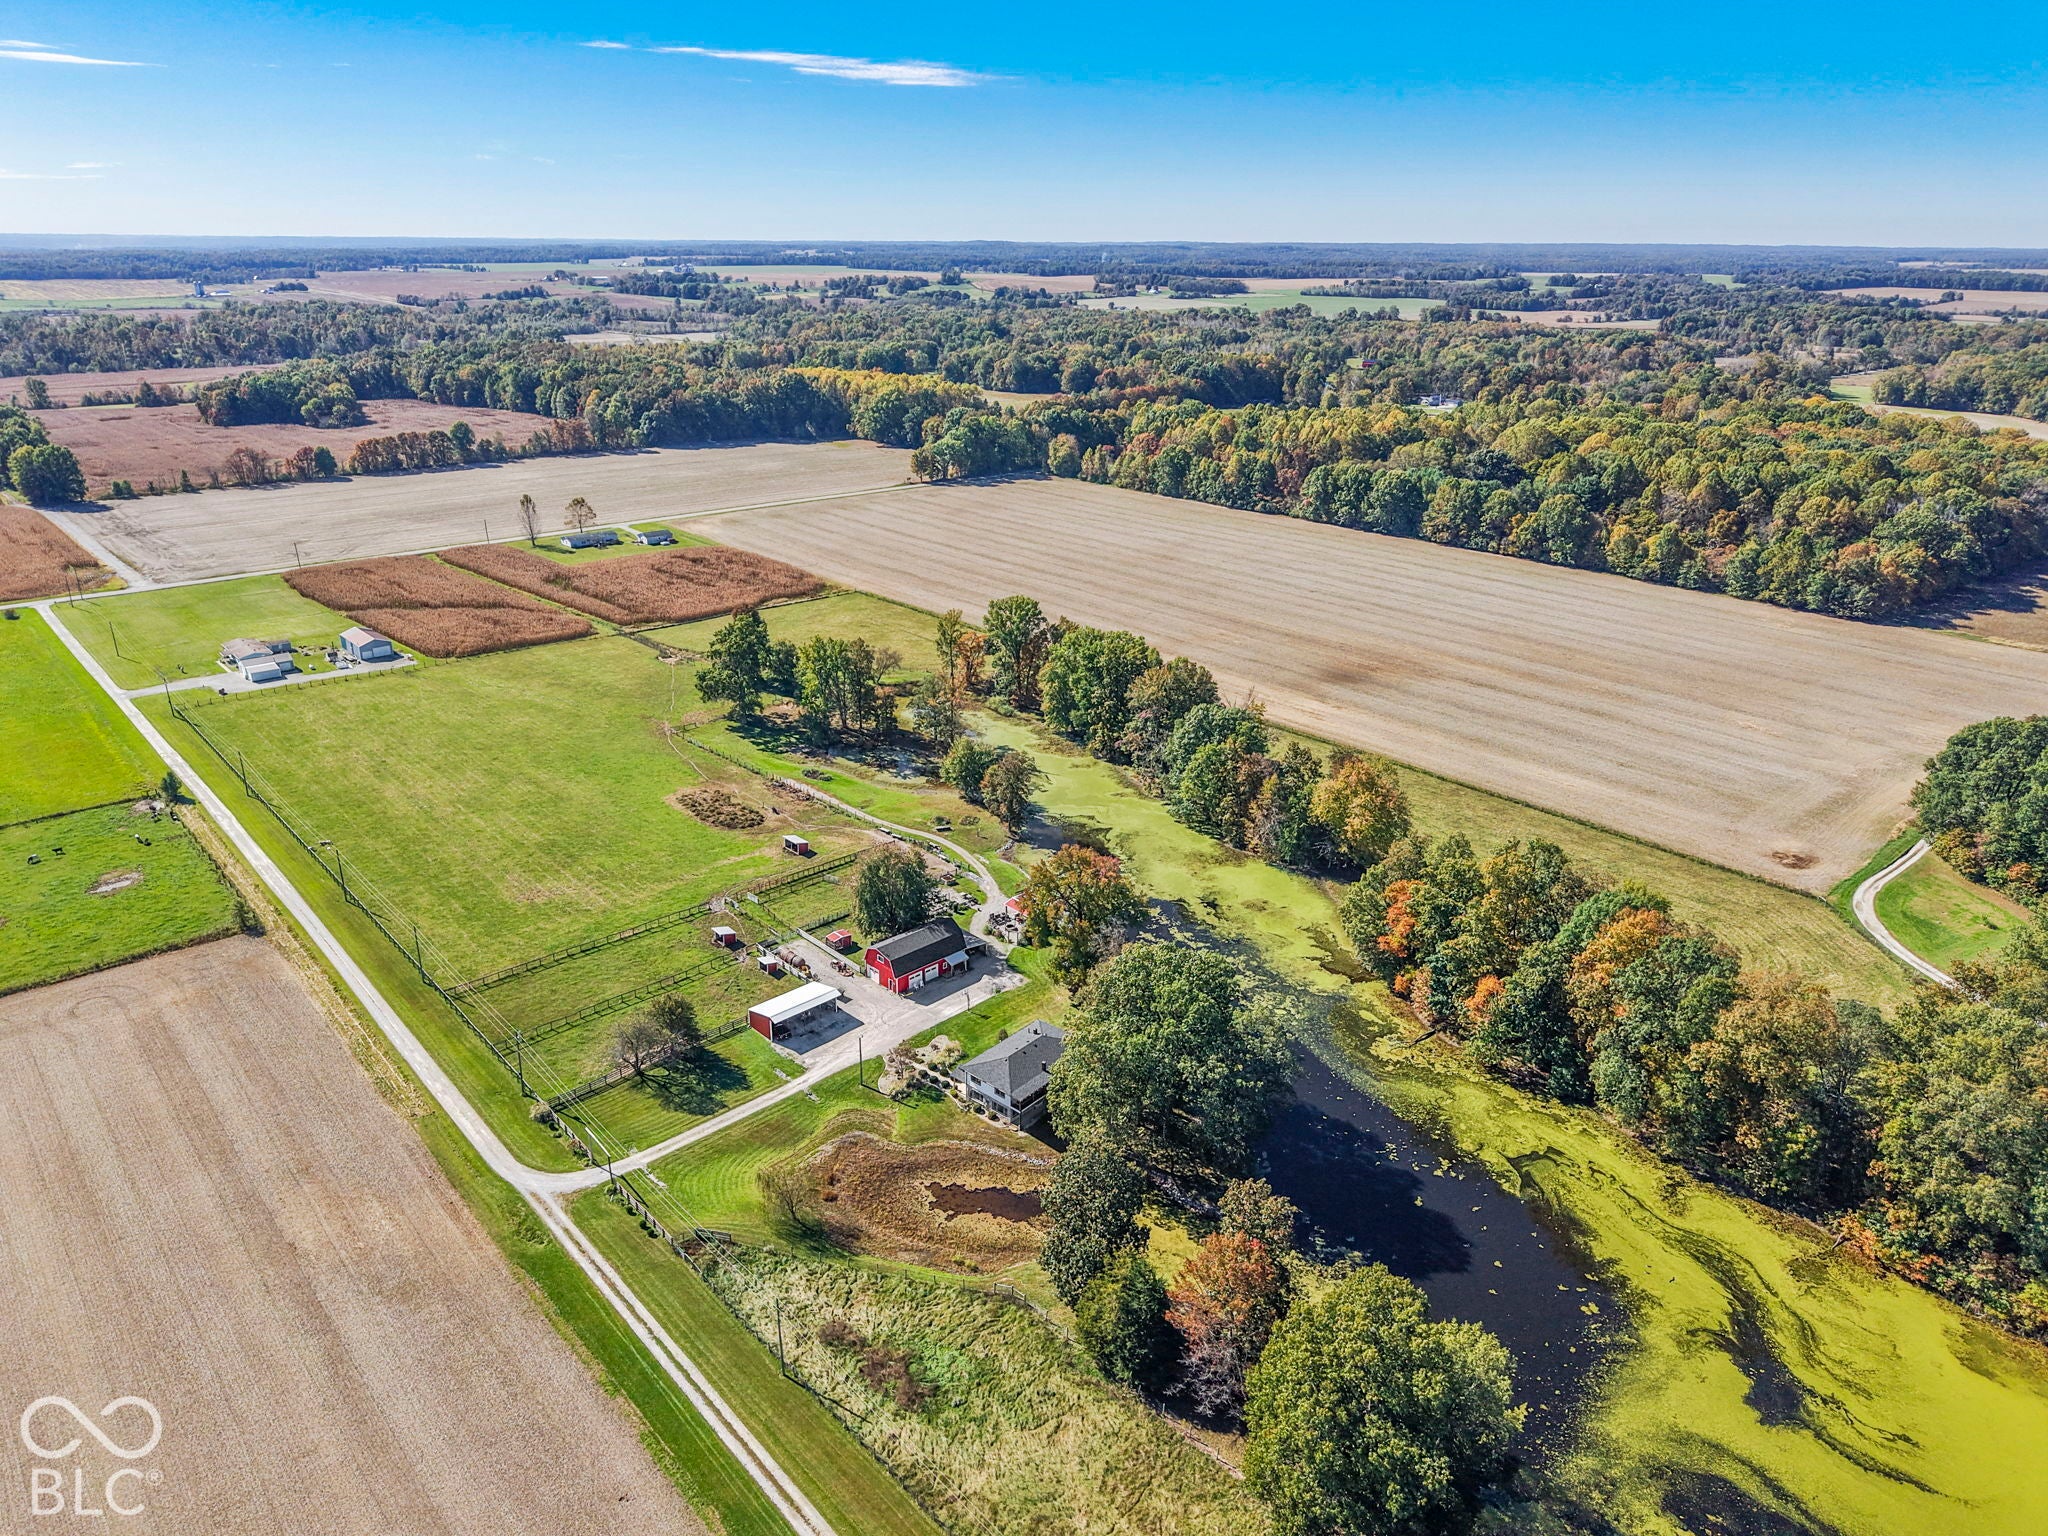
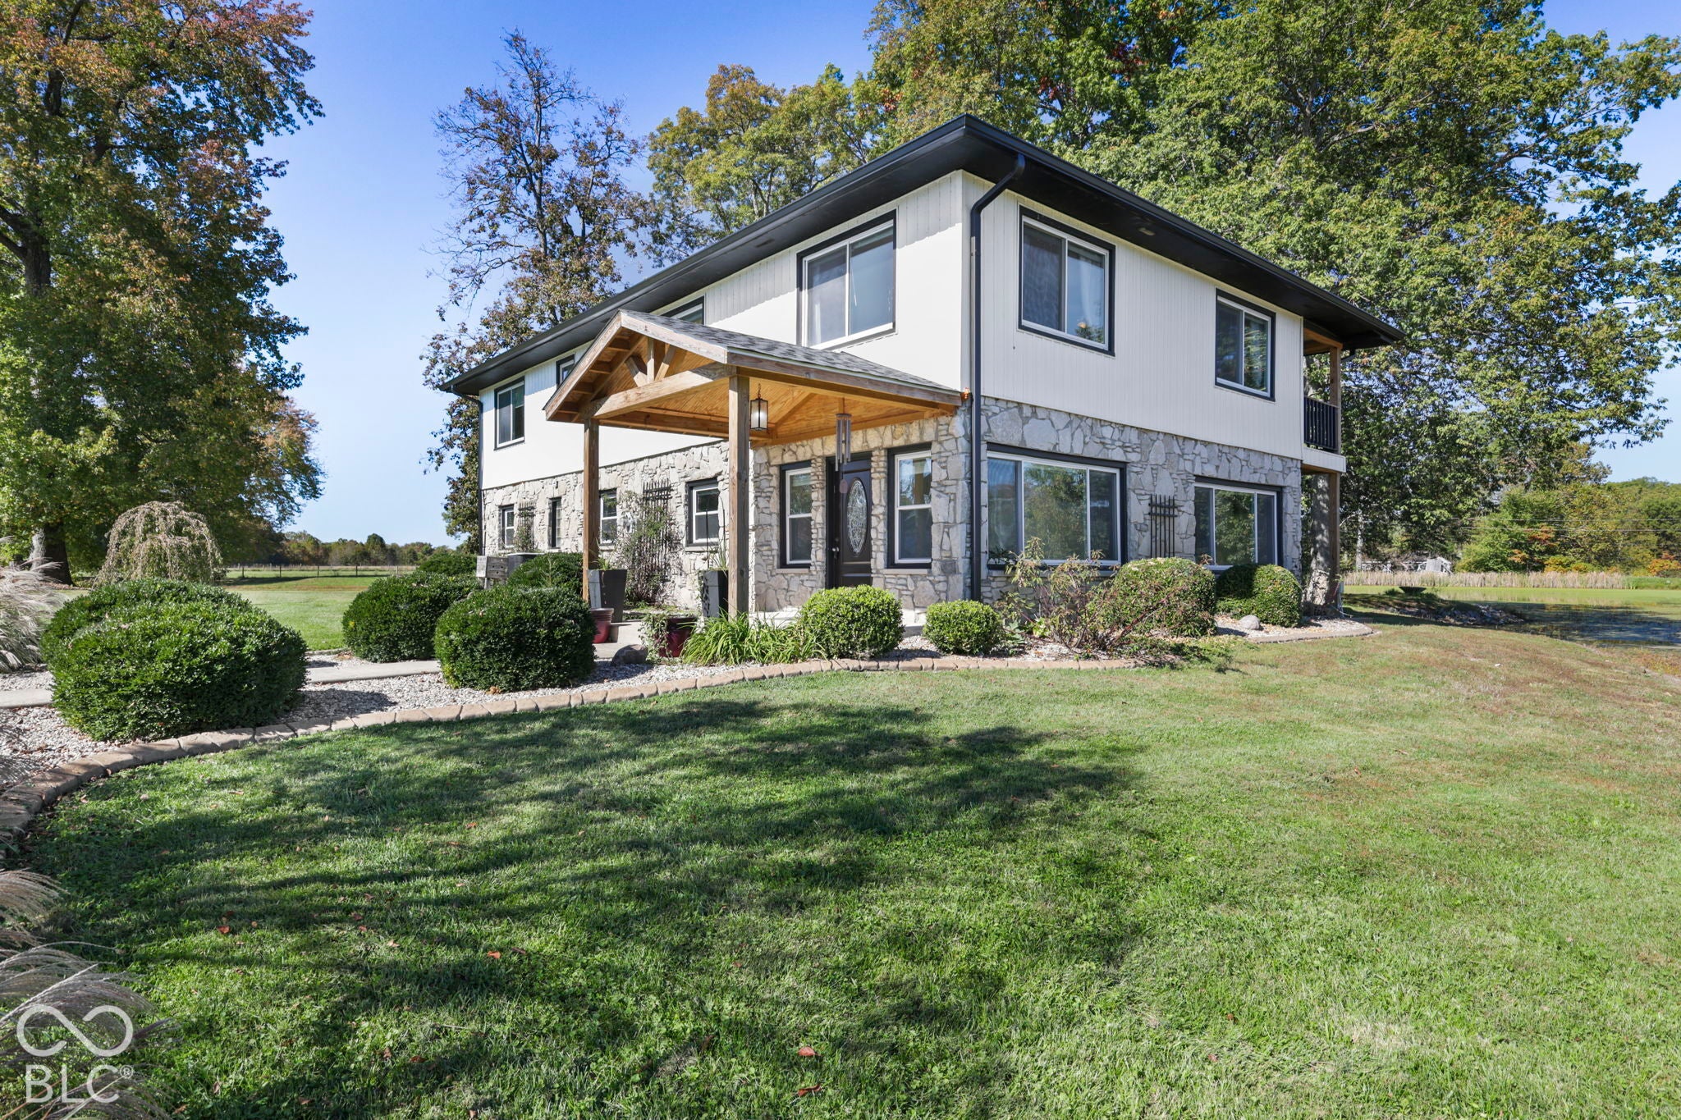
Situated on 21+ acres featuring beautiful, 6.5 acre, state-named Lake Primrose, this one of a kind property offers a rare combination of waterfront beauty, open pasture, wooded areas, and multiple barns and outbuildings! The entire property is fenced and thoughtfully divided into six separate paddocks, ideal for horses, livestock, or creating the hobby farm you've always envisioned! Enjoy private fishing, boating, hunting, riding ATVs, and endless opportunities for outdoor adventure! The outbuildings are a standout feature! A spacious 30x50 four-car garage/barn features a newer roof, siding, and gutters, along with an attached 20x30 lean-to. Upstairs in the barn's attic, you'll find approximately 1,300 sq. ft. of unfinished space bursting with potential! Whether you envision a gathering space for entertaining family and friends, an indoor/outdoor kitchen and grilling retreat, or utilizing it for additional storage, the possibilities are endless! An additional 20x40 barn provides even more space for equipment, animals, storage, or hobbies. The nearly 3,000 sq. ft. home offers 4-5 bedrooms and 2 full bathrooms, along with an updated kitchen featuring granite countertops, Shaker cabinetry, and a stone backsplash. The spacious upstairs living room features a cozy fireplace with electric insert, a wet bar, and direct access to the upper-level deck overlooking the property. Numerous improvements include updates to the siding, gutters, roof, all windows (transferable warranty), barn doors, carpet, interior paint, porch concrete, and pasture drainage tiles. Outside, plant a garden, enjoy the producing fruit trees, raise your own livestock, relax on the covered porch, gather around the fire pits, or take in the peaceful views of your privately owned lake! From owning your own lake to homesteading, hobby farming, and outdoor adventure, this extraordinary property offers a lifestyle that's getting harder to find!

Save
Ask
Tour
Hide
Share
Listing Snapshot
Price 
$739,900
Days On Site 
0 Days
Bedrooms 
5
Inside Area (SqFt) 
2,960 sqft
Total Baths 
2
Full Baths 
2
Partial Baths 
N/A
Lot Size 
21.08 Acres
Year Built 
1960
MLS Number 
22133527
Status 
Active
Property Tax 
N/A
HOA/Condo/Coop Fees 
N/A
Sq Ft Source 
Assessor
Friends & Family
Recent Activity
2 hours agoListing updated with changes from the MLS
2 hours agoListing first seen on site
General Features
Acres 
21.08
Foundation 
Slab
Garage 
Yes
Garage Spaces 
4
Levels 
Multi/Split
Parking 
Garage Door OpenerCarportDetached
Property Sub Type 
Single Family Residence
SqFt Total 
2960
Style 
ContemporarySplit Level
Water Source 
Private
Interior Features
Appliances 
Electric CooktopDishwasherDisposalExhaust FanMicrowaveElectric OvenRefrigeratorWater HeaterWine Cooler
Cooling 
Central Air
Electric 
200+ Amp Service
Fireplace 
Yes
Fireplace Features 
ElectricFamily Room
Fireplaces 
1
Flooring 
Hardwood
Heating 
ElectricForced Air
Interior 
Breakfast BarHigh CeilingsWalk-In Closet(s)Wet Bar
Laundry Features 
Main Level
Main Level Bedrooms 
3
Window Features 
ScreensStorm Window(s)
Save
Ask
Tour
Hide
Share
Exterior Features
Construction Details 
Vinyl Siding
Exterior 
BalconyStorageFire Pit
Fencing 
FencedFront YardGate
Lot Features 
Irregular LotWoodedWaterfront
Other Structures 
Outbuilding
Patio And Porch 
CoveredDeck
Waterfront 
Yes
Waterfront Features 
Waterfront
Windows/Doors 
ScreensStorm Window(s)
Community Features
MLS Area 
5508 - Morgan - Ashland
School District 
Eminence Community School Corp
Township 
Ashland
Horse Property 
Pasture
Schools
School District
Eminence Community School Corp
Elementary School
Eminence Elementary School
Middle School
Unknown
High School
Eminence Jr-Sr High School
Listing courtesy of The Stewart Home Group (317) 702-1367


Listings courtesy of Metropolitan Indianapolis Board of REALTORS® as distributed by MLS GRID. All information is provided exclusively for consumers’ personal, non-commercial use, and may not be used for any purpose other than to identify prospective properties that a consumer may be interested in purchasing. All information is believed to be reliable but is not guaranteed and should be independently verified.

Based on information submitted to the MLS GRID as of 2026-10-28 02:09 AM UTC. All data is obtained from various sources and may not have been verified by broker or MLS GRID. Supplied Open House Information is subject to change without notice. All information should be independently reviewed and verified for accuracy. Properties may or may not be listed by the office/agent presenting the information.

Copyright © 2026 Metropolitan Indianapolis Board of REALTORS®. All rights reserved.

Neighborhood & Commute
Source: Walkscore
Save
Ask
Tour
Hide
Share
