
Save
Ask
Tour
Hide
Share
$124,900
New Listing

1924 Euclid Drive
Anderson, IN 46011

For Sale|Single Family Residence|Active
2
Beds
1
Total Bath
1
Full Bath
952
SqFt
$131
/SqFt
1936
Built
Subdivision:
Elmhurst
County:
Madison
Listing courtesy of Keller Williams Indpls Metro N (317) 450-9202
1924 Euclid Drive1924 Euclid Drive1924 Euclid Drive1924 Euclid Drive
Save
Ask
Tour
Hide
Share

Mortgage Calculator

Monthly Payment (Est.)

Enter an interest rate to see your estimated monthly payment.
Calculator powered by Showcase IDX, a Constellation1 Company. Copyright ©2026 Information is deemed reliable but not guaranteed.

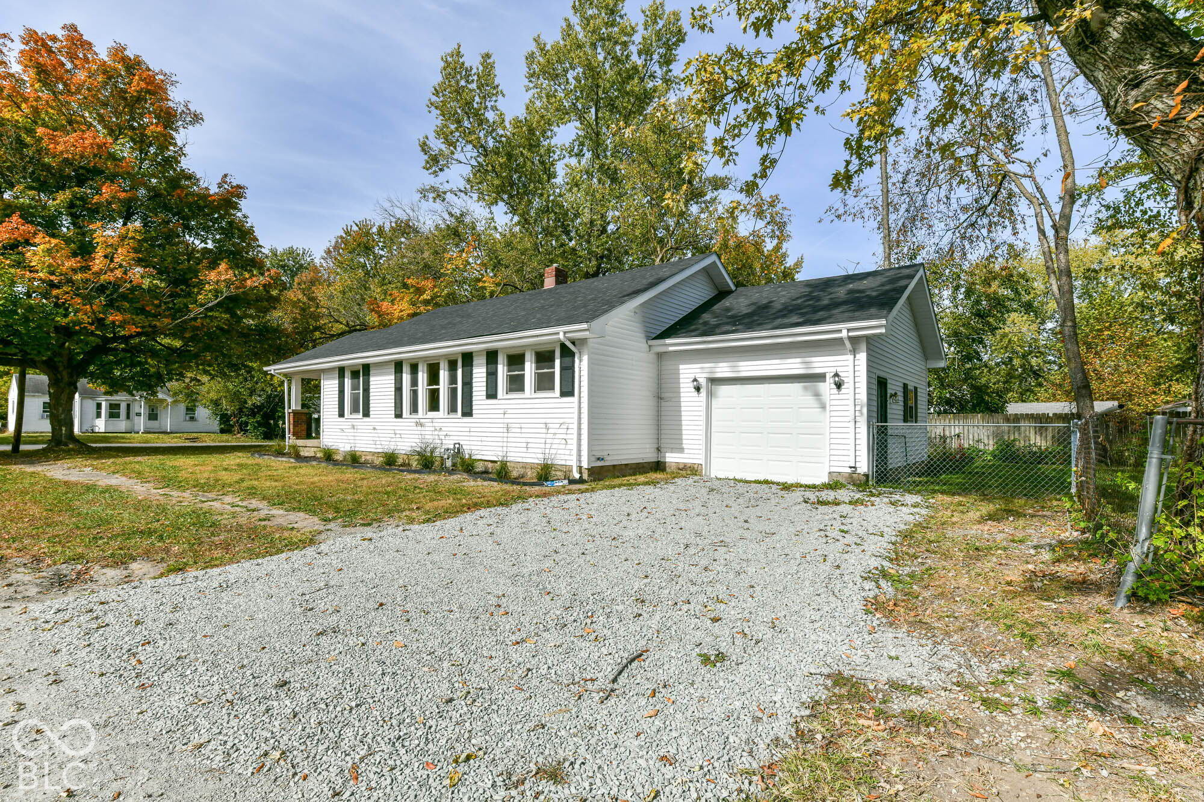
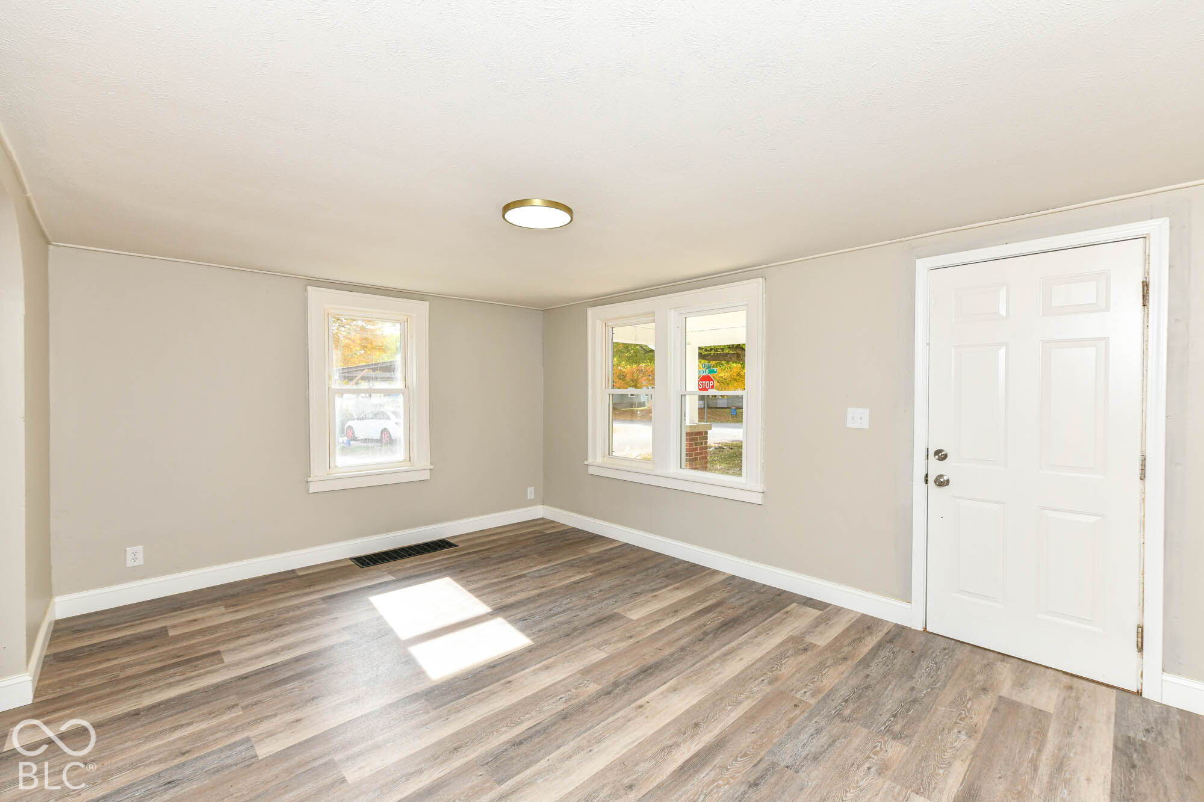
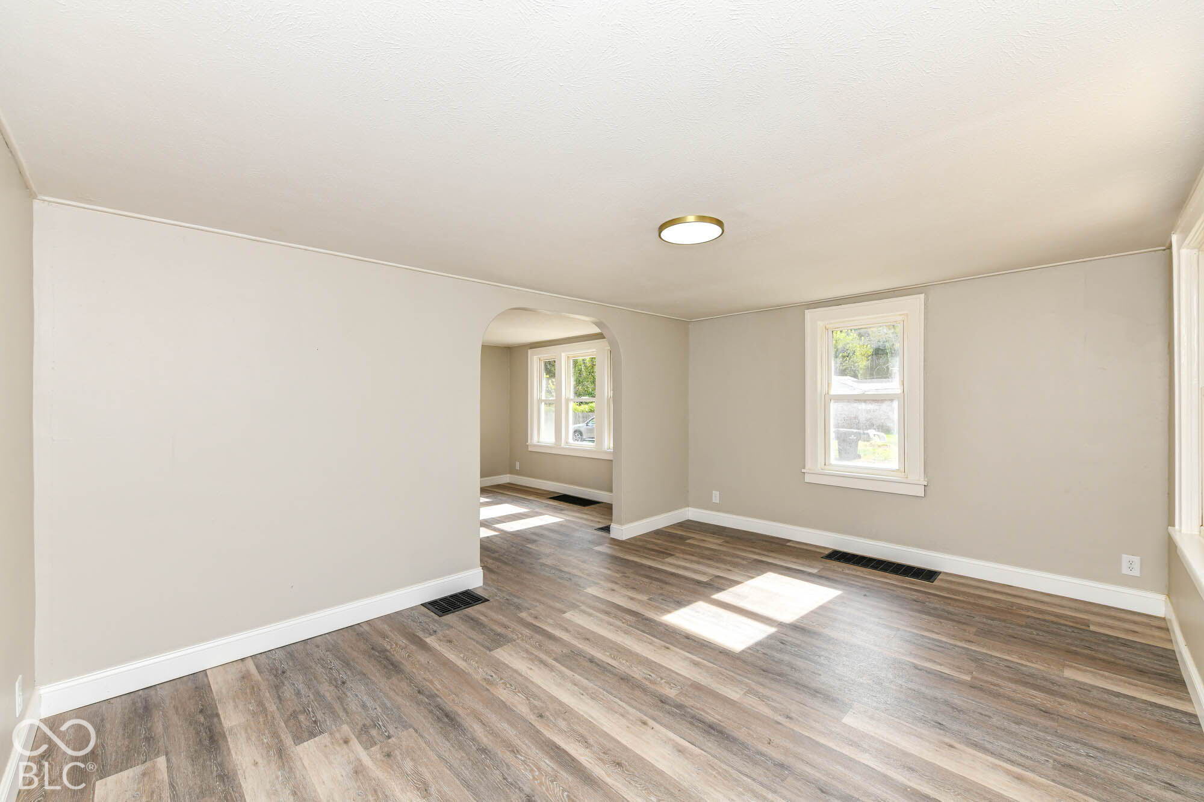
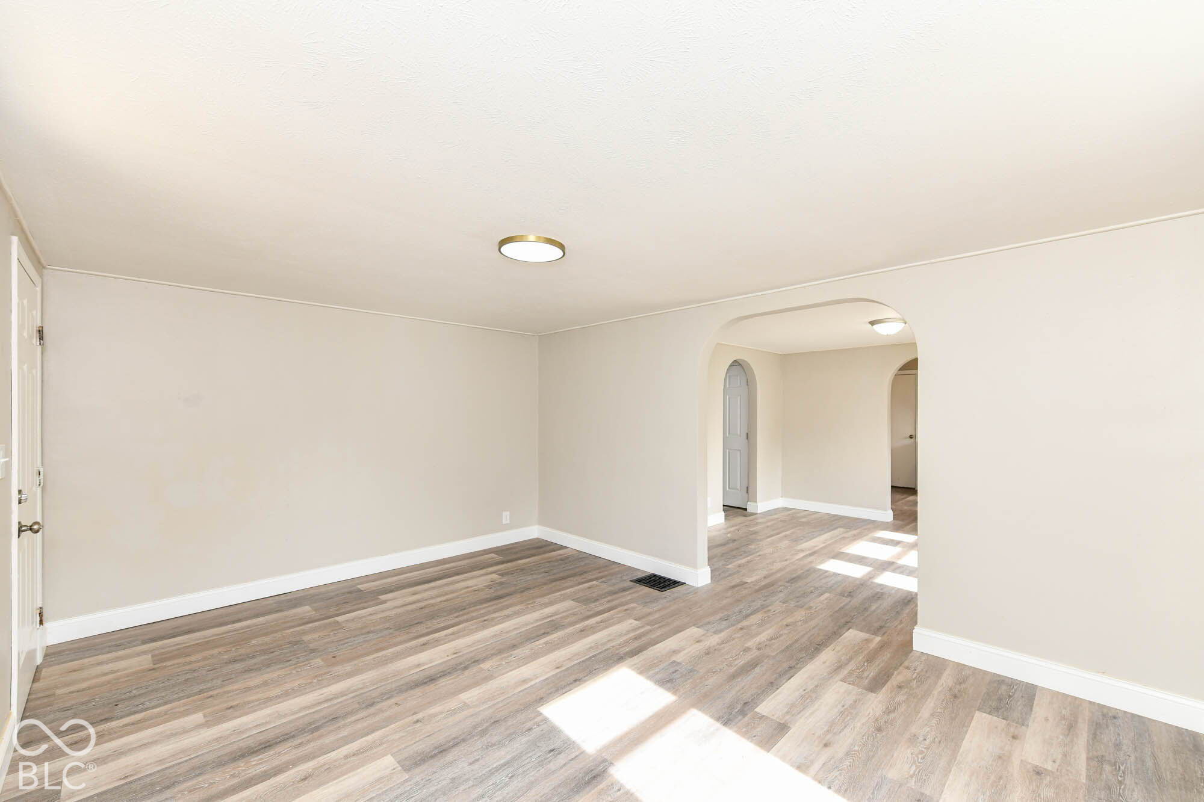
Beautifully remodeled and move-in ready! Welcome to 1924 Euclid Dr, a charming 2BR/1BA ranch offering 952 sq ft of living space, a full unfinished basement, and an attached 1-car garage on a .17-acre corner lot in an established neighborhood on Anderson's west side. Numerous recent upgrades include a NEW roof, NEW laminate flooring, fresh interior paint, newer vinyl windows, updated lighting, and a completely renovated kitchen featuring white shaker cabinets, laminate countertops, and stainless steel appliances! Relax on the spacious covered front porch before stepping inside to a bright, inviting living room filled with natural light. Charming arched doorways connect the living room to a formal dining room and beautifully updated kitchen. Both bedrooms feature ceiling fans and share an updated full bathroom with a tub/shower combo. The full unfinished basement provides abundant storage and additional possibilities, while the fully fenced backyard offers privacy and room for outdoor enjoyment. Conveniently located near shopping, dining, schools, parks, and major thoroughfares, with easy access to downtown Anderson and surrounding communities. Vacant and ready for immediate occupancy, this turnkey property is ideal for owner-occupants seeking an affordable, low-maintenance home or investors looking for a rent-ready addition to their portfolio. Don't miss this opportunity!

Save
Ask
Tour
Hide
Share
Listing Snapshot
Price 
$124,900
Days On Site 
0 Days
Bedrooms 
2
Inside Area (SqFt) 
952 sqft
Total Baths 
1
Full Baths 
1
Partial Baths 
N/A
Lot Size 
0.17 Acres
Year Built 
1936
MLS Number 
22133544
Status 
Active
Property Tax 
N/A
HOA/Condo/Coop Fees 
N/A
Sq Ft Source 
Assessor
Friends & Family
Recent Activity
7 hours agoListing first seen on site
7 hours agoListing updated with changes from the MLS
General Features
Acres 
0.17
Foundation 
Block
Garage 
Yes
Garage Spaces 
1
Levels 
One
Parking 
Attached
Property Condition 
Updated/Remodeled
Property Sub Type 
Single Family Residence
SqFt Total 
1904
Style 
Ranch
Water Source 
Public
Interior Features
Appliances 
DishwasherElectric OvenRefrigerator
Basement 
FullUnfinished
Heating 
Forced AirNatural Gas
Main Level Bedrooms 
2
Save
Ask
Tour
Hide
Share
Exterior Features
Construction Details 
Vinyl Siding
Fencing 
Chain LinkFull
Lot Features 
Corner Lot
Patio And Porch 
Covered
Community Features
MLS Area 
4810 - Madison - Anderson NW
School District 
Anderson Community School Corp
Township 
Anderson
Horse Property 
None
Schools
School District
Anderson Community School Corp
Elementary School
Unknown
Middle School
Unknown
High School
Unknown
Listing courtesy of Keller Williams Indpls Metro N (317) 450-9202


Listings courtesy of Metropolitan Indianapolis Board of REALTORS® as distributed by MLS GRID. All information is provided exclusively for consumers’ personal, non-commercial use, and may not be used for any purpose other than to identify prospective properties that a consumer may be interested in purchasing. All information is believed to be reliable but is not guaranteed and should be independently verified.

Based on information submitted to the MLS GRID as of 2026-10-28 02:09 AM UTC. All data is obtained from various sources and may not have been verified by broker or MLS GRID. Supplied Open House Information is subject to change without notice. All information should be independently reviewed and verified for accuracy. Properties may or may not be listed by the office/agent presenting the information.

Copyright © 2026 Metropolitan Indianapolis Board of REALTORS®. All rights reserved.

Neighborhood & Commute
Source: Walkscore
Save
Ask
Tour
Hide
Share
