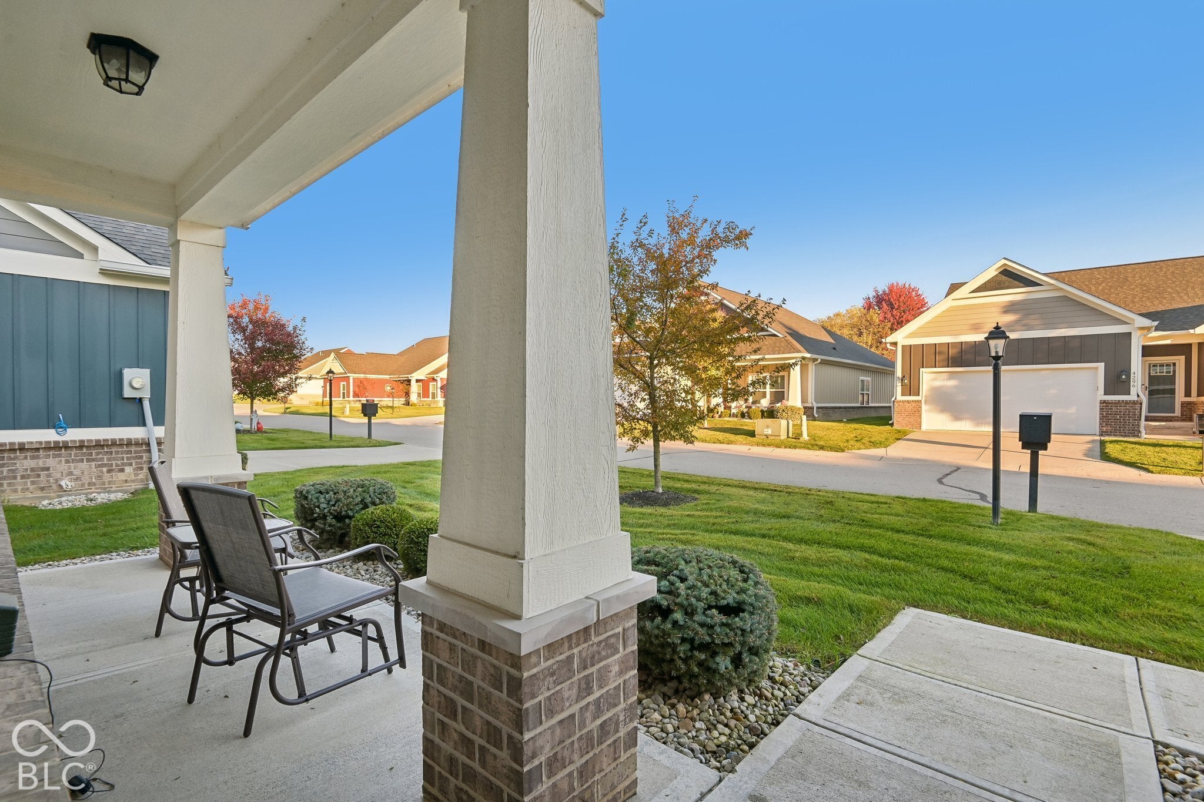
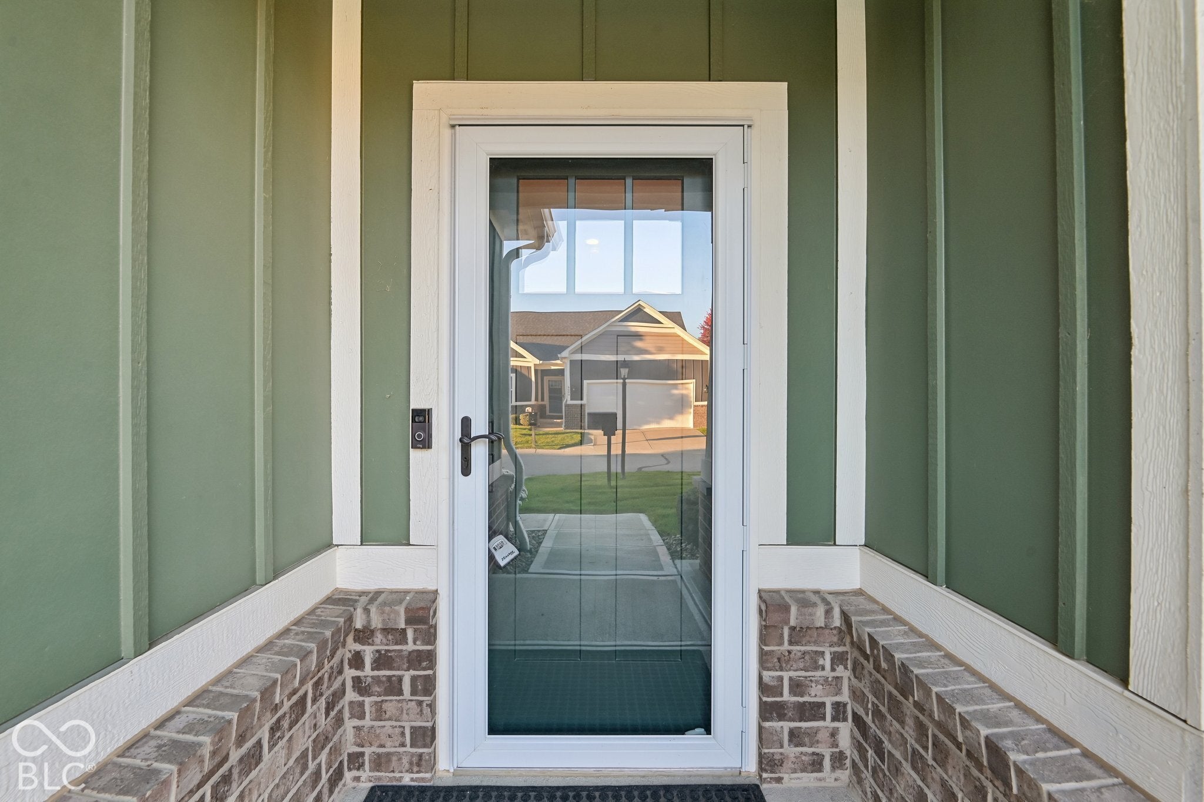
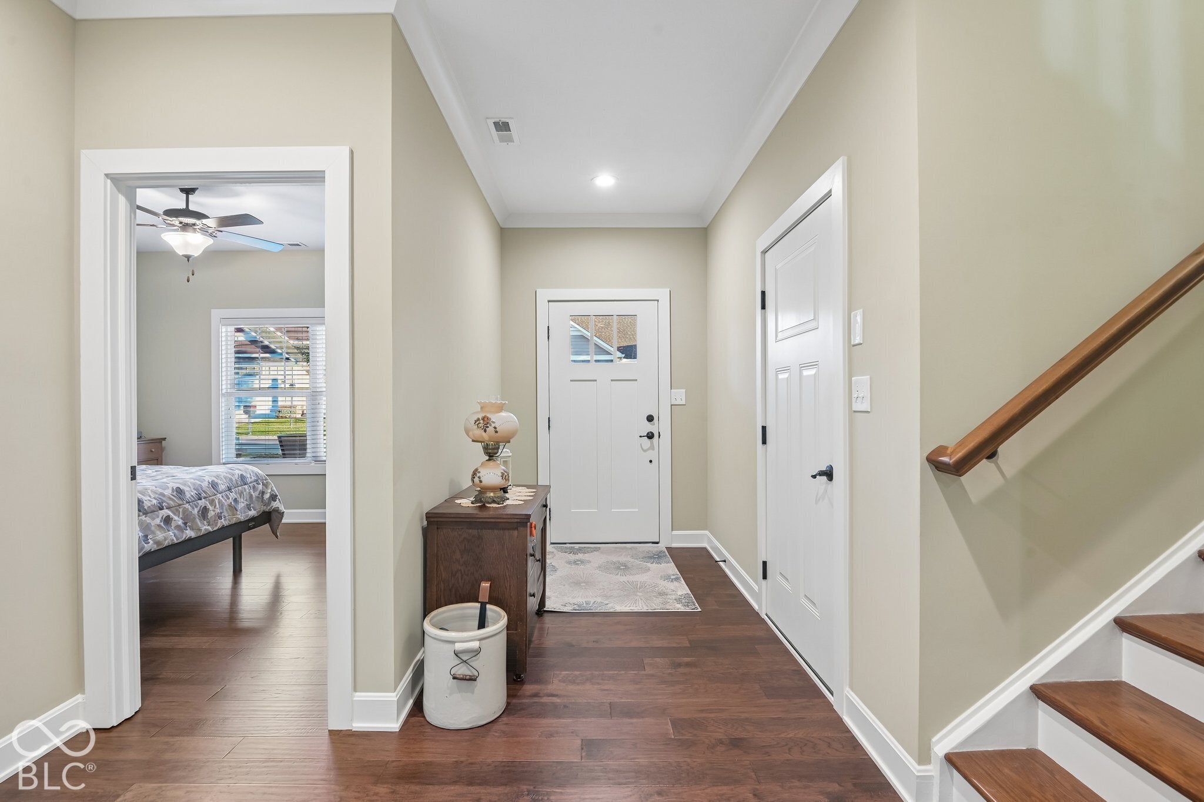
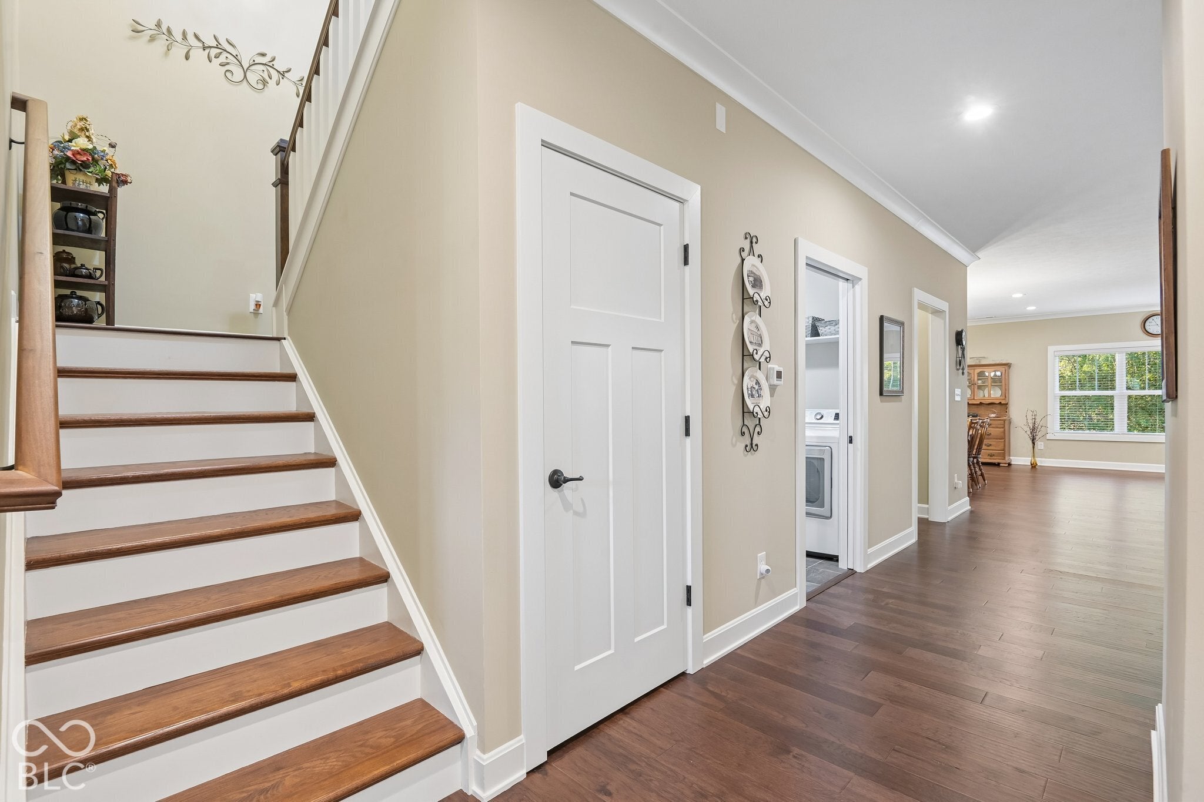
Welcome home to an elevated lifestyle at The Preserve! This one-of-a-kind Wingate floor plan is the only one in the neighborhood, offering thoughtful upgrades, a more functional layout, and exceptional space and storage throughout. This 3-bed, 3-bath detached home features engineered hardwood flooring throughout, with tile in the bathrooms, laundry room, and sunroom. The open-concept main level showcases crown molding and an expanded kitchen with a large island seating four, soft-close Shaker cabinetry with pull-out shelves, under-cabinet lighting, subway tile backsplash, granite countertops, and stainless appliances, including a double oven with convection. A Kinetico reverse osmosis system is also included! The dining area flows seamlessly into the great room, while the sunroom offers peaceful tree-lined backyard views and French doors leading to the composite deck-perfect for relaxing or entertaining. The main-level split-bedroom floorplan offers privacy with the primary suite tucked away from the front bedroom. It features a tiled walk-in shower, dual vanity, and customized walk-in closet system. The front bedroom also makes an ideal home office, thanks to the additional 3rd bedroom, sitting area and bathroom upstairs... perfect for visitors! Life at The Preserve offers so much more than low-maintenance living. Residents enjoy an impressive collection of community amenities, including a clubhouse with a large gathering space, full kitchen, fitness center, game room, patio with grills and fireplace, and an inviting in-ground pool. And the location? Just a quick golf cart ride to downtown New Palestine, where you can enjoy local shops, restaurants and community festivities! Come see why the preserve might be the perfect place to call home!
Listing Snapshot
Inside Area (SqFt)
2,383 sqft
HOA/Condo/Coop Fees
$369 monthly
Recent Activity
| 10 hours ago | | Listing first seen on site |
| 10 hours ago | | Listing updated with changes from the MLS |
General Features
Property Sub Type
Single Family Residence
Interior Features
Appliances
DishwasherDryerDisposalGas Water HeaterDouble OvenConvection OvenElectric OvenRefrigeratorWasherWater PurifierWater Softener Owned
Heating
Forced AirNatural Gas
Interior
Breakfast BarKitchen IslandPantrySmart ThermostatWalk-In Closet(s)
Laundry Features
Main Level
Exterior Features
Construction Details
BrickCement Siding
Patio And Porch
CoveredDeck
Community Features
Accessibility Features
Accessible Doors
Association Amenities
ClubhouseFitness CenterLandscapingMaintenanceMaintenance GroundsMaintenance StructureManagementPoolRecreation RoomSnow RemovalTrail(s)
Association Fee Frequency
Monthly
MLS Area
3007 - Hancock - Sugar Creek
School District
Southern Hancock Co Com Sch Corp
Schools
School DistrictSouthern Hancock Co Com Sch Corp
Middle SchoolNew Palestine Jr High School
High SchoolNew Palestine High School
Listing courtesy of F.C. Tucker Company (317) 292-3882

Listings courtesy of Metropolitan Indianapolis Board of REALTORS® as distributed by MLS GRID. All information is provided exclusively for consumers’ personal, non-commercial use, and may not be used for any purpose other than to identify prospective properties that a consumer may be interested in purchasing. All information is believed to be reliable but is not guaranteed and should be independently verified.
Based on information submitted to the MLS GRID as of 2026-10-28 02:09 AM UTC.
All data is obtained from various sources and may not have been verified by broker or MLS GRID. Supplied
Open House Information is subject to change without notice. All information should be independently reviewed
and verified for accuracy. Properties may or may not be listed by the office/agent presenting the information.
Copyright © 2026 Metropolitan Indianapolis Board of REALTORS®. All rights reserved.
Source: Walkscore