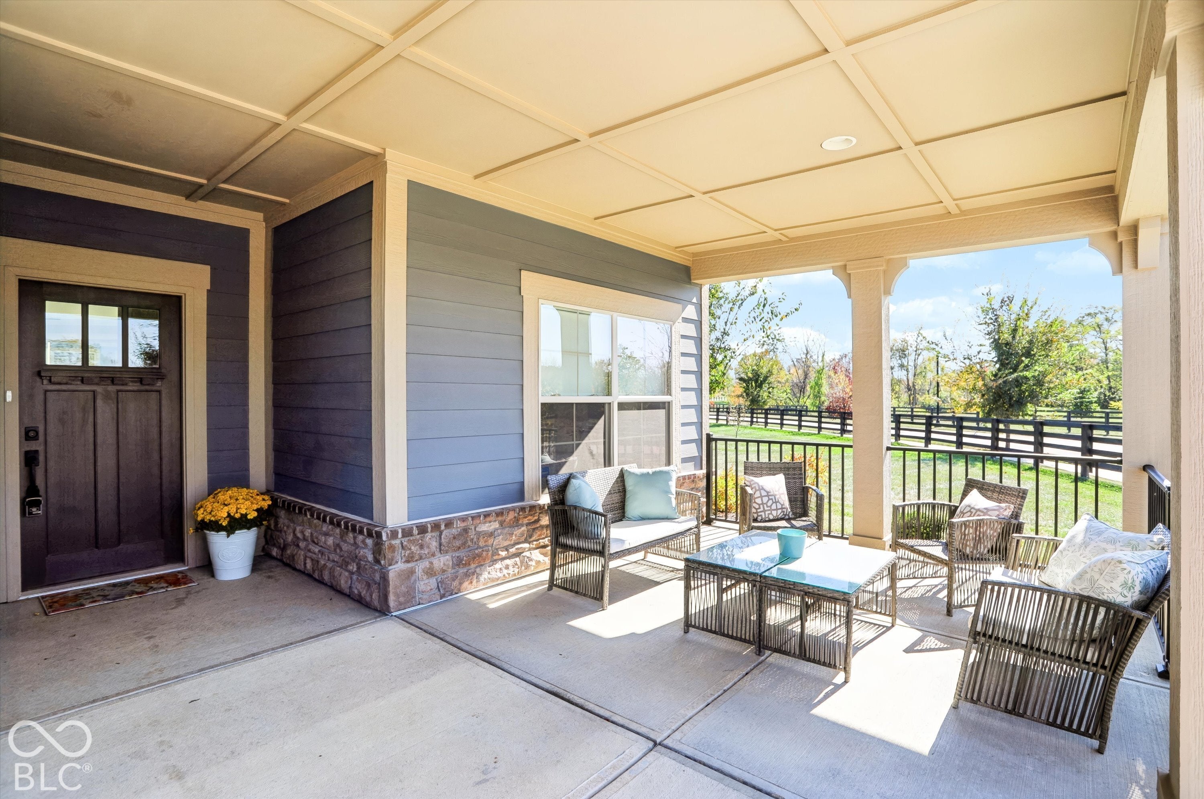
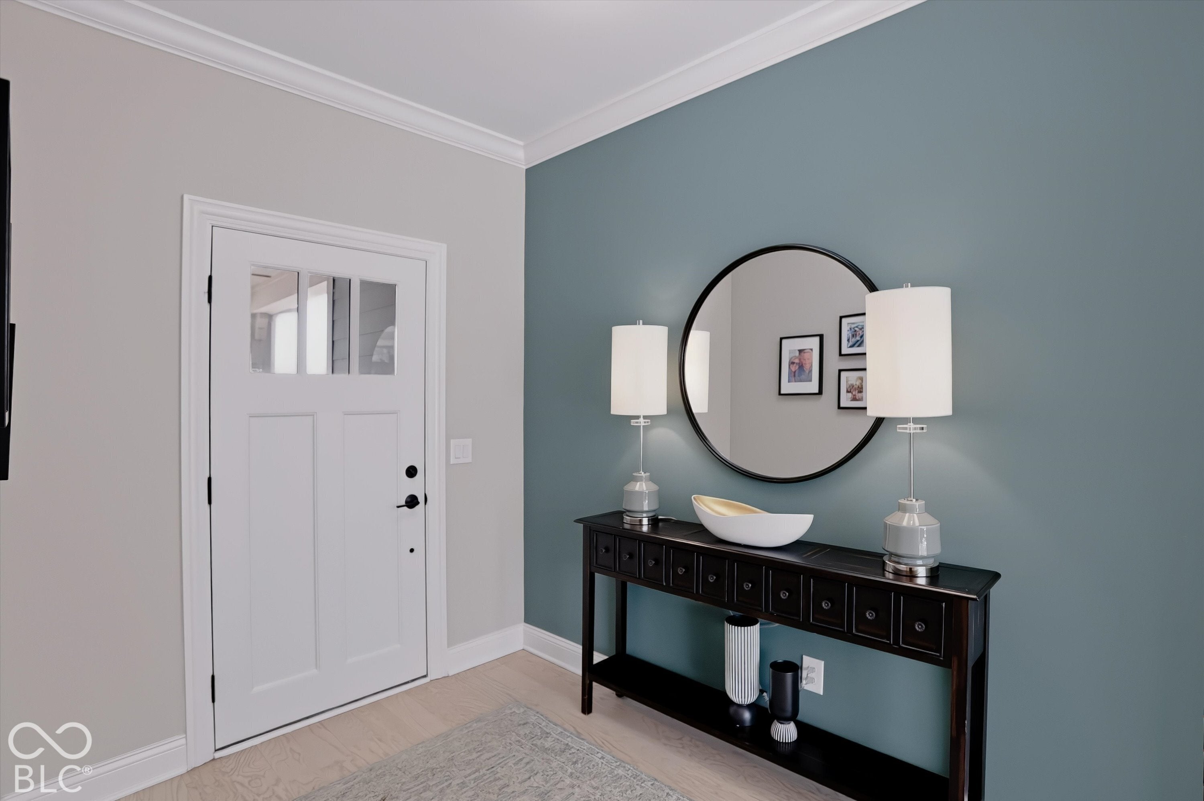
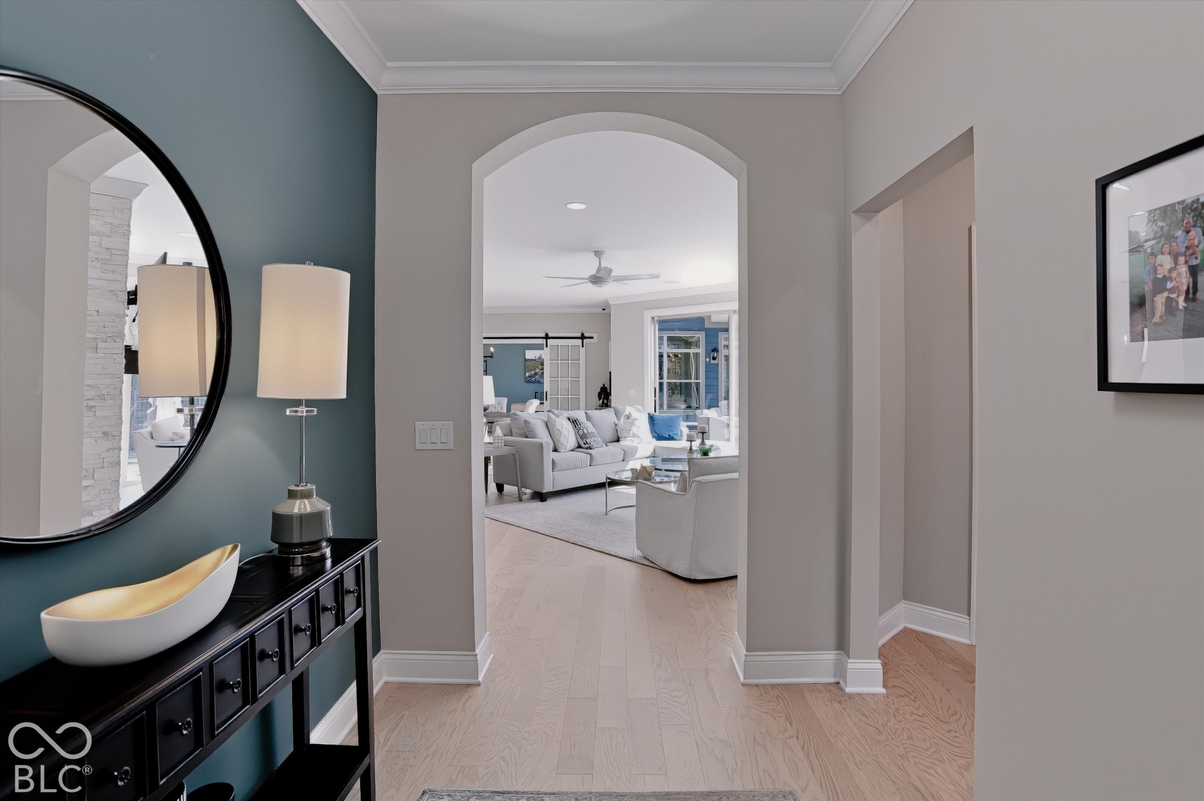
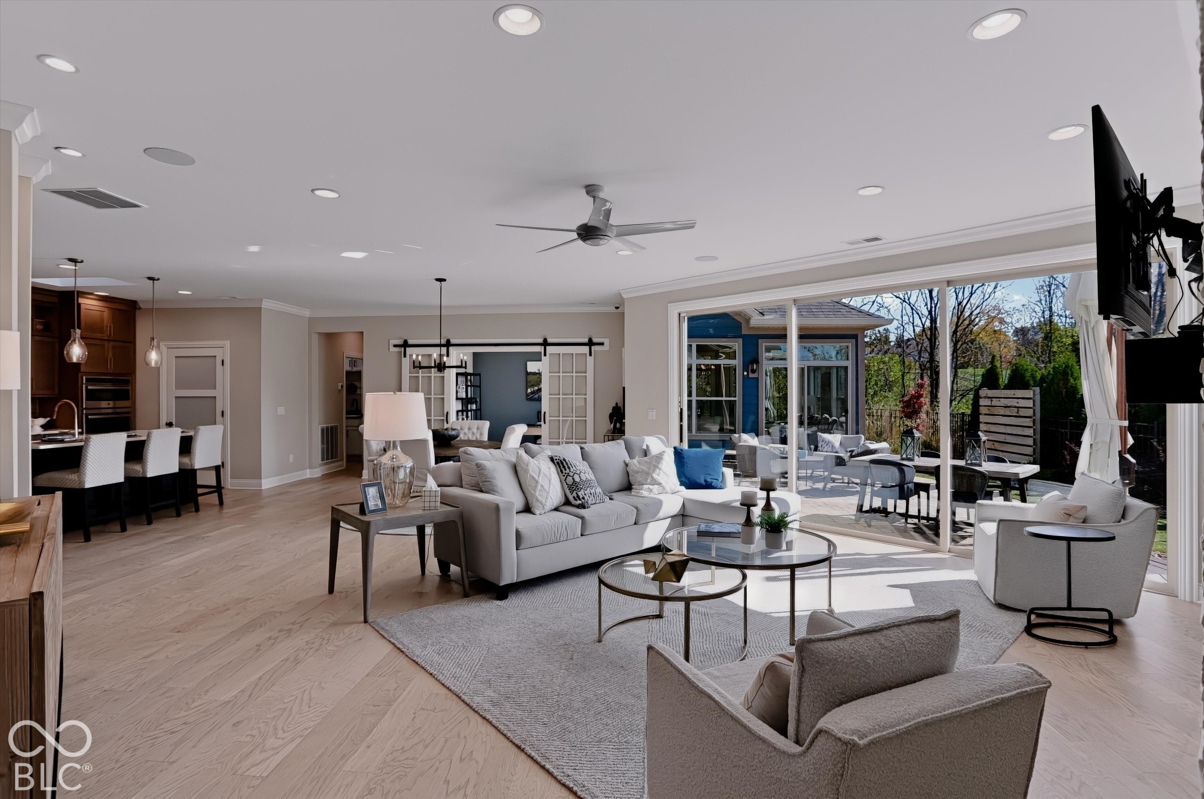
Enjoy low-maintenance living without sacrificing space, style, or flexibility in this beautifully designed former model home! The spacious, open floor plan features a designer kitchen with a gas cooktop, statement hood, large island, walk-in pantry, and abundant cabinetry and storage throughout. The main-level primary suite offers a private sitting room, generous space, and a zero-entry shower. Step outside from either the living room or primary sitting room to a beautiful paver patio and fully fenced backyard with maintenance-free turf-perfect for relaxing or entertaining. Upstairs, a spacious loft with kitchenette, additional bedroom, and full bathroom creates an ideal secondary living space for guests, extended family, or added privacy. With three bedrooms, a dedicated office, main-floor laundry, and thoughtful storage throughout, this home offers comfort and convenience at every turn. Best of all, the HOA handles exterior maintenance outside the fence, giving you more time to enjoy your home and less time worrying about upkeep!
Listing Snapshot
Inside Area (SqFt)
2,939 sqft
HOA/Condo/Coop Fees
$236 monthly
Recent Activity
| 11 hours ago | | Listing first seen on site |
| 11 hours ago | | Listing updated with changes from the MLS |
General Features
Property Condition
New Construction
Property Sub Type
Single Family Residence
Special Circumstances
Probate Listing
Interior Features
Appliances
Gas CooktopDishwasherDisposalExhaust FanOvenRefrigerator
Fireplace Features
Family Room
Interior
High CeilingsKitchen IslandEntrance FoyerPantryWalk-In Closet(s)
Laundry Features
Laundry RoomMain Level
Exterior Features
Construction Details
Cement Siding
Patio And Porch
CoveredPatio
Community Features
Association Amenities
ClubhouseMaintenance GroundsMaintenanceManagementSnow Removal
Association Fee Frequency
Monthly
MLS Area
2910 - Hamilton - Clay
School District
Carmel Clay Schools
Schools
School DistrictCarmel Clay Schools
Listing courtesy of CENTURY 21 Scheetz (317) 490-7223

Listings courtesy of Metropolitan Indianapolis Board of REALTORS® as distributed by MLS GRID. All information is provided exclusively for consumers’ personal, non-commercial use, and may not be used for any purpose other than to identify prospective properties that a consumer may be interested in purchasing. All information is believed to be reliable but is not guaranteed and should be independently verified.
Based on information submitted to the MLS GRID as of 2026-10-28 02:09 AM UTC.
All data is obtained from various sources and may not have been verified by broker or MLS GRID. Supplied
Open House Information is subject to change without notice. All information should be independently reviewed
and verified for accuracy. Properties may or may not be listed by the office/agent presenting the information.
Copyright © 2026 Metropolitan Indianapolis Board of REALTORS®. All rights reserved.
Source: Walkscore