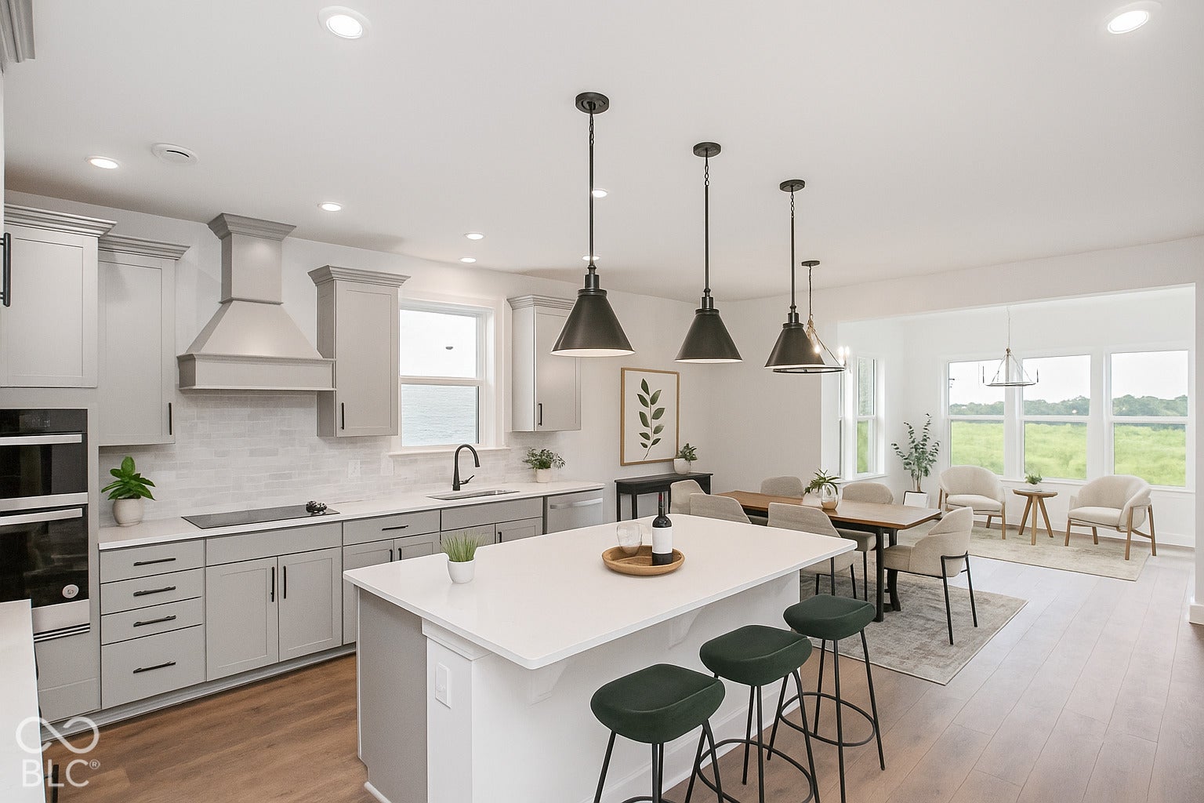
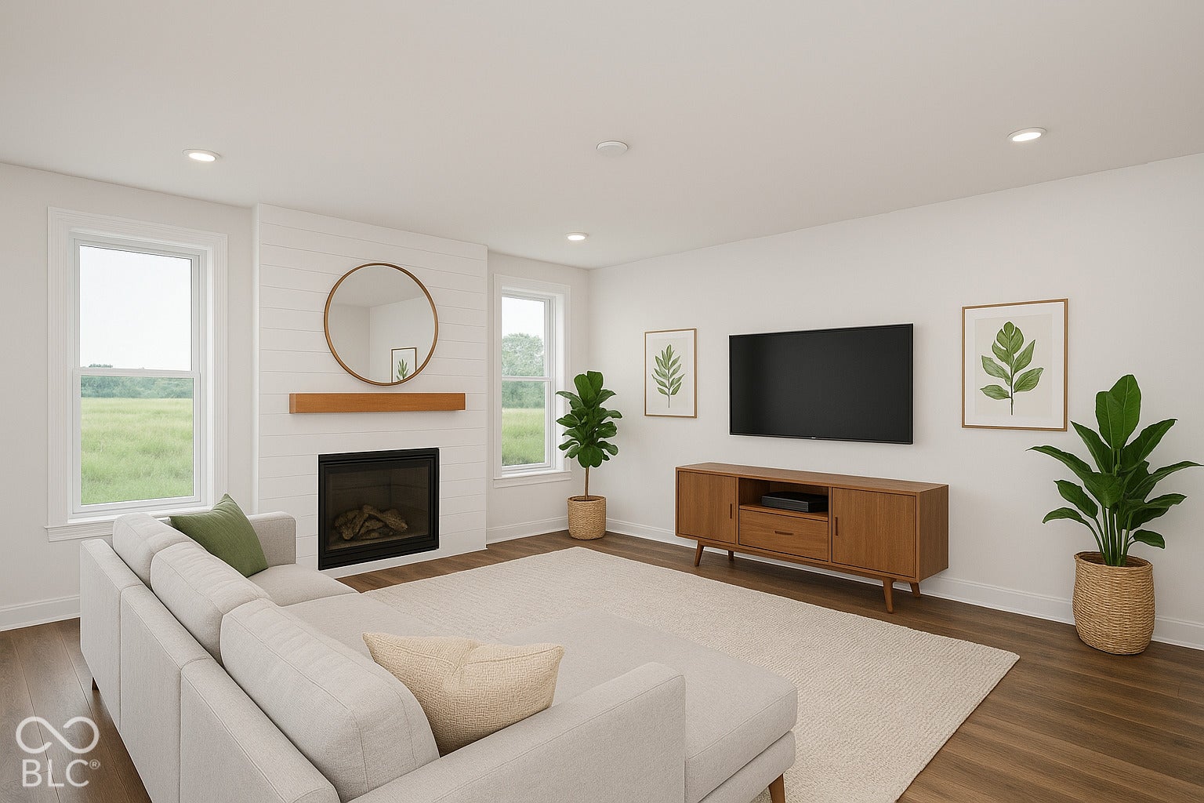
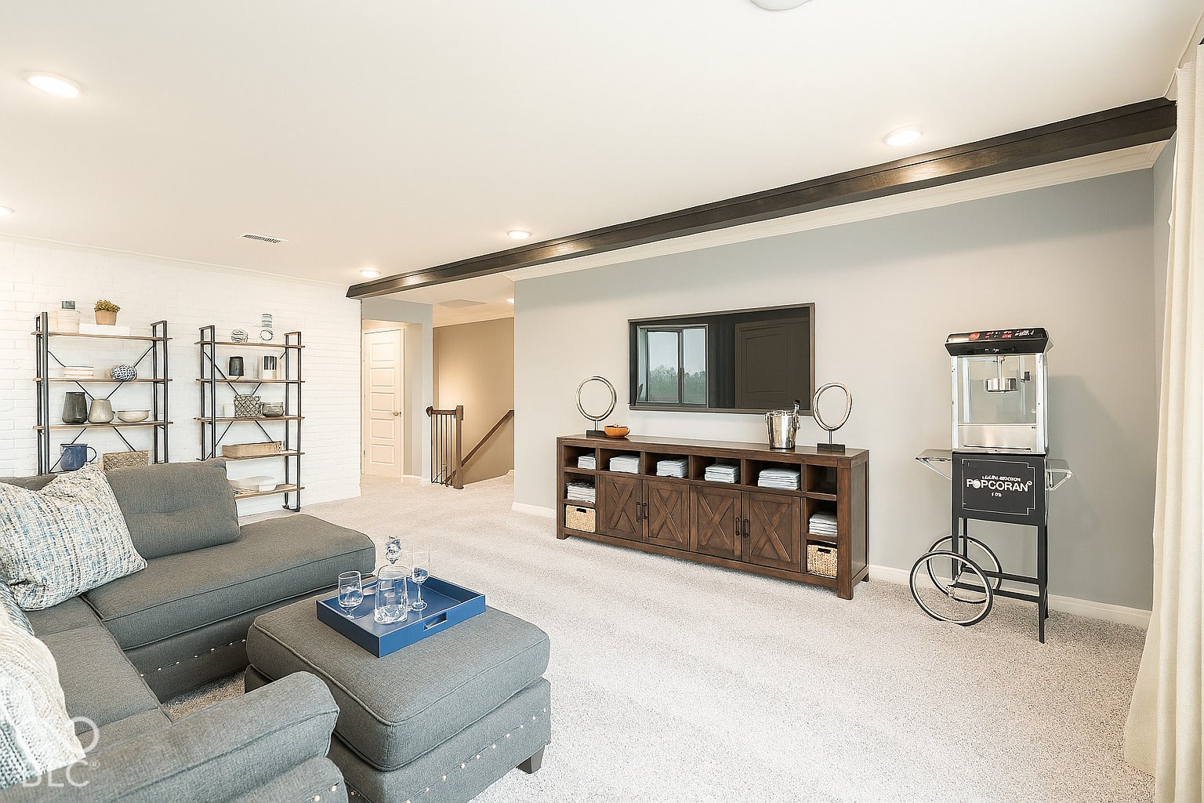
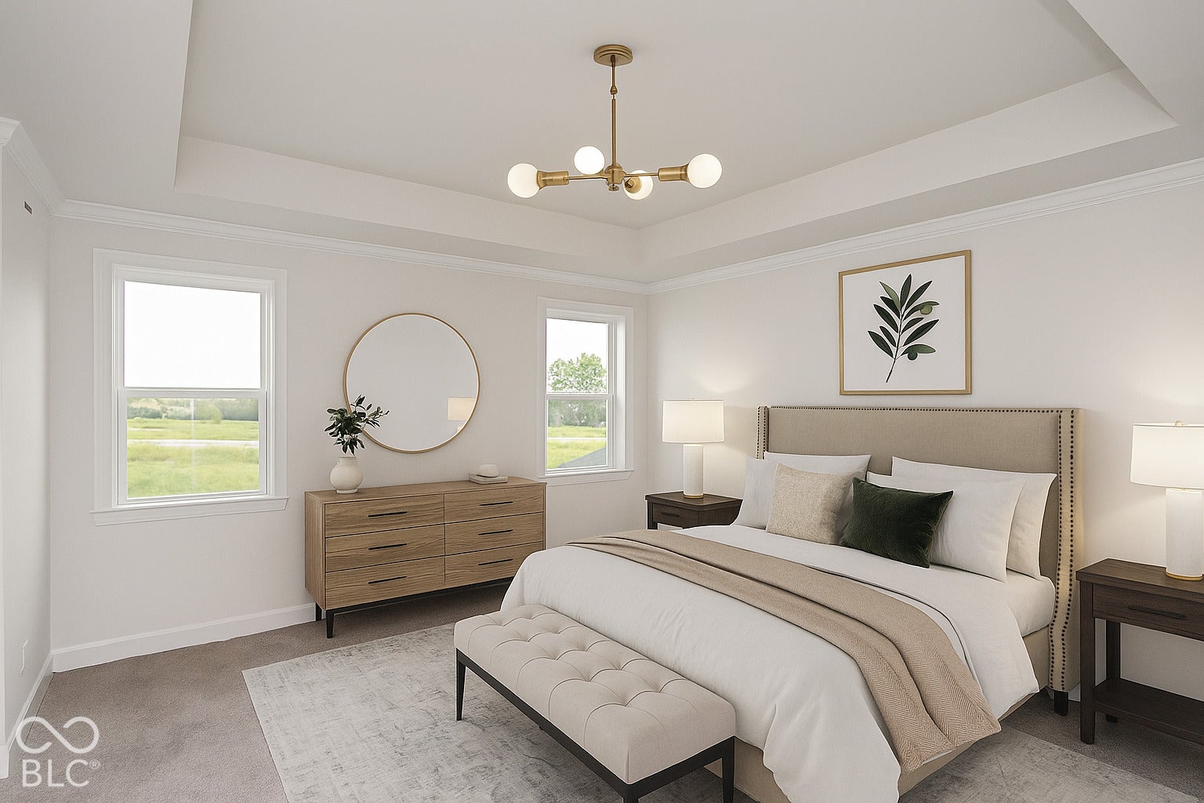
Discover the perfect blend of style, space, and functionality in this beautifully upgraded Ashford home. Thoughtfully designed for today's lifestyle, this home features a private main-level study ideal for working from home, alongside a spacious upstairs loft that offers endless possibilities for a media room, play area, or additional living space. The gourmet kitchen includes upgraded cabinetry, tile backsplash, built-in microwave and oven, range hood, and induction cooktop. The great room showcases a striking shiplap fireplace with a wood mantel, creating a warm and inviting focal point. Elegant wood railings with iron spindles add character and charm, while the luxurious primary suite offers a spa-inspired bath complete with a soaking tub and tiled shower. A garage bump-out provides valuable extra space for organization and storage. Enjoy peaceful views of the community pond and fountain from the backyard, adding the perfect finishing touch to this exceptional home.
Listing Snapshot
Inside Area (SqFt)
2,565 sqft
HOA/Condo/Coop Fees
$79.17 monthly
Recent Activity
| 11 hours ago | | Listing first seen on site |
| 11 hours ago | | Listing updated with changes from the MLS |
General Features
Green Energy Efficient
LightingDoorsWindowsHVACInsulationWater Heater
Parking
AttachedConcreteGarage Door OpenerStorage
Property Condition
New Construction
Property Sub Type
Single Family Residence
Interior Features
Appliances
Electric CooktopDishwasherElectric Water HeaterENERGY STAR Qualified AppliancesDisposalMicrowaveOvenRange Hood
Fireplace Features
ElectricGreat Room
Heating
ElectricHeat Pump
Interior
Tray Ceiling(s)Kitchen IslandEntrance FoyerEat-in KitchenPantrySmart ThermostatWalk-In Closet(s)
Exterior Features
Construction Details
BrickCement Siding
Community Features
Association Amenities
InsuranceMaintenanceParkPlaygroundManagementTrail(s)
Association Fee Frequency
Annually
MLS Area
2913 - Hamilton - Washington
School District
Westfield-Washington Schools
Schools
School DistrictWestfield-Washington Schools
Middle SchoolWestfield Middle School
High SchoolWestfield High School
Listing courtesy of Berkshire Hathaway Home (317) 557-8979

Listings courtesy of Metropolitan Indianapolis Board of REALTORS® as distributed by MLS GRID. All information is provided exclusively for consumers’ personal, non-commercial use, and may not be used for any purpose other than to identify prospective properties that a consumer may be interested in purchasing. All information is believed to be reliable but is not guaranteed and should be independently verified.
Based on information submitted to the MLS GRID as of 2026-10-28 02:09 AM UTC.
All data is obtained from various sources and may not have been verified by broker or MLS GRID. Supplied
Open House Information is subject to change without notice. All information should be independently reviewed
and verified for accuracy. Properties may or may not be listed by the office/agent presenting the information.
Copyright © 2026 Metropolitan Indianapolis Board of REALTORS®. All rights reserved.
Source: Walkscore