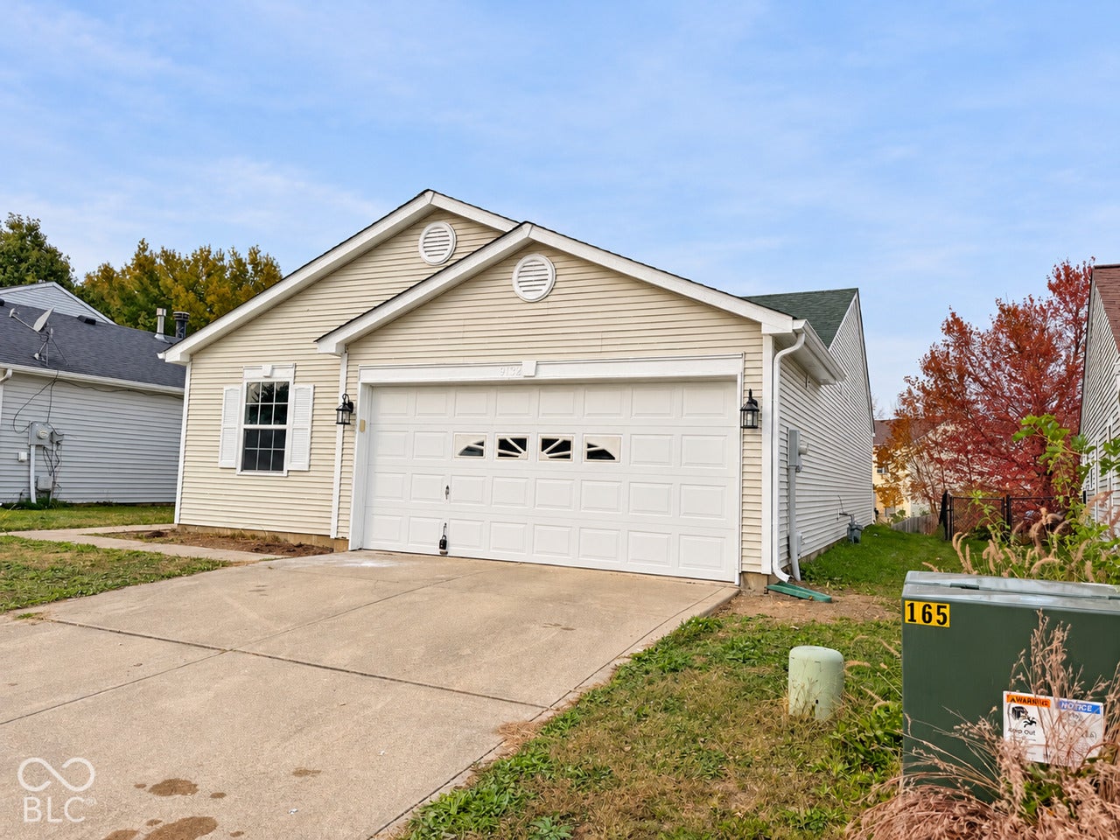
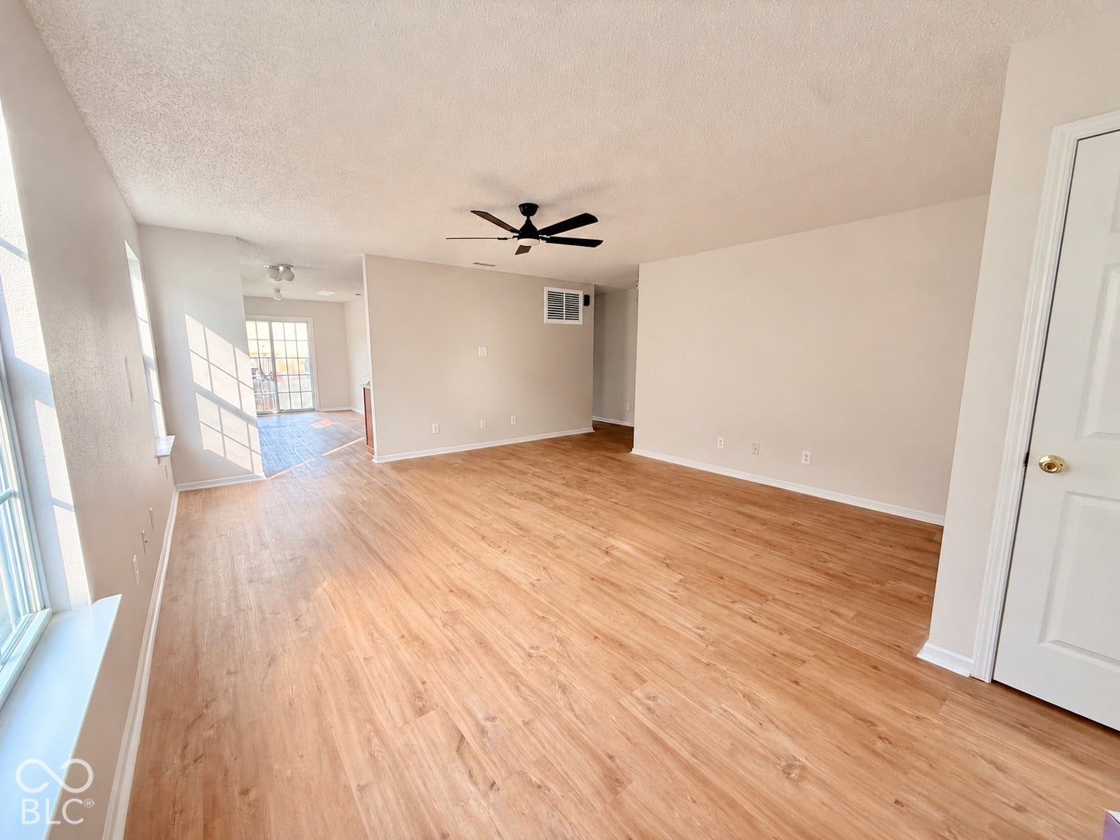
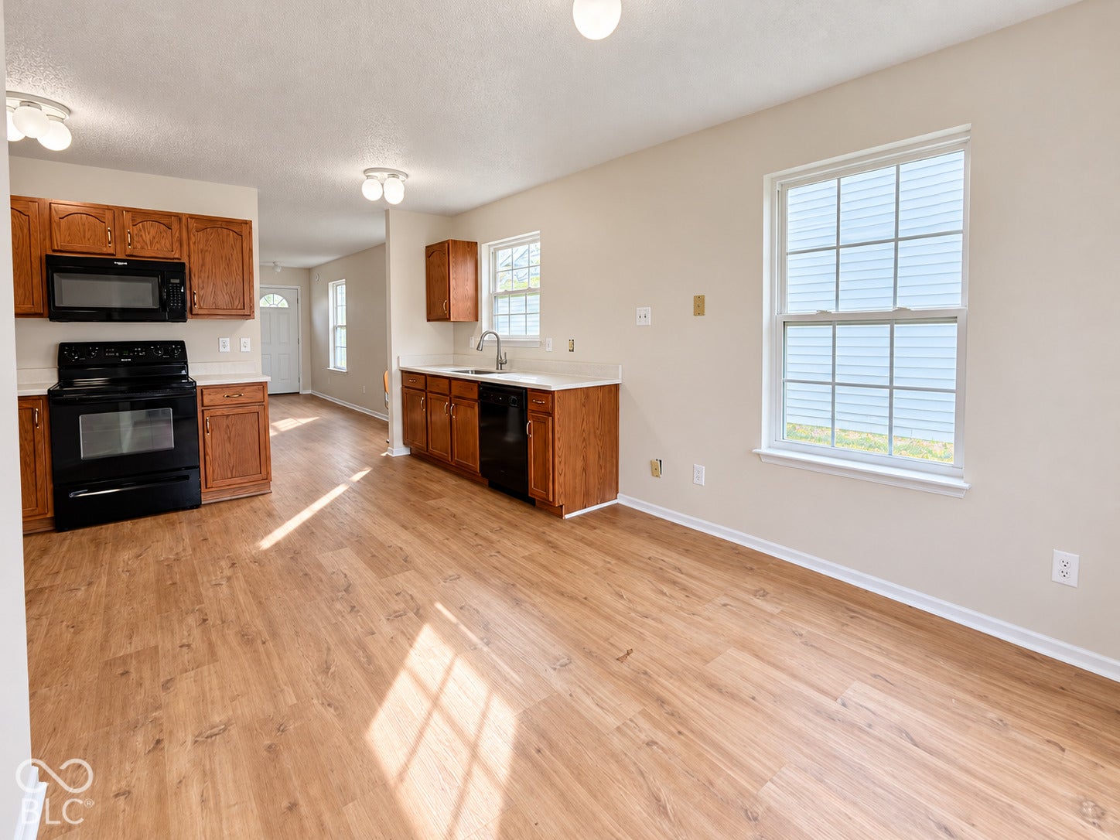
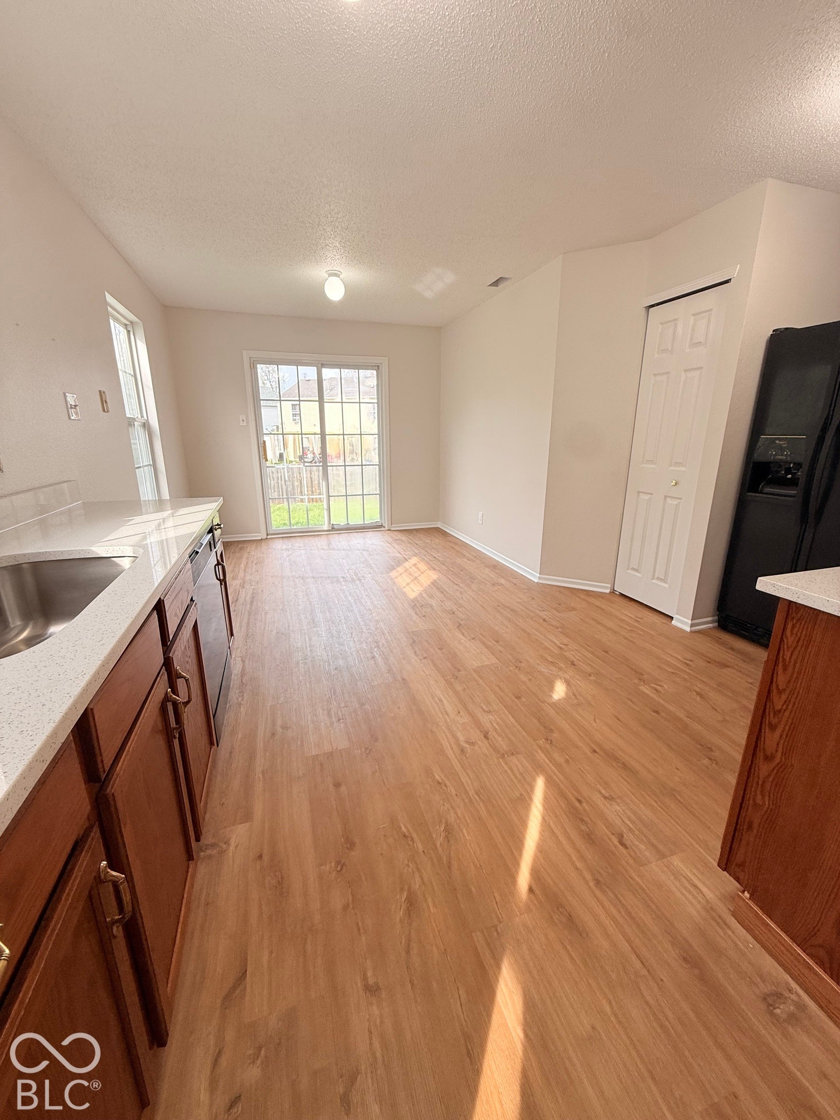
Welcome to 9132 Blue Pine DR, Indianapolis, IN. Built in 2002, this inviting single-family ranch residence offers 1,264 square feet of well-maintained living space that is ready for you to move in and make your own. With its efficient one-story layout, this home provides a seamless blend of comfort and functional design. The kitchen serves as the heart of the home, featuring a clean, coordinated aesthetic highlighted by matching black appliances. Whether preparing daily meals or hosting, the space is designed for effortless utility. The home includes two bathrooms, one of which provides a convenient walk-in shower. These spaces are designed with accessibility and ease of use in mind, complementing the three bedrooms that offer comfortable, private quarters for residents. Functionality is prioritized throughout the property with the inclusion of a dedicated laundry room and an attached garage, providing direct, sheltered access to your vehicle and additional storage solutions. The 4,966-square-foot lot provides just the right amount of outdoor space to maintain without the burden of extensive upkeep. This home is conveniently located near shopping and dining in Plainfield and Avon, parks, schools and with easy access to I-465. Come settle in, make memories, and enjoy the comfort of a place to call home! Schedule your private tour and see how this approachable home fits perfectly with your lifestyle needs.
Listing Snapshot
Inside Area (SqFt)
1,264 sqft
HOA/Condo/Coop Fees
$21.67 monthly
Recent Activity
| 8 hours ago | | Listing first seen on site |
| 8 hours ago | | Listing updated with changes from the MLS |
General Features
Property Condition
Updated/Remodeled
Property Sub Type
Single Family Residence
Interior Features
Appliances
Electric CooktopDishwasherDryerDisposalGas Water HeaterMicrowaveElectric OvenRefrigeratorWasherWater HeaterWater Softener Owned
Interior
PantryWalk-In Closet(s)
Laundry Features
Laundry Room
Exterior Features
Construction Details
Vinyl Siding
Community Features
Association Fee Frequency
Annually
MLS Area
4909 - Marion - Wayne
School District
MSD Wayne Township
Schools
School DistrictMSD Wayne Township
Elementary SchoolBridgeport Elementary School
Middle SchoolLynhurst 7th & 8th Grade Center
High SchoolBen Davis High School
Listing courtesy of Realty of America LLC (317) 966-7796

Listings courtesy of Metropolitan Indianapolis Board of REALTORS® as distributed by MLS GRID. All information is provided exclusively for consumers’ personal, non-commercial use, and may not be used for any purpose other than to identify prospective properties that a consumer may be interested in purchasing. All information is believed to be reliable but is not guaranteed and should be independently verified.
Based on information submitted to the MLS GRID as of 2026-10-28 02:09 AM UTC.
All data is obtained from various sources and may not have been verified by broker or MLS GRID. Supplied
Open House Information is subject to change without notice. All information should be independently reviewed
and verified for accuracy. Properties may or may not be listed by the office/agent presenting the information.
Copyright © 2026 Metropolitan Indianapolis Board of REALTORS®. All rights reserved.
Source: Walkscore