

Save
Ask
Tour
Hide
Share
$230,000
New Listing

3112 W Carpenter Street
Blanford, IN 47831

For Sale|Single Family Residence|Active
4
Beds
3
Total Baths
3
Full Baths
1,813
SqFt
$127
/SqFt
1920
Built
Subdivision:
J & D
County:
Vermillion
Listing courtesy of Red Barn Realties (765) 230-0363
3112 W Carpenter Street3112 W Carpenter Street3112 W Carpenter Street3112 W Carpenter Street
Save
Ask
Tour
Hide
Share

Mortgage Calculator

Monthly Payment (Est.)

Enter an interest rate to see your estimated monthly payment.
Calculator powered by Showcase IDX, a Constellation1 Company. Copyright ©2026 Information is deemed reliable but not guaranteed.

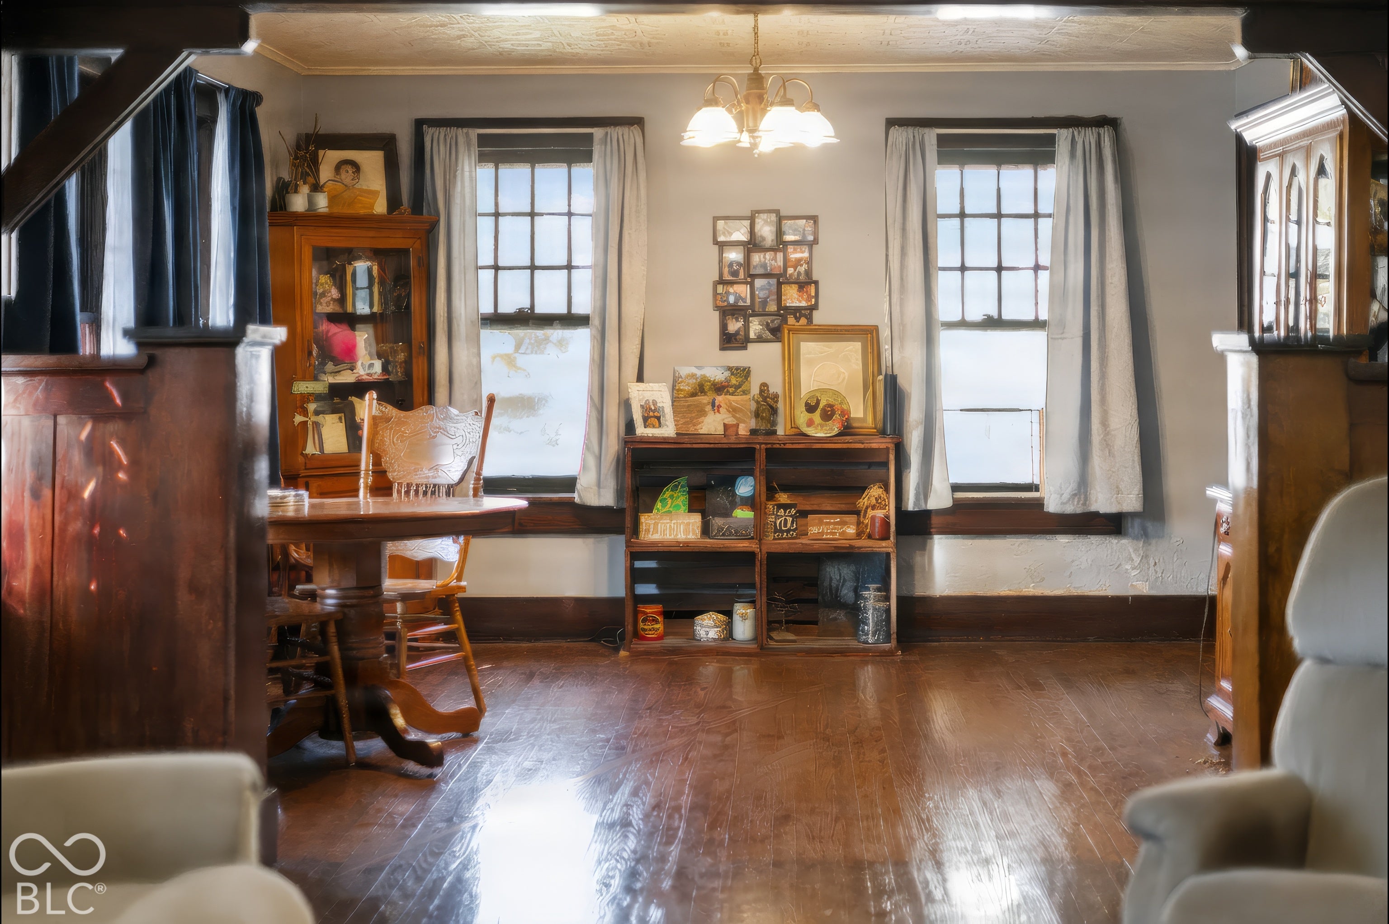
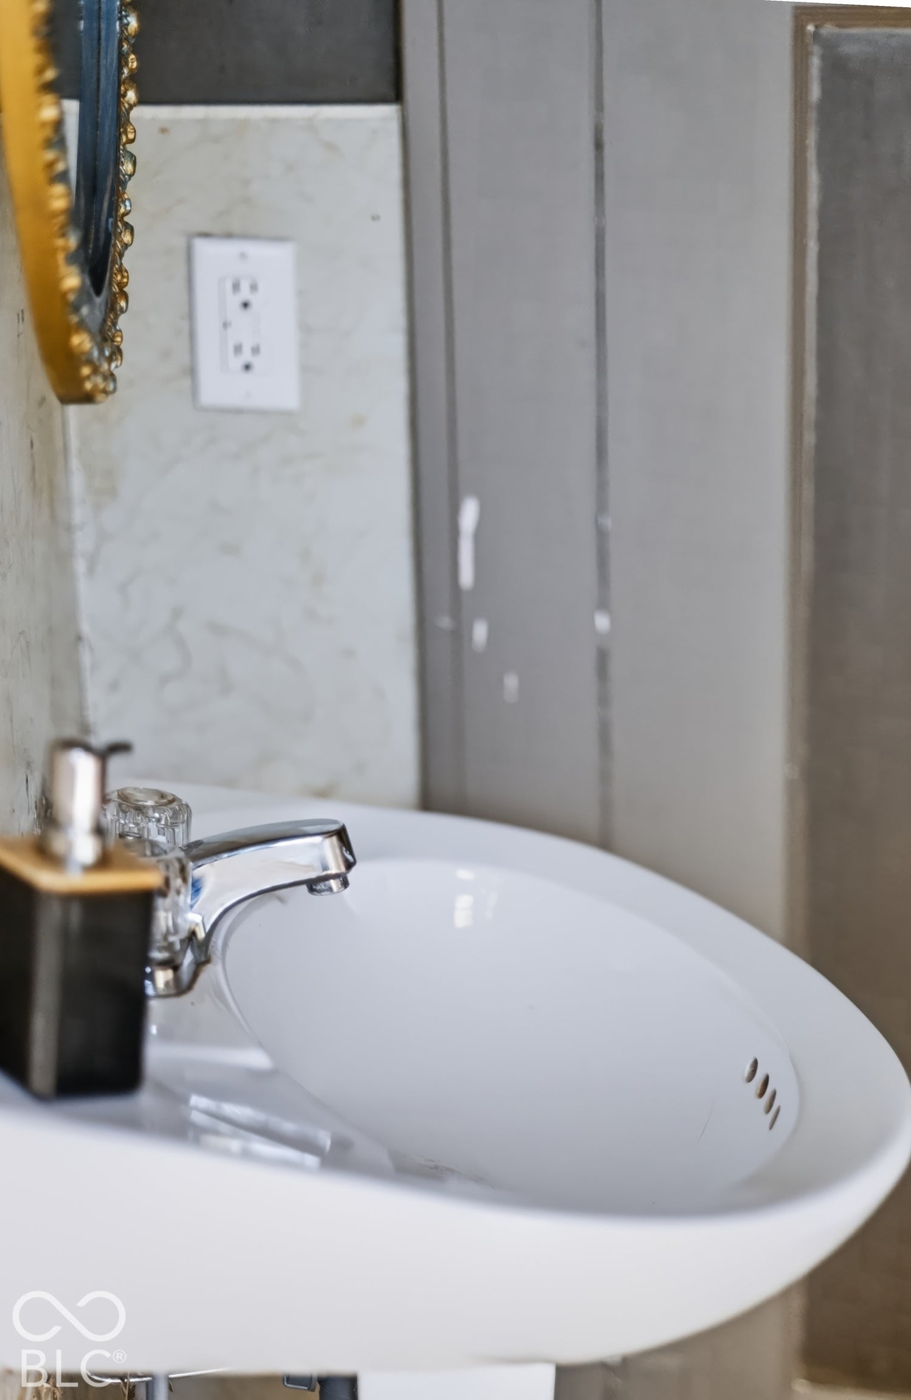
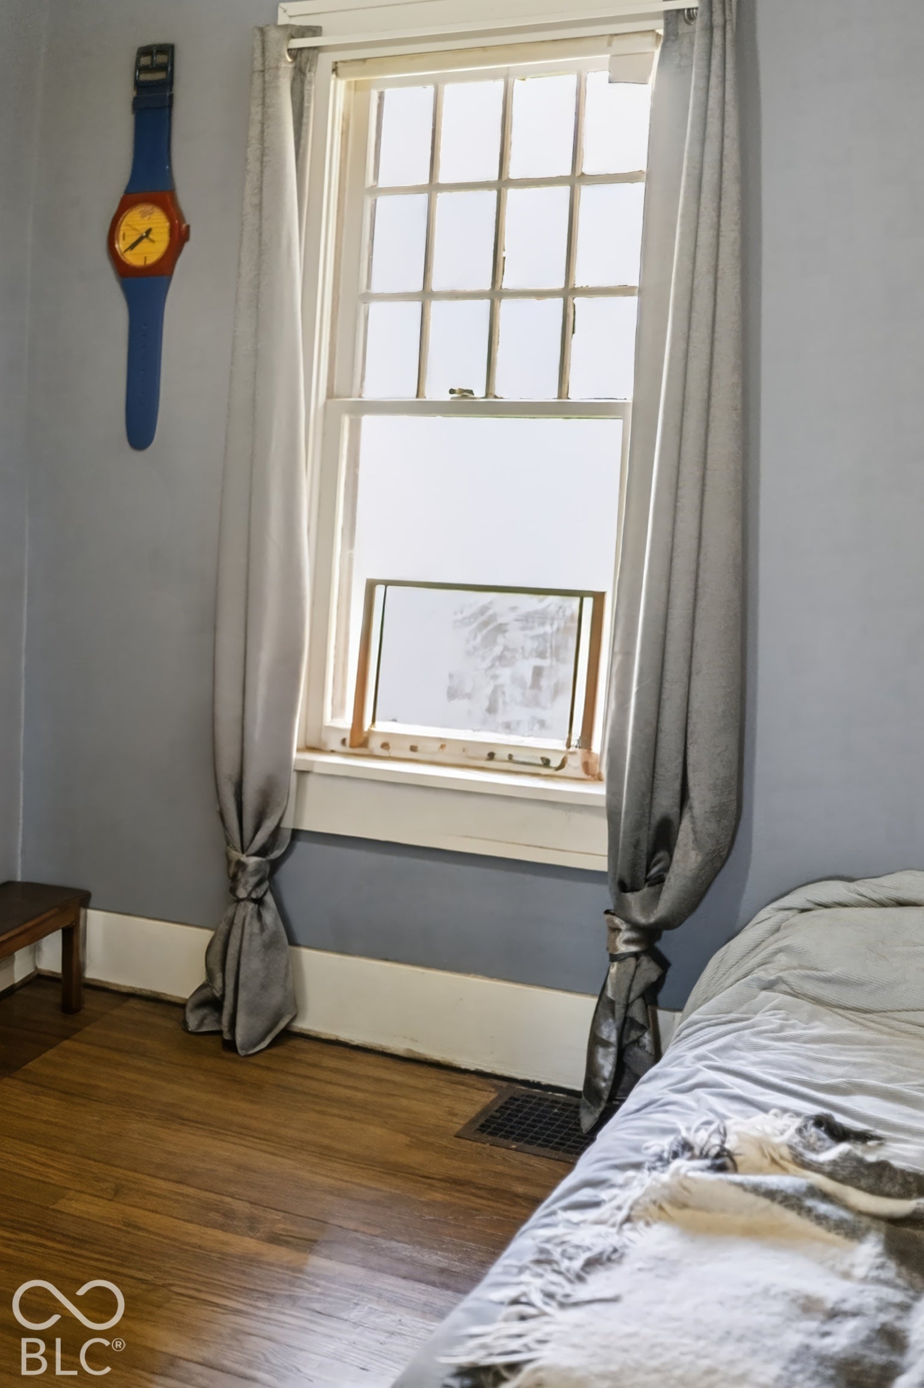
Situated on approximately 1 acre in a quiet community, this 1920 home offers a large yard, original hardwood floors and plenty of potential for someone ready to make it their own. The main floor features three bedrooms and two bathrooms. An additional bedroom and bathroom are located in the basement, which has both interior and exterior access. The home also offers updated HVAC and electrical systems. A foundation survey completed approximately two years ago reported good results. A breezeway connects the home to a very large garage, providing plenty of space for vehicles, storage or projects. If you've been looking for a home with history, room to grow and an opportunity to bring your vision to life, this could be the place for you!

Save
Ask
Tour
Hide
Share
Listing Snapshot
Price 
$230,000
Days On Site 
0 Days
Bedrooms 
4
Inside Area (SqFt) 
1,813 sqft
Total Baths 
3
Full Baths 
3
Partial Baths 
N/A
Lot Size 
1 Acre
Year Built 
1920
MLS Number 
22133634
Status 
Active
Property Tax 
N/A
HOA/Condo/Coop Fees 
N/A
Sq Ft Source 
Assessor
Friends & Family
Recent Activity
7 hours agoListing first seen on site
7 hours agoListing updated with changes from the MLS
General Features
Acres 
1
Foundation 
Block
Garage 
Yes
Garage Spaces 
3
Levels 
One
Parking 
Detached
Property Sub Type 
Single Family Residence
Sewer 
Septic Tank
SqFt Below 
413
SqFt Total 
2226
Style 
Craftsman
Utilities 
Electricity ConnectedWater Connected
Water Source 
Public
Interior Features
Appliances 
FreezerElectric CooktopDishwasherDryerGas Water HeaterRefrigeratorFree-Standing FreezerWater HeaterElectric OvenRange Hood
Basement 
Apartment
Cooling 
Central Air
Fireplace 
Yes
Fireplace Features 
BasementFamily RoomMasonryLiving Room
Fireplaces 
1
Heating 
PropaneNatural Gas
Interior 
Built-in FeaturesSmart Thermostat
Laundry Features 
Main Level
Main Level Bedrooms 
3
Save
Ask
Tour
Hide
Share
Exterior Features
Construction Details 
BrickShingle Siding
Lot Features 
Corner Lot
Patio And Porch 
Covered
Community Features
MLS Area 
8305 - Vermillion - Clinton
School District 
South Vermillion Com Sch Corp
Township 
Clinton
Horse Property 
None
Schools
School District
South Vermillion Com Sch Corp
Elementary School
Unknown
Middle School
South Vermillion Middle School
High School
South Vermillion High School
Listing courtesy of Red Barn Realties (765) 230-0363


Listings courtesy of Metropolitan Indianapolis Board of REALTORS® as distributed by MLS GRID. All information is provided exclusively for consumers’ personal, non-commercial use, and may not be used for any purpose other than to identify prospective properties that a consumer may be interested in purchasing. All information is believed to be reliable but is not guaranteed and should be independently verified.

Based on information submitted to the MLS GRID as of 2026-10-28 02:09 AM UTC. All data is obtained from various sources and may not have been verified by broker or MLS GRID. Supplied Open House Information is subject to change without notice. All information should be independently reviewed and verified for accuracy. Properties may or may not be listed by the office/agent presenting the information.

Copyright © 2026 Metropolitan Indianapolis Board of REALTORS®. All rights reserved.

Neighborhood & Commute
Source: Walkscore
Save
Ask
Tour
Hide
Share
