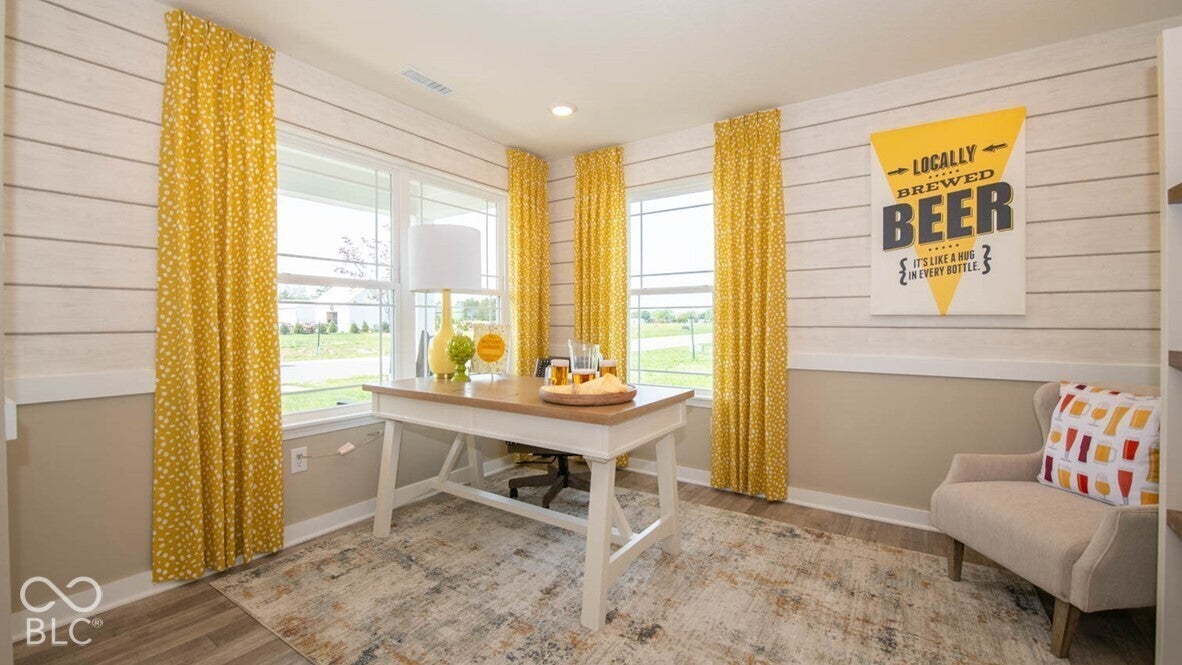
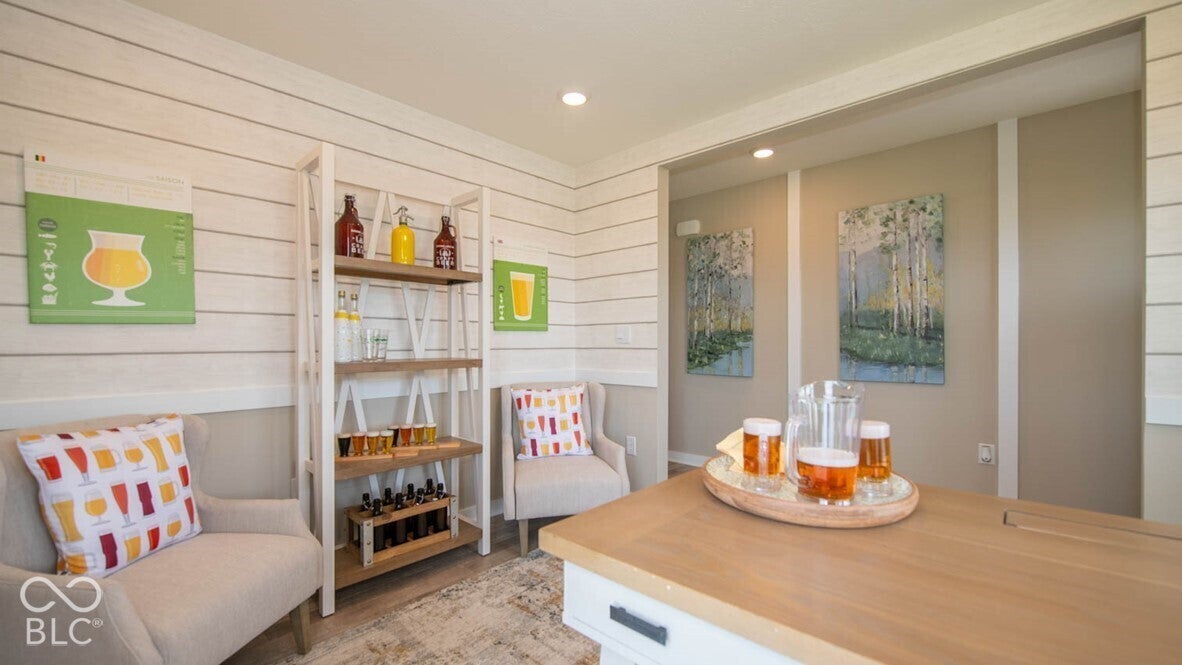
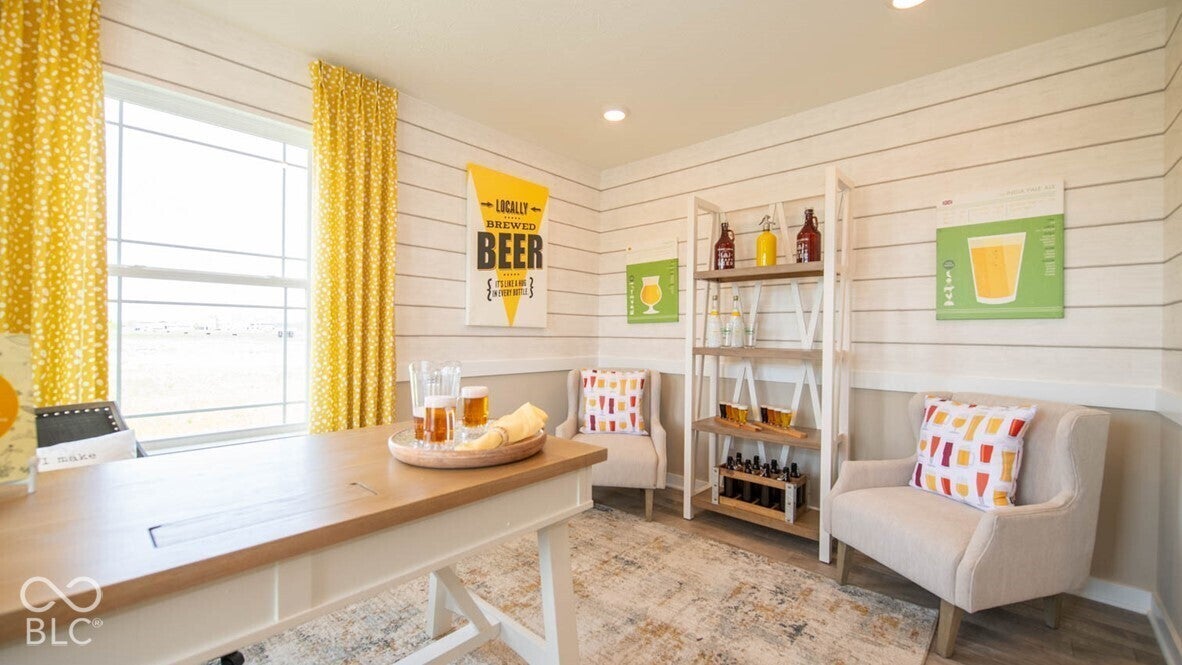
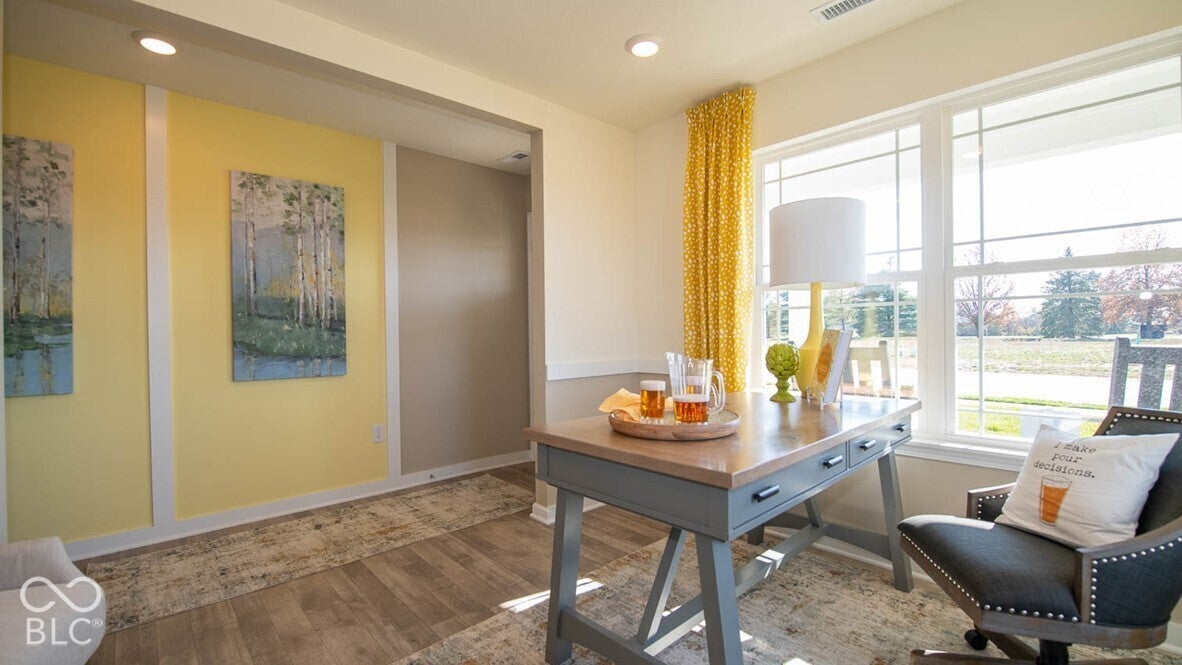
Introducing the Bellamy by D.R. Horton, America's Builder-a masterpiece of modern architecture designed to balance sophisticated style with the practical needs of a busy household. This impressive two-story residence offers a spacious and inviting atmosphere from the moment you arrive. The main level is defined by its open-concept design, creating a fluid transition between the kitchen, dining, and living areas. Durable and stylish solid surface flooring flows throughout the entire first floor for easy maintenance. A unique feature of the Bellamy is the turnback staircase, intentionally tucked away from the foyer to provide enhanced privacy. For those who work from home, the main level includes a versatile study, perfect for a professional office or library. The kitchen is a true centerpiece, featuring stunning cabinetry, a massive pantry, and a large built-in island with generous seating space. Upstairs, you will find the true star: the oversized primary suite. This retreat is designed for relaxation, featuring a deluxe ensuite bathroom and a colossal walk-in closet. Three additional bedrooms share the upper level along with a conveniently located laundry room. To ensure your home is as intelligent as it is beautiful, the Bellamy comes equipped with America's Smart Home Technology, including a smart video doorbell, programmable thermostat, and smart locks. Please note: Photos are representative of the plan only and may vary as built.
Listing Snapshot
Inside Area (SqFt)
3,239 sqft
HOA/Condo/Coop Fees
$47.92 monthly
Recent Activity
| 8 hours ago | | Listing first seen on site |
| 8 hours ago | | Listing updated with changes from the MLS |
General Features
Property Condition
New Construction
Property Sub Type
Single Family Residence
Interior Features
Appliances
DishwasherElectric Water HeaterDisposalGas OvenRefrigerator
Interior
Breakfast BarHigh CeilingsKitchen IslandPantrySmart ThermostatWalk-In Closet(s)
Laundry Features
Upper Level
Exterior Features
Construction Details
BrickCement Siding
Patio And Porch
CoveredPatio
Community Features
Association Amenities
InsuranceMaintenanceTrail(s)
Association Fee Frequency
Annually
MLS Area
4101 - Johnson - White River
School District
Center Grove Community School Corp
Schools
School DistrictCenter Grove Community School Corp
Elementary SchoolMaple Grove Elementary School
Middle SchoolCenter Grove Middle School Central
High SchoolCenter Grove High School
Listing courtesy of DRH Realty of Indiana, LLC (317) 797-7036

Listings courtesy of Metropolitan Indianapolis Board of REALTORS® as distributed by MLS GRID. All information is provided exclusively for consumers’ personal, non-commercial use, and may not be used for any purpose other than to identify prospective properties that a consumer may be interested in purchasing. All information is believed to be reliable but is not guaranteed and should be independently verified.
Based on information submitted to the MLS GRID as of 2026-10-28 02:09 AM UTC.
All data is obtained from various sources and may not have been verified by broker or MLS GRID. Supplied
Open House Information is subject to change without notice. All information should be independently reviewed
and verified for accuracy. Properties may or may not be listed by the office/agent presenting the information.
Copyright © 2026 Metropolitan Indianapolis Board of REALTORS®. All rights reserved.
Source: Walkscore