
Save
Ask
Tour
Hide
Share
$255,000
New Listing

125 E Main Street
Monrovia, IN 46157

For Sale|Single Family Residence|Active
2
Beds
2
Total Baths
2
Full Baths
1,056
SqFt
$241
/SqFt
1900
Built
Subdivision:
No Subdivision
County:
Morgan
Listing courtesy of The Stewart Home Group (317) 432-3174
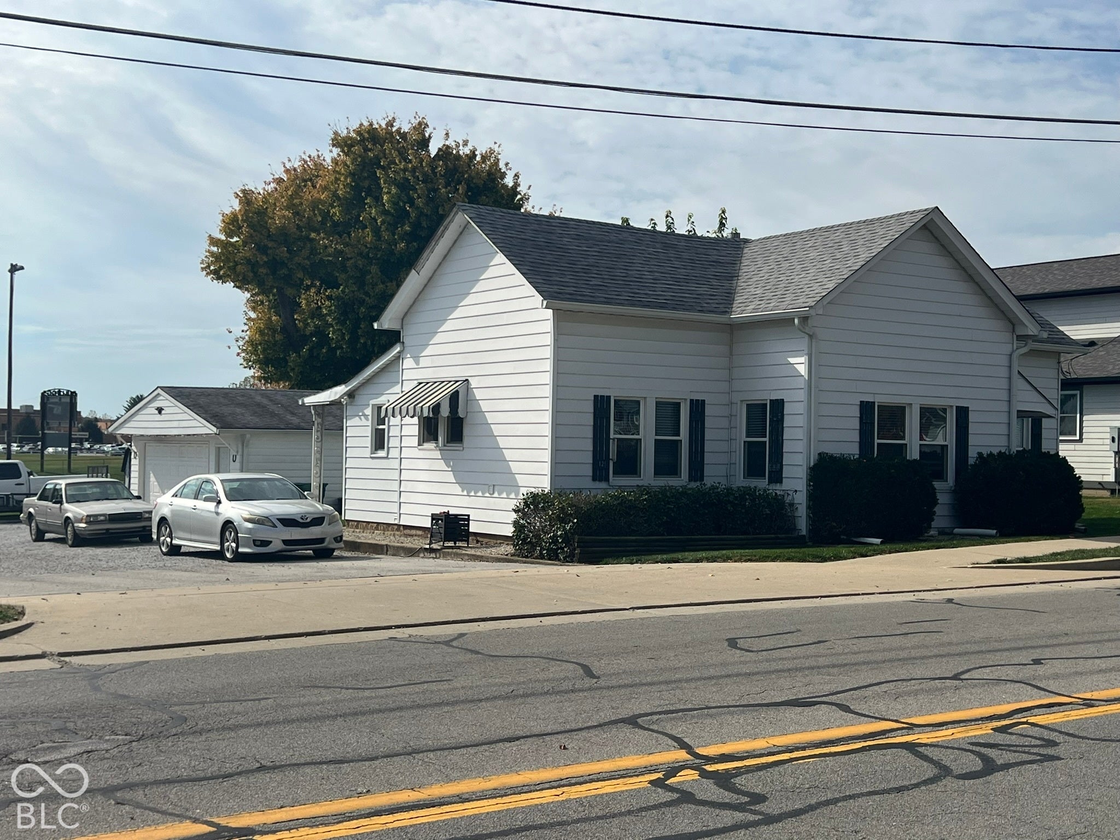
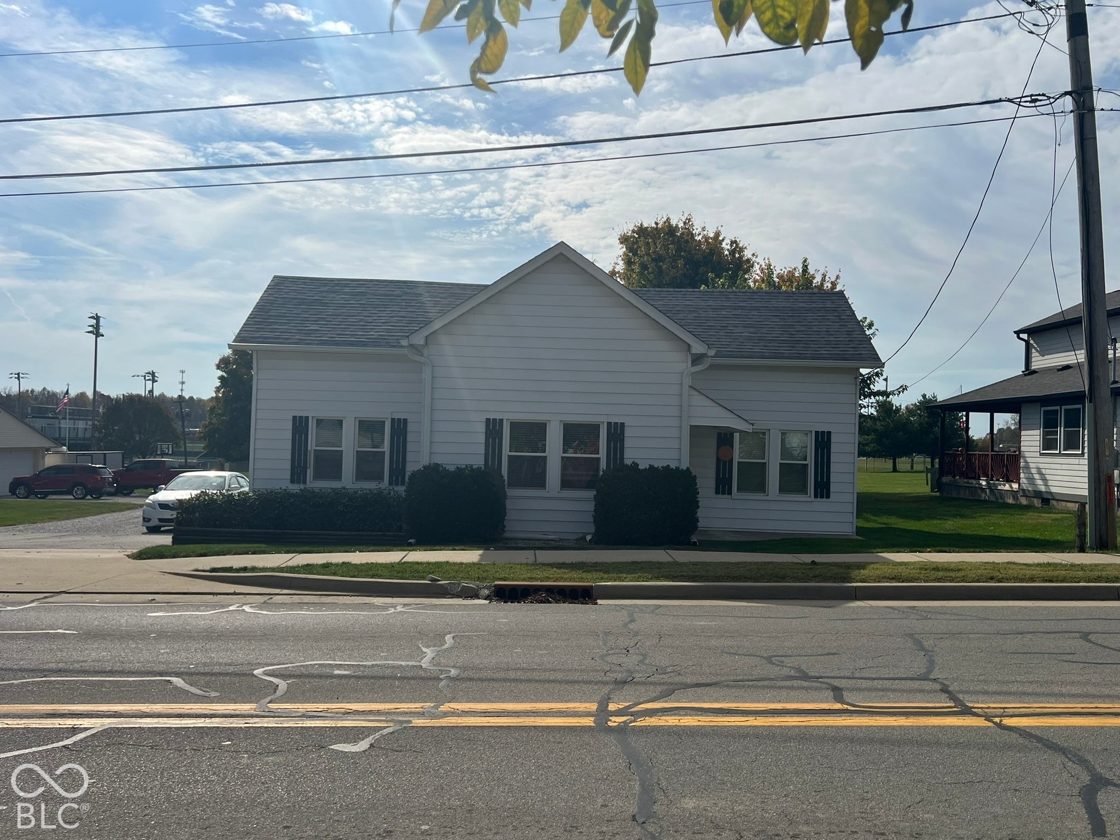
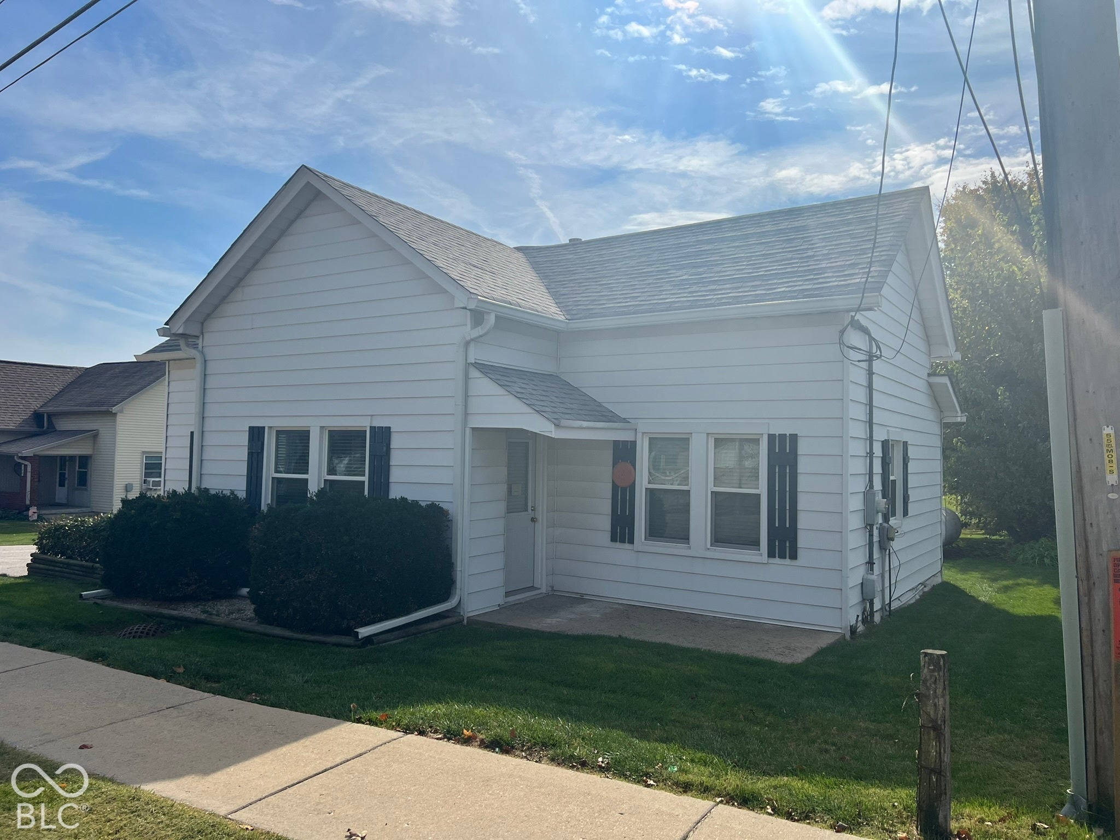
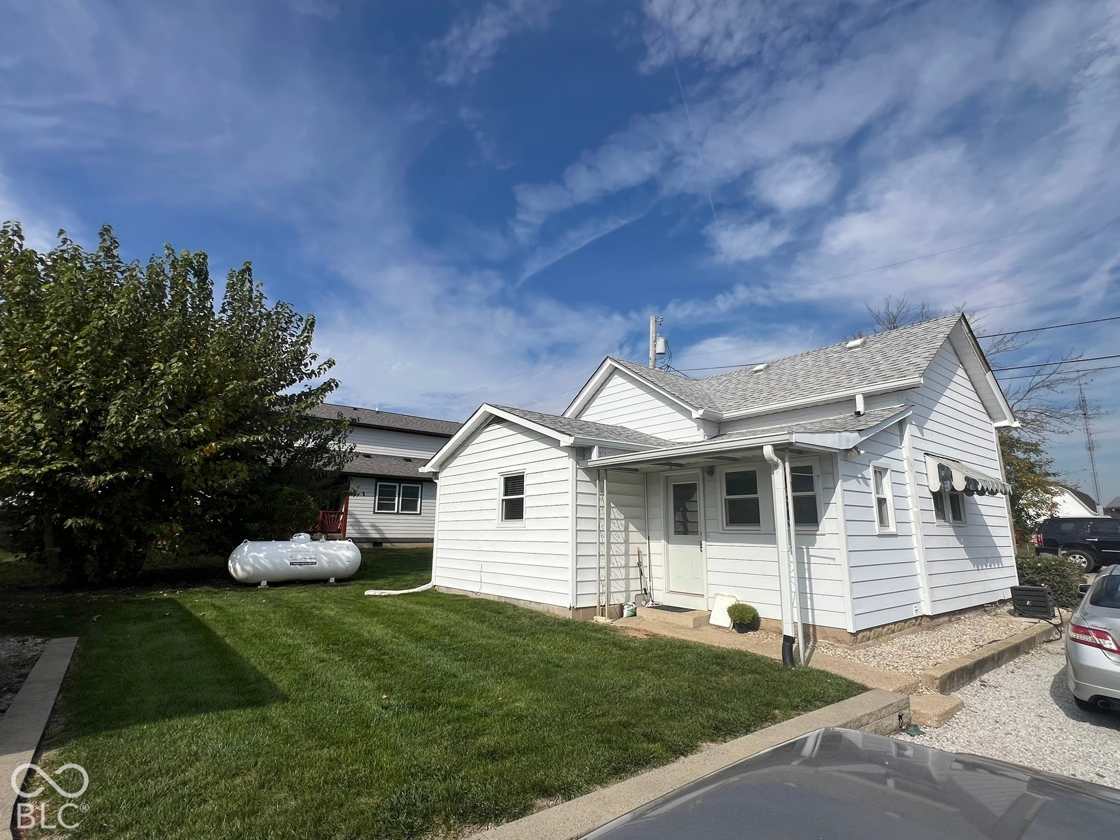
125 E Main Street125 E Main Street125 E Main Street125 E Main Street
Save
Ask
Tour
Hide
Share

Mortgage Calculator

Monthly Payment (Est.)

Enter an interest rate to see your estimated monthly payment.
Calculator powered by Showcase IDX, a Constellation1 Company. Copyright ©2026 Information is deemed reliable but not guaranteed.

Discover the enduring character of 125 E Main St in Monrovia, IN. This single-family residence, constructed in 1900, offers 1,056 square feet of living space that has been thoughtfully maintained to be ready for immediate move-in. The home presents a unique opportunity to own a piece of local history that balances period charm with the practicalities of modern living. The bathrooms have been designed with functionality in mind, including a convenient walk-in shower that provides a streamlined start to your day. Beyond the primary living quarters, the home includes a versatile basement area perfect for additional storage or utility needs. For those who enjoy hands-on projects or hobbies, the dedicated workshop provides a focused space to bring your ideas to life, while the expansive 10,454-square-foot lot ensures you have the room to enjoy your surroundings. This inviting one-story home seamlessly blends vintage appeal with the practical spaces needed to support your daily lifestyle. Located in town, close to amenities and adjacent to the high school, within walking distance. Schedule your private tour today to experience its charm firsthand.

Save
Ask
Tour
Hide
Share
Listing Snapshot
Price 
$255,000
Days On Site 
0 Days
Bedrooms 
2
Inside Area (SqFt) 
1,056 sqft
Total Baths 
2
Full Baths 
2
Partial Baths 
N/A
Lot Size 
0.24 Acres
Year Built 
1900
MLS Number 
22133669
Status 
Active
Property Tax 
N/A
HOA/Condo/Coop Fees 
N/A
Sq Ft Source 
Assessor
Friends & Family
Recent Activity
7 hours agoListing first seen on site
7 hours agoListing updated with changes from the MLS
General Features
Acres 
0.24
Foundation 
Block
Garage 
Yes
Garage Spaces 
2
Levels 
One
Parking 
DetachedGravel
Property Condition 
Updated/Remodeled
Property Sub Type 
Single Family Residence
Security 
Smoke Detector(s)
SqFt Total 
1280
Style 
Traditional
Utilities 
Electricity ConnectedSewer ConnectedWater ConnectedPropane
Water Source 
Public
Interior Features
Appliances 
DishwasherMicrowaveElectric OvenRefrigeratorWater Heater
Basement 
Unfinished
Cooling 
Central Air
Electric 
200+ Amp Service
Heating 
PropaneZonedElectricForced Air
Interior 
Walk-In Closet(s)
Main Level Bedrooms 
2
Save
Ask
Tour
Hide
Share
Exterior Features
Construction Details 
Vinyl SidingAluminum Siding
Other Structures 
Outbuilding
Community Features
MLS Area 
5502 - Morgan - Monroe
School District 
Monroe-Gregg School District
Township 
Monroe
Horse Property 
None
Schools
School District
Monroe-Gregg School District
Elementary School
Monrovia Elementary School
Middle School
Monrovia Middle School
High School
Monrovia High School
Listing courtesy of The Stewart Home Group (317) 432-3174


Listings courtesy of Metropolitan Indianapolis Board of REALTORS® as distributed by MLS GRID. All information is provided exclusively for consumers’ personal, non-commercial use, and may not be used for any purpose other than to identify prospective properties that a consumer may be interested in purchasing. All information is believed to be reliable but is not guaranteed and should be independently verified.

Based on information submitted to the MLS GRID as of 2026-10-28 02:09 AM UTC. All data is obtained from various sources and may not have been verified by broker or MLS GRID. Supplied Open House Information is subject to change without notice. All information should be independently reviewed and verified for accuracy. Properties may or may not be listed by the office/agent presenting the information.

Copyright © 2026 Metropolitan Indianapolis Board of REALTORS®. All rights reserved.

Neighborhood & Commute
Source: Walkscore
Save
Ask
Tour
Hide
Share
